Pre-works and opening-up
The existing condition was recorded before excavation and opening-up prepared the work area for the extension structure.

SCE project | Kellyville NSW
This residential project involved a poolside home extension and structural alteration, documented from pre-works condition and opening-up through structural framing, roof, lining and completed exterior works.
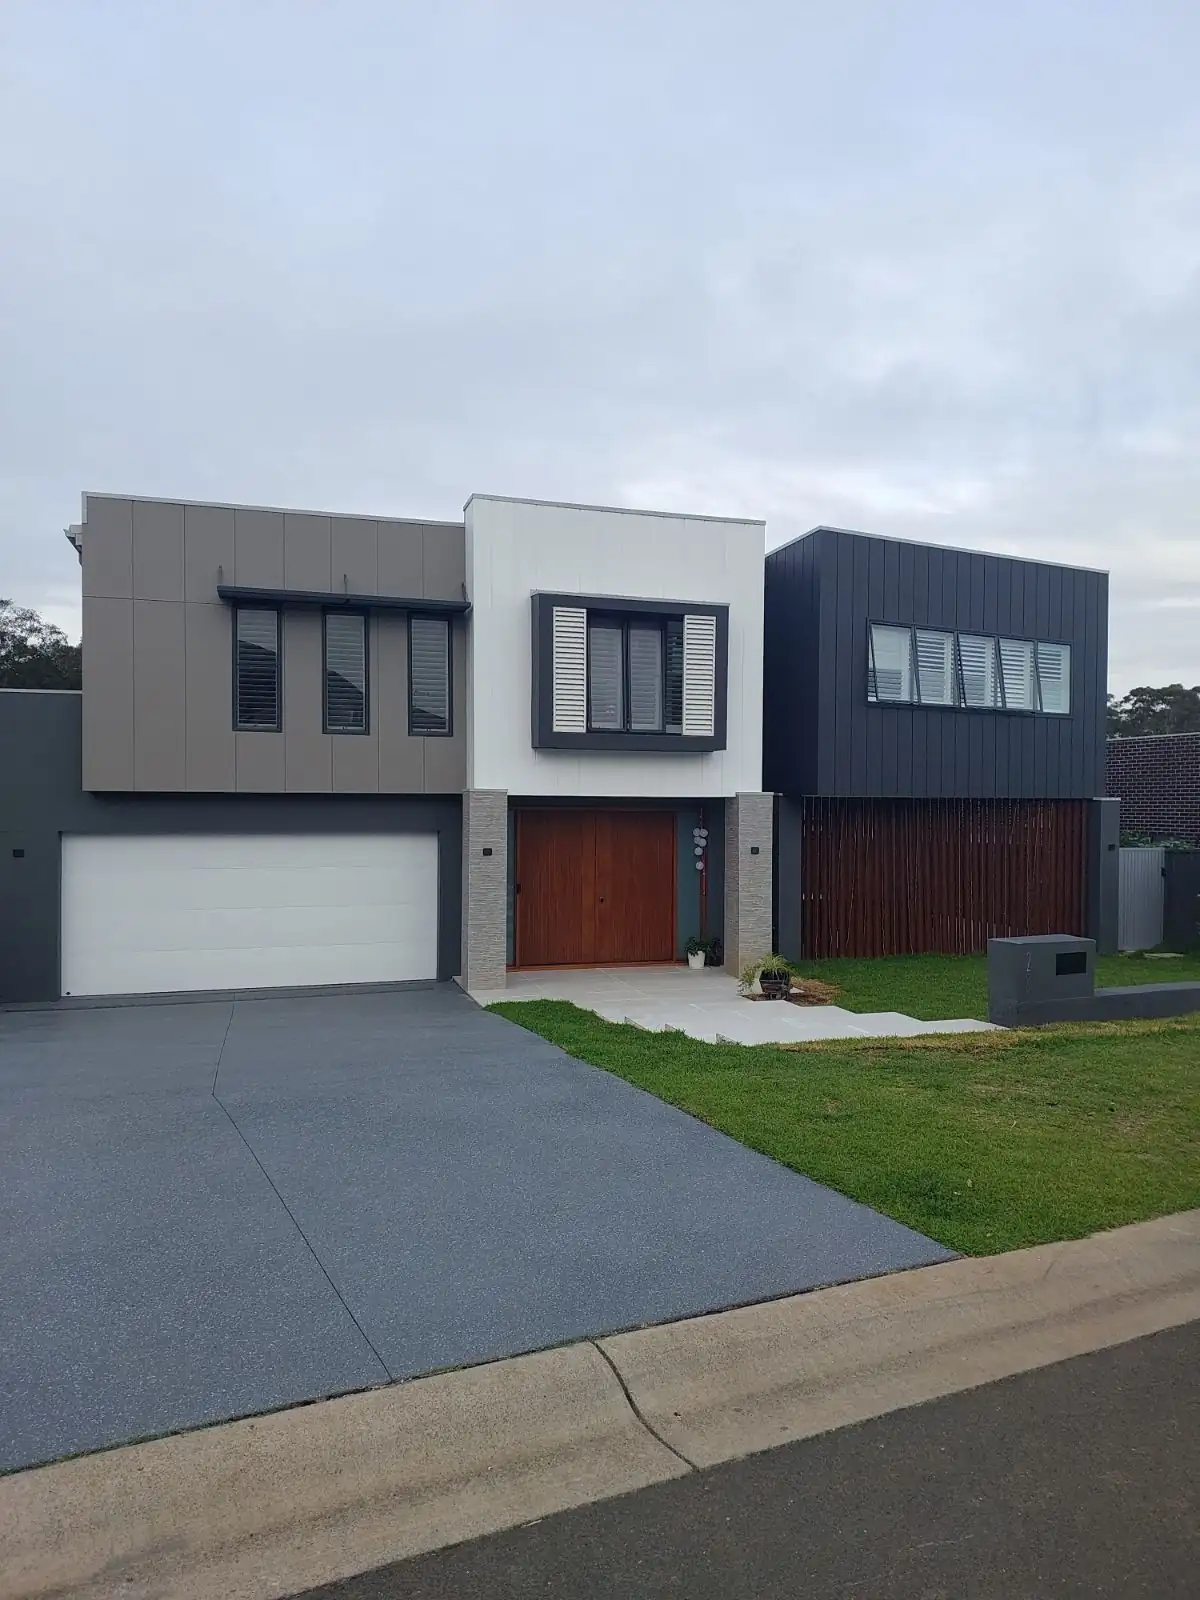
Project overview
SCE delivered the Kellyville extension from opening-up and excavation through structural steel, poolside floor framing, wall and roof framing, roof sheeting, internal linings and external completion.
The DA-approved extension required coordinated steel connections, floor and roof framing, enclosure, internal linings and external finishes beside the existing pool and residence.
Construction sequence
The construction sequence shows how the extension was integrated with the existing residence, from excavation and structural framing through to the finished exterior.
The existing condition was recorded before excavation and opening-up prepared the work area for the extension structure.
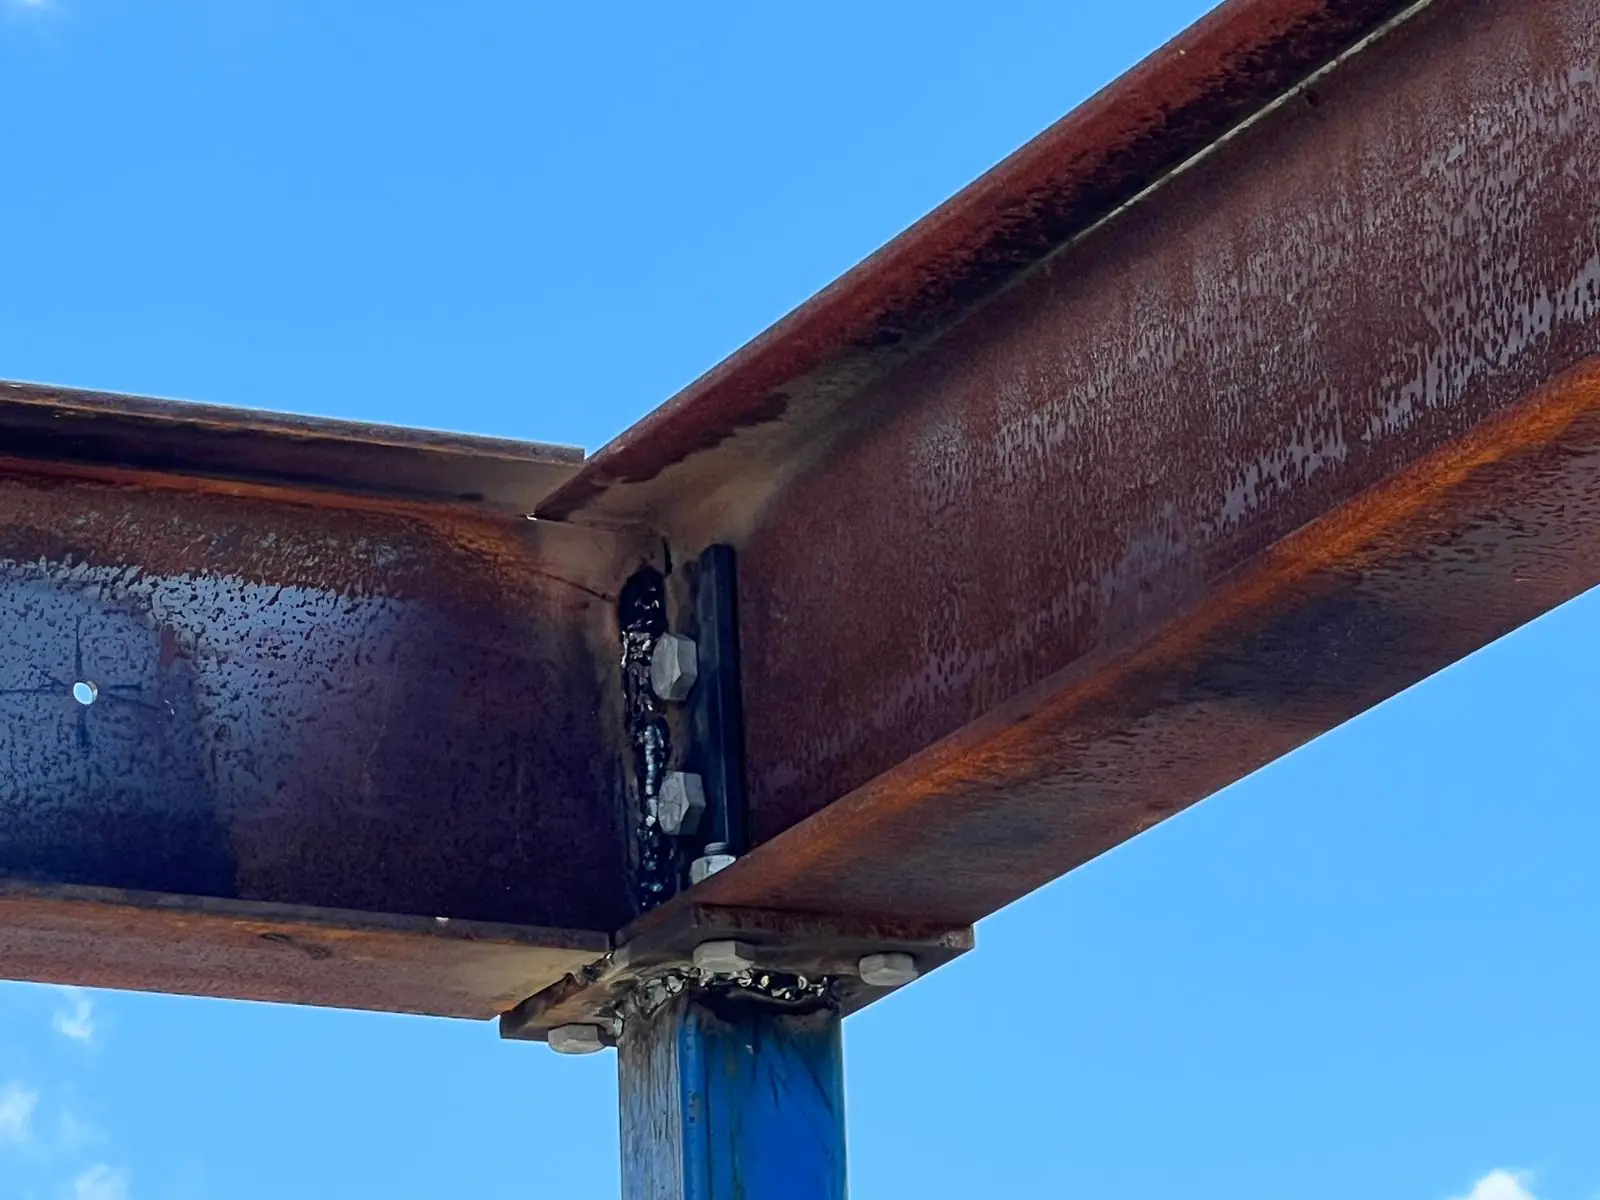
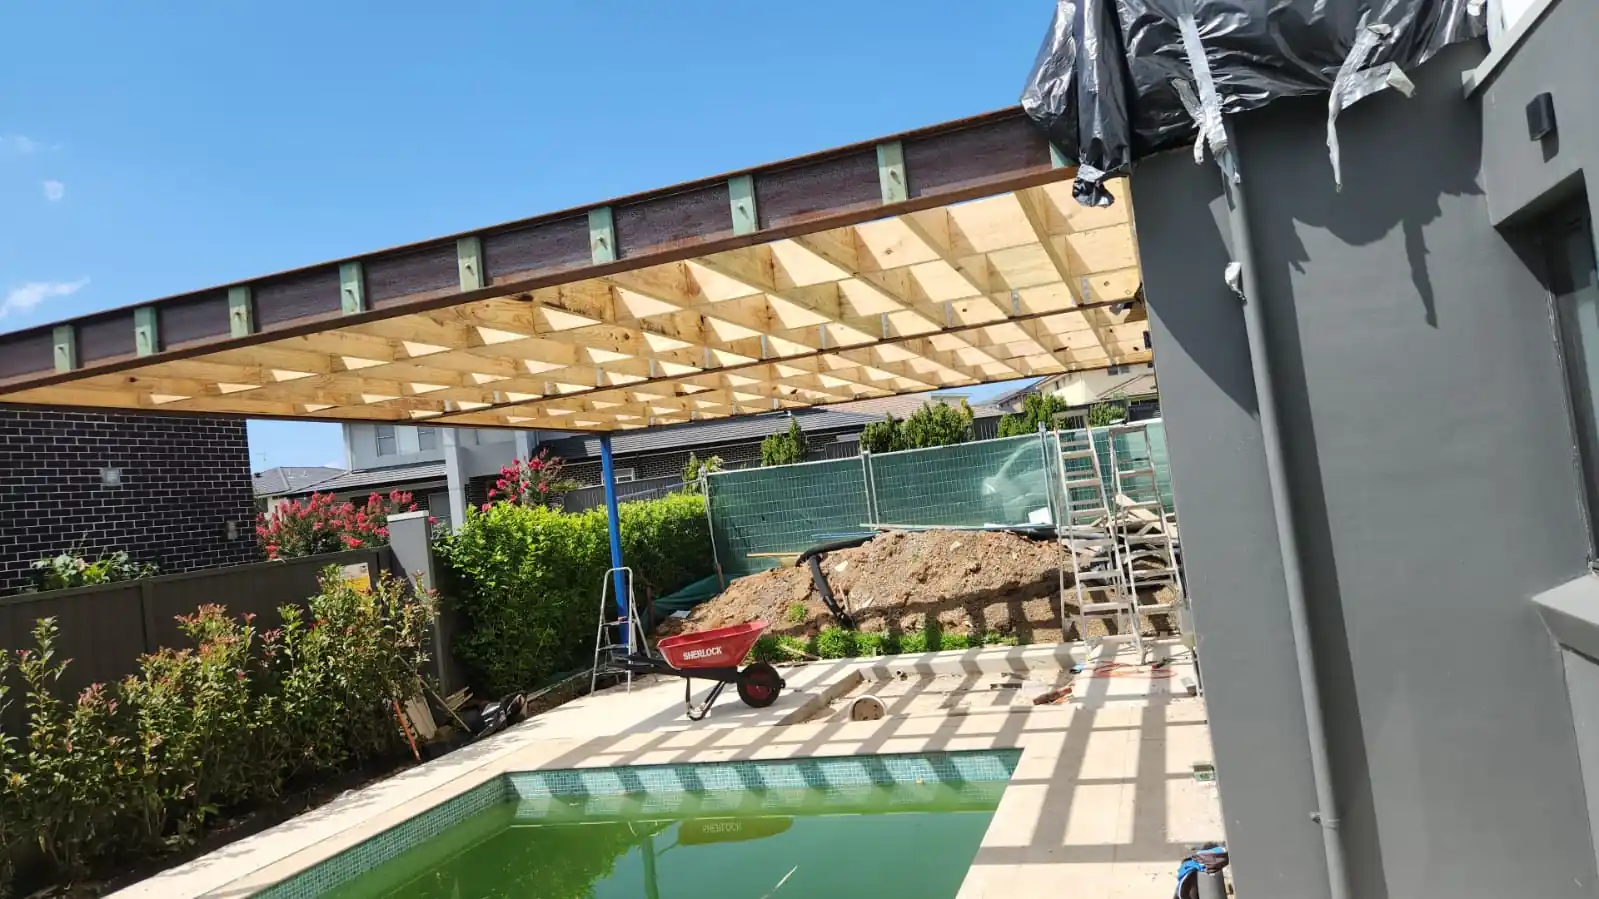
Structural steel framing and connection details established the primary poolside extension framework.
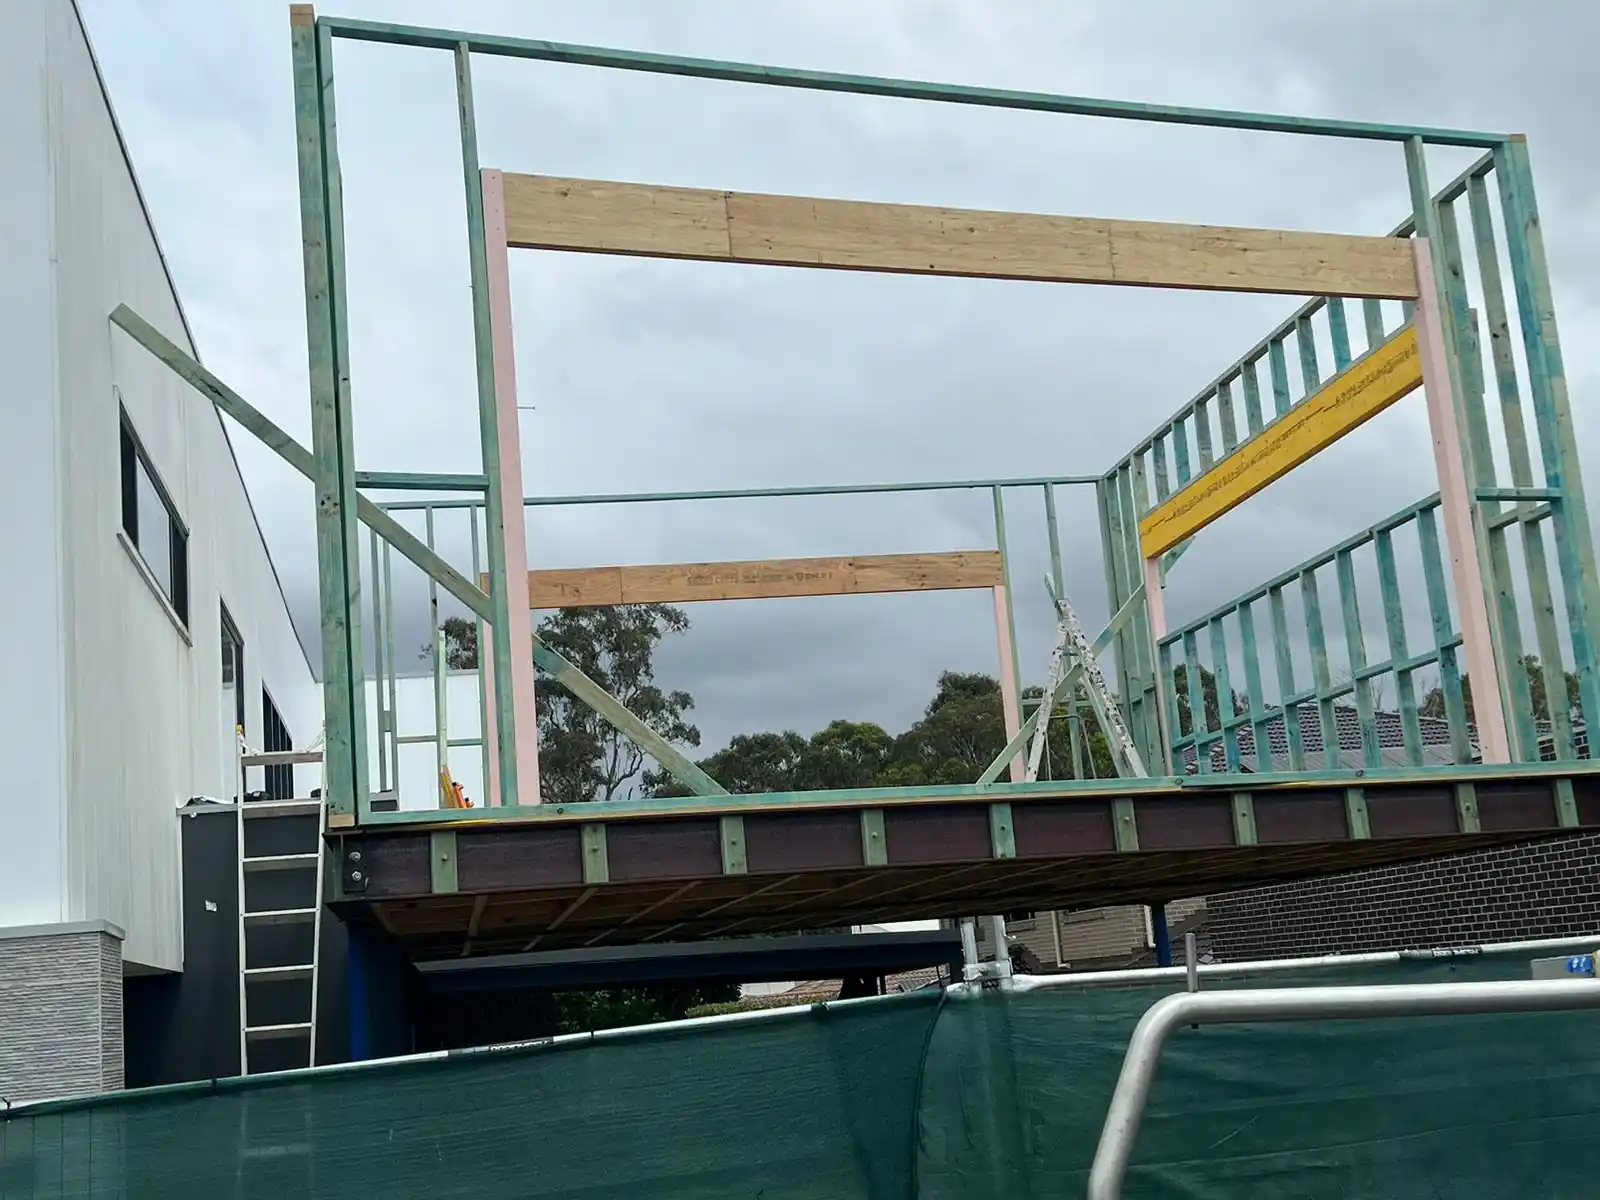
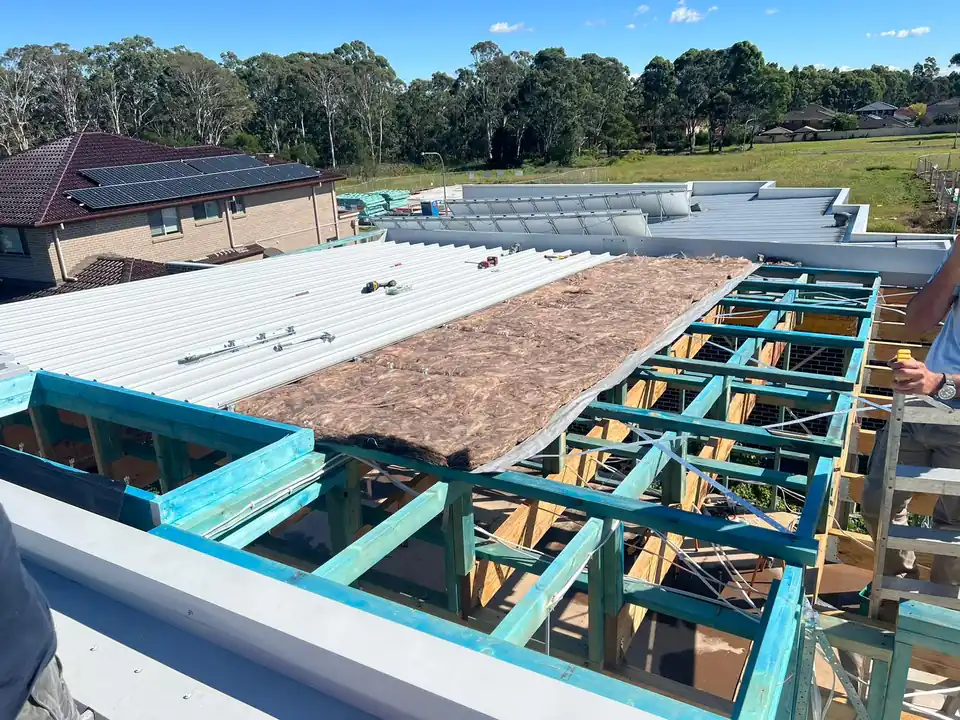
Floor, wall and roof framing progressed through roof sheeting, openings and internal lining works.
External finishing and presentation works completed the documented project sequence.
Genuine SCE project work
The photographs are presented in project sequence. Select any image to open the complete, uncropped file.
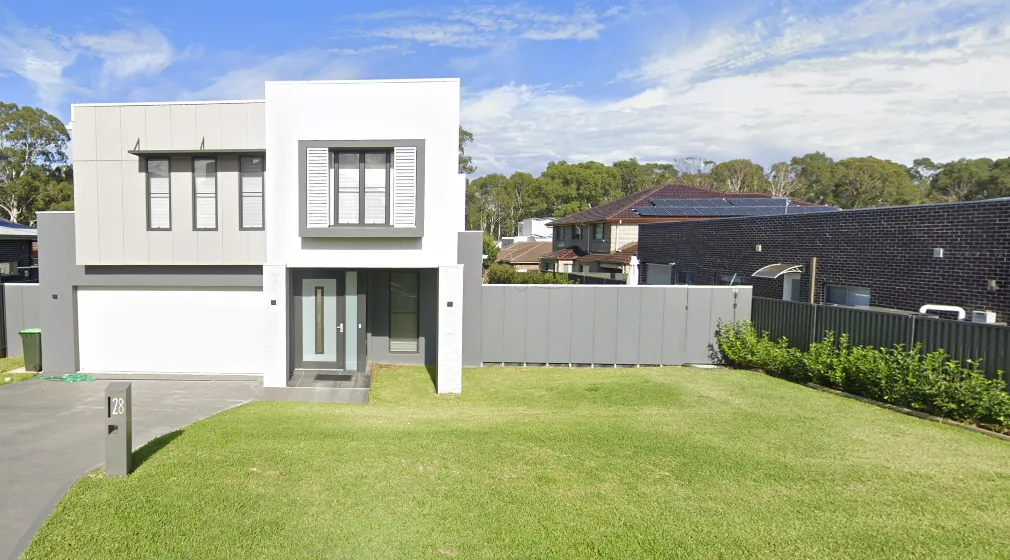
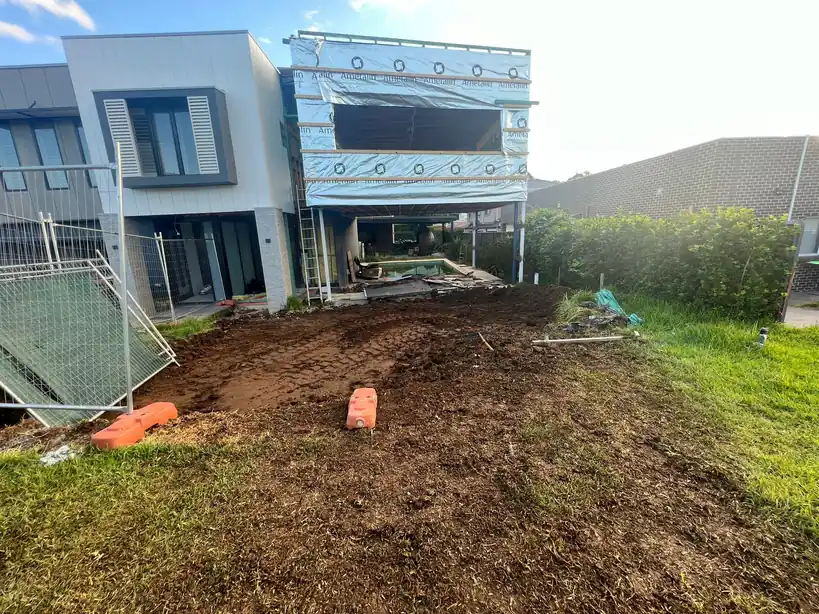
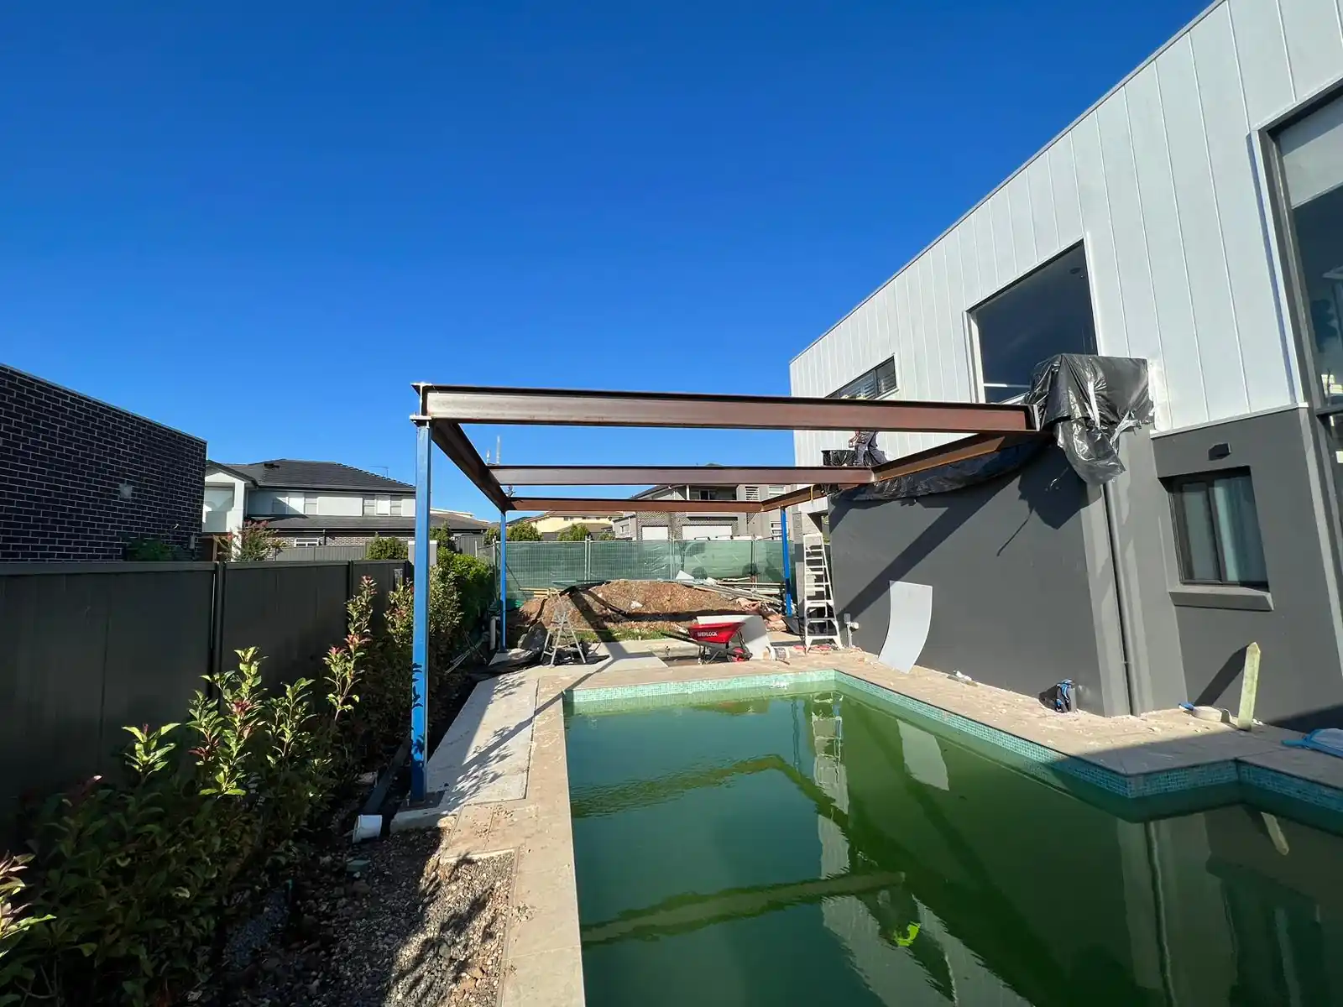
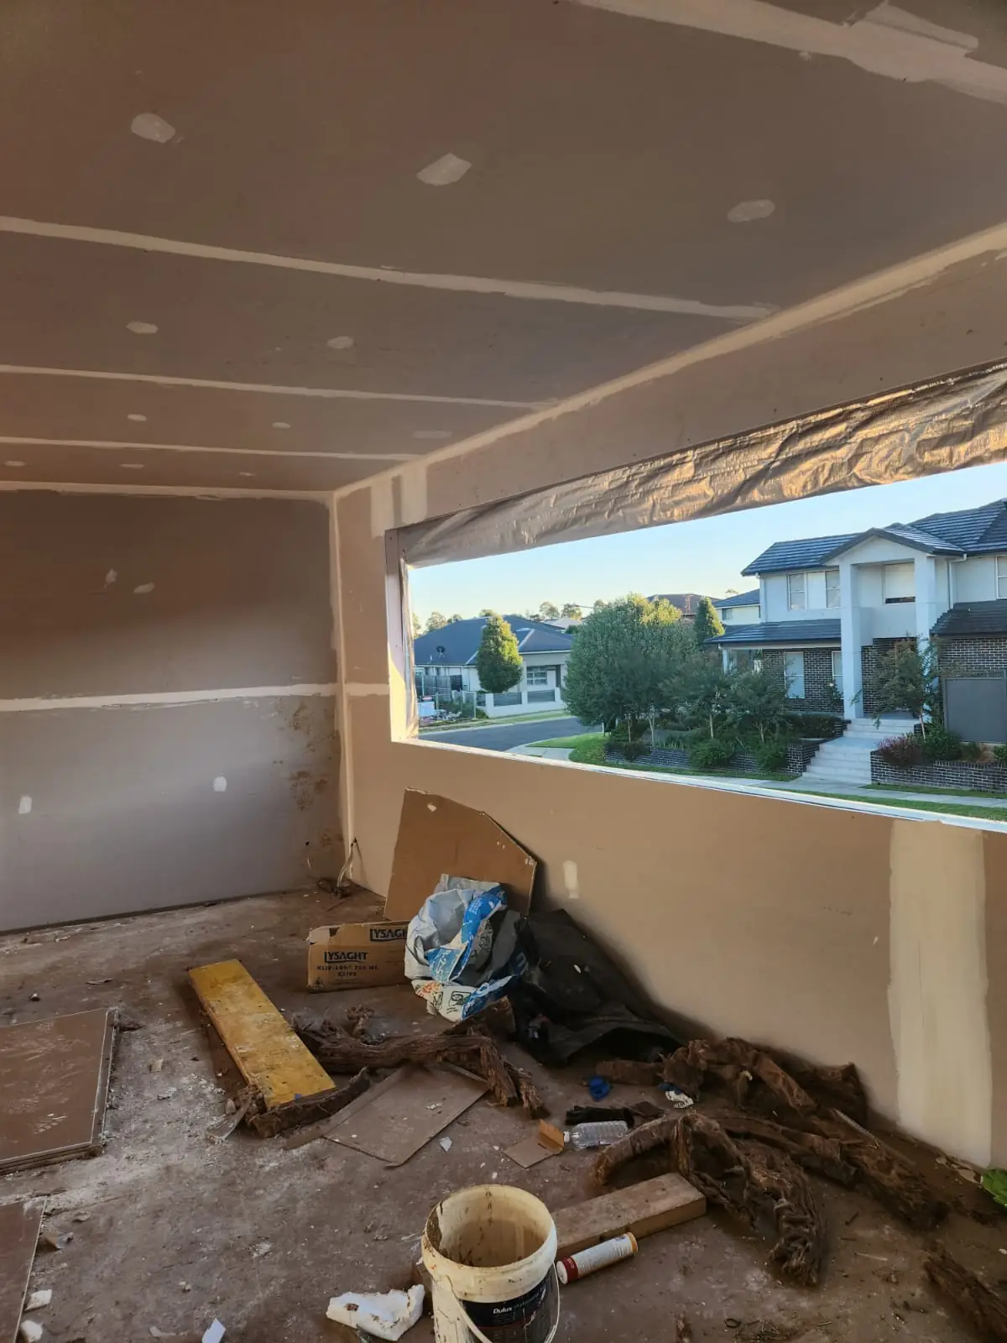
The photographs show the main construction stages and completed driveway view. Select any photograph to view the original.
Genuine project footage
This 30-second project video records construction progression using genuine media supplied for the Kellyville project.
Project outcome
The project photographs show the extension progressing from pre-works condition and opening-up through steel, floor, wall and roof framing, enclosure, internal linings and completed external presentation.
Project questions
SCE Corp delivered the construction and trade coordination for a residential structural alteration and home extension. The documented works include opening-up, structural steel, poolside floor framing, wall and roof framing, roof sheeting, internal linings, window openings and external completion works.
The works were undertaken as part of a DA-approved residential alteration and extension. SCE Corp was responsible for construction delivery and coordination; statutory approval, design, certification and registered-practitioner responsibilities remained with the relevant appointed parties.
The project media shows a structural steel framework and connection details supporting the poolside extension, followed by floor, wall and roof framing. Final construction requirements were governed by the approved project documents and the relevant consultants' information.
The project photographs and video show the pre-works condition, excavation and opening-up, structural steel, framing, roofing, internal linings and completed exterior.
Homeowners, developers, asset owners and property professionals can discuss renovation, extension and structural alteration works with SCE Corp. Share the proposed works, existing property conditions, available drawings, access requirements and timeframe so our team can plan the project.
Provide the property location, proposed scope, available approval or design documents, photographs, access constraints and preferred programme so SCE Corp can review project suitability.