Owners, strata and insurers
We deliver remedial, reinstatement, common-property and cladding works for owners corporations, strata managers, insurers and loss adjusters, coordinating construction around the building and its occupants.

Sydney Contracting Engineers · Building Services
SCE Corp delivers building, remedial, cladding, strata, insurance, commercial and refurbishment projects across Sydney and selected NSW regions.
SCE brings engineering, construction and project-management capability to individual building repairs and complex, multidisciplinary projects. We plan each scope around existing conditions, access, design and approvals, safety, programme and client requirements.
Experience applied to your project
Managing Director Frank MANESH brings civil and construction engineering experience across remedial works, façade replacement, structural alterations and multidisciplinary building projects. That accumulated experience is applied to SCE’s work for owners corporations, asset managers, insurers, government and private clients.
Operations Director Farshid MANESH brings estimating, procurement, programme and site-delivery experience. Accounts and Design Manager Sahar MANESH supports design coordination and controlled project records, linking the technical brief with the information needed to procure, construct and hand over the agreed work.
We deliver remedial, reinstatement, common-property and cladding works for owners corporations, strata managers, insurers and loss adjusters, coordinating construction around the building and its occupants.
We manage repairs, refurbishments and upgrades for commercial, industrial, aged-care and public-sector assets, bringing access planning, trade sequencing and completion records into the delivery programme.
We work with developers, consultants, project managers and principal contractors to develop and deliver building packages, resolving design, procurement and construction interfaces around the required outcome.
From technical brief to construction: SCE coordinates assessment, engineering and design inputs, procurement and building delivery through its qualified team and appointed specialists. Regulated designs and declarations are allocated to appropriately registered practitioners; statutory certification and approval decisions remain with the appointed independent certifier and relevant authority.
Direct service pathways
Choose from the 10 building service groups below to review detailed scope information, specialist requirements and related project options.
Facility refurbishment and upgrade pathways for live care environments, subject to resident, access, safety and programme controls.
Open Aged Care RefurbishmentRemedial pathways for defects, water ingress, waterproofing, concrete, subsidence, roofing and structural repair interfaces.
Open Building Remedial ServicesAssessment, removal, recladding and façade-upgrade pathways for suitable NSW buildings and defined compliance scopes.
Open the recladding and compliance hubCladding installation, replacement, materials, durability, warranty and project-planning pathways.
Open Cladding ServicesSuitable commercial and industrial construction, fitout, refurbishment, extension and remodelling pathways.
Open Commercial and IndustrialMake-safe, temporary support, emergency repair, maintenance and building-management pathways.
Open Emergency Remedial Building WorksPathways for defined design, engineering and project-coordination requirements using appropriately appointed practitioners.
Open Engineering and DesignInsurance assessment, reporting, make-safe, repair and reinstatement pathways subject to authorised scope and claim requirements.
Open Insurance ServicesSuitable premium renovation, extension, refurbishment and construction-coordination pathways.
Open Luxury RenovationsCommon-property, remedial, maintenance and refurbishment pathways for owners corporations and strata managers.
Open Strata ServicesProject controls
SCE reviews the address, property use, available reports, drawings, specifications, approvals, defects, required outcome and responsibility boundaries.
We connect the scope and design requirements with access, occupation, approvals, safety, staging, procurement and the programme.
The agreed delivery plan brings together protection, access, sequencing, temporary controls, inspections, specialist inputs and completion records.
Selected project evidence
Explore completed façade replacement, fire restoration and water-ingress remediation. The project pages show the work, methods and photographs behind these examples.
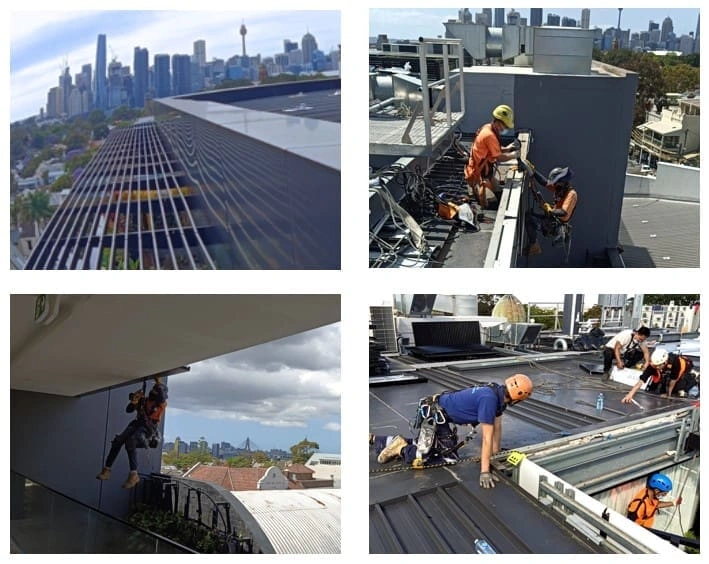
Completed external cladding replacement at a Balmain apartment building, delivered using rope access. The project video shows the work method and finished façade.
View the Balmain project recordReconstruction of fire-damaged timber wall and roof framing, roof tiles and guttering, with internal reinstatement of an LAHC property in Hamilton South.
View the Hamilton South project recordInvestigation of persistent moisture across two basement levels, followed by excavation, drainage upgrades, waterproofing and treatment around vents and service penetrations.
View the Woolloomooloo project recordPlanning pathways
Planning tools provide preliminary guidance only. They do not replace building-specific investigation, consultant advice, regulated design, approvals, certification or a formal quotation.
Organise defect information, scope questions and early remedial planning inputs.
Open the Remedial Planning ToolReview preliminary DBP applicability questions before confirming the project-specific statutory pathway.
Open the NSW DBP Applicability CheckerPrepare an early cladding planning range before investigation, design and formal pricing.
Open the Cladding EstimatorSydney and selected NSW regions
Our team plans building work around the property location, access, occupants and required programme. Share the address and brief so we can discuss the scope, site assessment and next steps.
Secure project enquiry
Tell us about the property, required work and intended outcome. Photographs, reports or drawings help our team identify the next steps, including any site assessment, design inputs or information needed for pricing.
Required field
Building project questions
SCE delivers remedial, cladding, recladding, strata, insurance, emergency repair, aged-care, commercial, industrial and luxury renovation work. Engineering and design coordination supports these construction services through the qualified team and appointed specialists. Explore the relevant service for its detailed scope and project examples.
Start with the required outcome: repair a defect, replace cladding, reinstate damage, renovate a property or deliver a new construction package. The service groups on this page explain those options. If the work combines several needs, send SCE the brief and available reports so the team can help define the packages and sequence.
SCE undertakes building and remedial work ranging from individual repairs and refurbishments to larger, complex packages. Delivery is planned against the scope, design and approvals, site access, safety, programme, procurement requirements and the agreed project role.
Yes. SCE plans building work around residents, tenants and ongoing operations using staged access, protection, communication and site-specific safety controls. The building use and proposed works determine the work zones, temporary restrictions and programme.
Provide the address, required outcome, photographs, reports, drawings, specifications, known defects, previous repairs, access and occupancy constraints, approvals, responsibility information and required programme where available.
SCE coordinates engineering, design and construction through its qualified team and appointed professionals. Regulated design and declaration responsibilities are assigned to practitioners with the required competence, registration and appointment. Statutory certification and approval decisions remain with the appointed independent certifier and relevant authority.
SCE is NSW DBP registered. Where the framework applies, the project must identify the applicable work, approved designs, declarations, responsibilities and required records. Registration does not replace the project-specific duties of designers, practitioners, certifiers, owners or authorities.
SCE’s ISO 9001, ISO 14001 and ISO 45001 management systems support structured quality, environmental and work health and safety controls. Project-specific methods, inspections, records and acceptance requirements are still established by the agreed scope and applicable documents.
SCE reviews your brief and available documents, identifies any gaps and discusses the appropriate next step. This may include a site assessment, investigation or design inputs before pricing. The scope, attendance, programme and commercial terms are confirmed with the authorised client before work proceeds.
SCE provides building services across Sydney and selected NSW regions, including the Central Coast, Lake Macquarie and Hunter Region. Share the project location, scope and timing so the team can confirm site assessment and delivery arrangements.
Share your project brief with SCE, or contact the team for help choosing the relevant building service and planning the next step.