
Cladding Replacement and Fire-Compliance Delivery in NSW
SCE Corp delivers cladding replacement, recladding and façade remediation across Sydney and NSW for building owners, owners corporations, asset managers and consultants. Our engineering and construction team brings scope planning, specialist coordination, controlled removal, replacement installation and handover together for combustible, non-compliant, defective or ageing façade systems.
The appropriate pathway depends on the installed materials, complete wall system, building classification, existing approvals, fire-performance evidence, façade condition and the responsibilities assigned to consultants, registered practitioners, certifiers and the contractor.
Replacing one panel product does not automatically make an entire façade or building compliant. The complete system, design, interfaces, evidence, installation and applicable approval pathway must be considered.
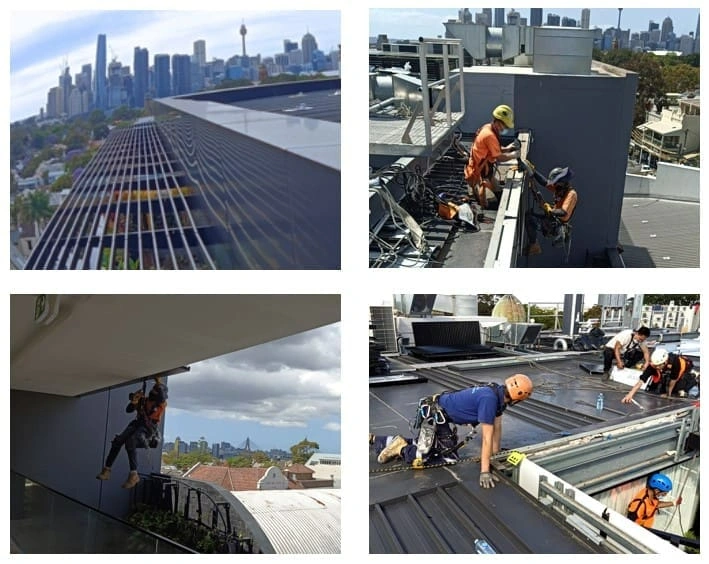
When a Fire-Compliance Recladding Pathway May Apply
Combustible or uncertain materials
Available records or investigations identify, or cannot reliably exclude, combustible façade products such as particular ACP or EPS systems.
Regulatory or insurer concerns
The building has received a notice, audit finding, fire-safety recommendation, insurer request or other requirement for further assessment.
Defects and system deterioration
Water ingress, failed joints, corrosion, movement, damaged panels, inadequate interfaces or installation defects affect the façade.
Planned façade replacement
The owner is considering full or staged replacement because of age, condition, risk, maintenance obligations or asset-upgrade objectives.
NSW DBP considerations
The proposed work may involve regulated design, building work, declarations or practitioner responsibilities under the applicable NSW framework.
Incomplete building records
Drawings, product records, test evidence, approvals or prior alteration information are missing, inconsistent or cannot be matched to the installed façade.
Cladding Fire-Compliance Service Pathways
Each direct specialist pathway is listed below. Select the page that most closely matches the building’s current stage.
Cladding Inspection and Assessment
For buildings requiring an initial review of visible conditions, records, façade interfaces and the need for further investigation.
Non-Compliant Cladding Assessment
For project teams reviewing possible non-compliance, incomplete evidence, notices or an existing technical assessment.
Combustible Cladding Removal
For controlled removal, access, protection, handling, staging and replacement interfaces where combustible material has been identified.
DBP-Aware Recladding
For scopes requiring accurate coordination of NSW DBP registration, regulated designs, declarations and construction responsibilities.
Façade Replacement and Upgrades
For planned replacement or broader façade upgrades involving materials, weatherproofing, access, appearance and long-term maintenance.
Information Needed Before Recladding Is Scoped
Building information
- address and building use;
- height and number of storeys;
- occupation and access constraints;
- original approval information; and
- known façade alterations.
Existing evidence
- architectural and façade drawings;
- product and installation records;
- fire or façade reports;
- sampling or test information;
- notices and insurer correspondence; and
- maintenance and defect history.
Required outcome
- assessment or budget planning;
- targeted repairs;
- staged replacement;
- complete recladding;
- façade and waterproofing upgrades; or
- construction delivery against approved documents.
Where essential information is unavailable, further investigation may be required before the scope, design pathway, programme or price can be confirmed.
Project Responsibilities Must Be Defined
Cladding remediation can involve several parties. Their responsibilities should be documented before construction begins rather than being implied by broad terms such as “turnkey compliance”.
| Project participant | Possible functions | Control required |
|---|---|---|
| Building owner or owners corporation | Project objectives, appointments, approvals, funding and stakeholder decisions. | Confirm decision-making authority and required strata or owner approvals. |
| Façade, fire or engineering consultant | Investigation, assessment, design, specification or specialist advice within the appointment. | Verify competence, appointment scope and responsibility for the relevant advice. |
| Registered design practitioner | Regulated design and declarations where the NSW DBP framework applies. | Verify registration category and the designs or declarations being provided. |
| Principal certifier or approval authority | Statutory assessment, inspections or certification within the applicable approval pathway. | Confirm what approval or certification is required and who provides it. |
| SCE as contractor | Construction delivery, access, staging, coordination, quality records and close-out within the agreed scope. | Define the engineering, design-coordination and construction services included in SCE’s appointment, together with the practitioners responsible for regulated designs, declarations and certification. |
| Suppliers and system providers | Product information, installation requirements and relevant system evidence. | Confirm that evidence applies to the actual product, system and proposed use. |
Typical Cladding Replacement Process
The sequence below is indicative. The actual pathway depends on the building, evidence, design, approvals and project appointments.
Collect records and define the initial issue
Review available drawings, reports, notices, product information, maintenance history and the owner’s required outcome.
Inspect and investigate the façade
Assess visible conditions and identify whether opening-up, sampling, testing or specialist consultant review is required.
Establish the compliance and approval pathway
Confirm applicable NCC, NSW DBP, fire-safety, planning, certification and other project-specific requirements with the responsible parties.
Develop the design and construction scope
Document the selected system, interfaces, substrate work, access, staging, responsibilities, inspections and handover requirements.
Plan access and stakeholder controls
Coordinate scaffolding or other access, public protection, residents, tenants, deliveries, weather exposure and emergency pathways.
Remove existing cladding in controlled stages
Manage removal, protection and waste according to the identified material, approved methodology and applicable site requirements.
Repair interfaces and install the replacement system
Address verified substrate, membrane, flashing, cavity, fixing, penetration and junction requirements before concealed work is closed.
Inspect, document and close out
Complete required hold points, records, defect close-out and handover documentation through the responsible project parties.
DBP-Aware Delivery and Fire-Performance Evidence
NSW DBP framework
SCE Corp is NSW DBP registered. Our team coordinates the construction scope, design interfaces, inspections and handover records with the registered practitioners appointed for the project. The building and proposed work determine which regulated designs, declarations and responsibilities apply.
DBP registration does not mean that SCE automatically assumes every design, fire-engineering, declaration or certification function.
NCC and system evidence
The relevant NCC pathway and supporting evidence must be determined for the building and selected system. Product test information should not be presented as approval of every wall build-up or installation.
References to standards such as AS 5113 must reflect the actual test evidence, conditions, limitations and project-specific assessment.
Cladding Material Selection Requires Complete-System Review
The appearance or generic description of a panel does not establish whether a façade system is suitable. Aluminium solid panels, fibre cement, steel, zinc and other materials can have different support, fixing, movement, weatherproofing, durability and maintenance requirements.
Selection should consider:
Fire-performance pathway
Evidence must be relevant to the product, system, building and proposed use.
Façade interfaces
Windows, balconies, roofs, parapets, penetrations, membranes and drainage paths require coordinated detailing.
Long-term performance
Exposure, corrosion, coatings, movement, cleaning and future maintenance access should be considered.
Access, Safety and Occupied-Building Controls
Access and temporary works
Scaffolding, mast climbers, elevated work platforms, rope access or other systems must suit the building, workface and approved safety methodology.
Weather protection
Removal and replacement should be staged to limit façade exposure and protect openings, interiors and incomplete interfaces.
Residents and building users
Communications, balcony restrictions, entries, noise, dust, security and emergency pathways should be coordinated before each stage.
Cladding and Recladding Project Evidence

Balmain Cladding Replacement
Completed apartment cladding replacement using rope access, with a project video showing the façade works and finished result.
Double Bay Cladding Replacement
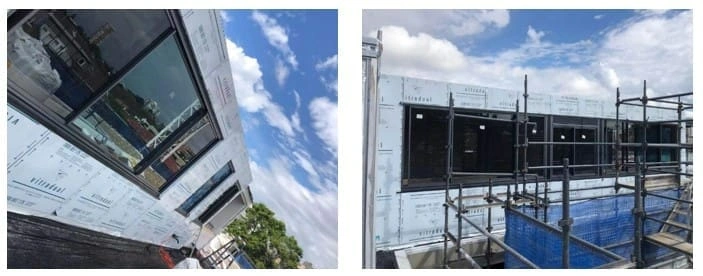
Completed external-cladding replacement at a Double Bay apartment building, supported by the project photographs.
Liverpool Cladding Replacement
Completed in 2019: apartment recladding with Fairview Vitracore G2 panels, scaffolding, safety equipment and coordinated trades.
All Cladding and Recladding Projects
View the specialist project-category hub and related project pages.
Experienced leadership for complex recladding
SCE’s recladding capability combines engineering judgement with removal, structural interfaces, replacement systems and occupied-building delivery. Managing Director Frank MANESH brings experience in façade design coordination, cladding replacement and structural modifications; Operations Director Farshid MANESH connects procurement, access, trades and programme requirements.
The Belmont Project Remediate project demonstrates this construction capability within a specific appointment: SCE delivered the construct-only remediation works to issued regulated designs, with separate consultant and assurance roles. That project’s contract arrangement does not limit the engineering and design-coordination services SCE can provide on other appointments.
Why Consider SCE for Recladding Delivery?
Construction-led coordination
SCE coordinates access, site controls, sequencing, interfaces, trades, inspections and close-out within the verified construction scope.
DBP-aware delivery
SCE’s NSW DBP registration supports delivery of applicable regulated building work, with design, declaration and certification responsibilities agreed for each project.
Current business credentials
View SCE’s current registrations, licences and ISO 9001, ISO 14001 and ISO 45001 certifications, together with the published verification documents.
Occupied-building planning
Delivery can be staged around residents, tenants, access, safety, weather protection and stakeholder requirements.
Related remedial capability
Façade work can be coordinated with suitable waterproofing, substrate, concrete, structural and other remedial interfaces.
Project-specific suitability
Enquiries are assessed against scope, access, approvals, safety, responsibilities, programme and commercial fit.
Related Building Services
General Cladding Services
For planned installation, material selection, maintenance and replacement not centred on a fire-compliance pathway.
Building Remedial Services
For connected water ingress, waterproofing, concrete, roof, structural or building-defect scopes.
Engineering and Design Support
For verified consultant engagement, investigation and project-specific design interfaces.
Strata Services
For owners corporations and strata managers coordinating occupied-building repairs and upgrades.
Commercial and Industrial
For suitable commercial-building façade, remedial and upgrade scopes.
Insurance Repairs
For suitable claim-related make-safe, reinstatement or repair work supported by current evidence.
Selected Service Regions
Cladding Planning Resources
Cladding Defects and Water Ingress
Recognise warning signs that may justify façade investigation.
Cladding Types, Bans and Regulations
Understand the terminology and issues affecting existing buildings.
Façade Waterproofing and NSW DBP
Review water-management interfaces and responsibility considerations.
Cladding Estimator
Use the indicative planning tool subject to its assumptions, exclusions and limitations.
Frequently Asked Questions
What is non-compliant cladding?
It generally refers to façade material or a façade system that does not satisfy the requirements applicable to its building and use. The issue cannot always be determined from appearance alone.
How is combustible cladding identified?
Available drawings, product records, labels and prior reports should be reviewed first. Appropriately planned inspection, sampling, testing or specialist assessment may be required where evidence remains incomplete.
Does combustible cladding always require complete replacement?
The required response depends on the building, installed system, risk assessment, advice, approvals and regulatory pathway. Targeted work, staged replacement or complete recladding may be considered.
Who determines whether a replacement system is compliant?
That depends on the project appointments and approval pathway. Designers, fire or façade consultants, registered practitioners and certifiers may have distinct responsibilities separate from the contractor.
Can recladding occur while the building remains occupied?
Sometimes. Feasibility depends on access, emergency paths, noise, dust, security, façade exposure, balconies, windows and the material-removal methodology.
How long does a recladding project take?
Duration depends on investigation, design, approvals, procurement, building height, façade area, access, occupation, substrate condition, staging and inspection requirements.
How are waterproofing interfaces managed?
The project scope should address membranes, flashings, drainage paths, sealants and interfaces around openings, balconies, roofs, parapets and penetrations.
Can SCE coordinate design and construction for recladding?
Yes. SCE brings engineering, buildability, design coordination and construction delivery together for the agreed project. Required specialist designs, regulated declarations and statutory certification are provided by the appropriately qualified and appointed practitioners.
Can SCE support work under the NSW DBP framework?
Yes, SCE can provide DBP-aware delivery and rely on its relevant NSW DBP registration where applicable. Exact regulated-design, declaration and practitioner responsibilities must remain project-specific.
What should we send for an initial project review?
Provide the property address, photographs, drawings, existing reports, notices, known materials, access details, occupation constraints and the outcome being sought.
Discuss a Cladding Replacement or Recladding Scope
Send the building address, available reports, drawings, photographs, notices, access information and the required outcome. SCE can assess construction suitability subject to evidence, scope, approvals, practitioner responsibilities, access, safety and commercial fit.
Submit Project Details Call (02) 9051 9590