Commercial Subdivision
Earthworks, drainage, services, pavements and access construction for commercial subdivision, planned around the development and utility interfaces.
Explore Commercial Subdivision
Civil Services | Subdivision
Sydney Contracting Engineers (SCE Corp) delivers residential, industrial and commercial subdivision civil works across Sydney and selected NSW regions, bringing earthworks, drainage, underground services and access construction together.
Our qualified team and appointed specialists can lead engineering, procurement and construction, or build to an issued design. We manage the agreed civil package from scope development and construction planning through to site delivery and handover.
Subdivision construction links the earthworks and retaining structures with drainage, underground services, pavements and access. SCE plans these activities as a coordinated sequence, taking account of ground conditions, neighbouring properties, existing utilities and the required inspection stages.
We assess surveys, designs, consent conditions, utility requirements and access constraints when developing the scope and procurement plan. The proposal identifies the works, specialist appointments, approval interfaces and handover records so the responsibilities are clear before construction.
For early planning only, the Subdivision Cost Estimator can help organise preliminary information. It is not a quotation and does not replace project-specific review.
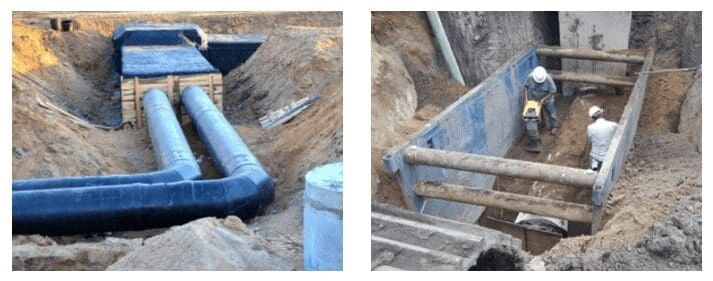
Explore the construction requirements for commercial, industrial or residential development, then discuss the civil scope for your site.
Earthworks, drainage, services, pavements and access construction for commercial subdivision, planned around the development and utility interfaces.
Explore Commercial SubdivisionSite preparation, stormwater, heavy-duty access and service corridors for industrial subdivision, with staging matched to the proposed site use.
Explore Industrial SubdivisionResidential subdivision civil works, including earthworks, drainage, underground services and access, with a clear construction scope and sequence.
Explore Residential SubdivisionThe civil package is tailored to the site and approved development. The proposal identifies inclusions, service interfaces, inspections and the extent of reinstatement.
Clearing, excavation, cut-and-fill activities, working platforms, subgrade preparation and erosion or sediment controls where documented.
Pits, pipes, trenching, detention interfaces, backfilling and reinstatement delivered to the issued design and nominated inspection points.
Civil installation and protection works for water, sewer, electrical and communications routes, coordinated with the utility providers and appropriately licensed specialists.
Subgrade and road-base preparation, pavement construction, kerbs, access interfaces, hardstands and associated reinstatement where included.
SCE manages the agreed engineering, procurement and construction package through its team and appointed specialists. Design, surveying and regulated functions are assigned to appropriately qualified parties; authorities and statutory certifiers retain their independent roles.

At Mount Colah, SCE delivered erosion and sediment controls, tree removal, earthworks, a retaining wall, stormwater installation, sewer relocation, underground services and a suspended driveway. Rock excavation was a key challenge linking the groundworks, services and access construction.
Frank MANESH brings engineering, procurement, construction and programme experience to planning these interfaces. His Epping–Thornleigh career work included stormwater pipelines, pits, conduits and utility relocation. Farshid MANESH contributes civil engineering, estimating and operations experience to scope development and site delivery.
Review selected Civil Infrastructure Projects or the Epping and Thornleigh stormwater project for supporting evidence.
The delivery sequence is adjusted to the accepted procurement model, work fronts, interfaces and project requirements.
Confirm the site, development type, available documentation, proposed programme and commercial fit.
Identify design, authority, utility, access, staging and stakeholder dependencies relevant to construction.
Establish inclusions, exclusions, assumptions, hold points, responsibilities and required information.
Manage the accepted work fronts and complete the records, inspections and handover information required by the contract.
Share the information you already have so we can identify the scope, specialist inputs and next decisions needed for your subdivision.
Use these supporting pages for adjacent services, project evidence, planning and verified company information.
SCE delivers site preparation, earthworks, stormwater drainage, underground services, pavements, access works and reinstatement within the agreed civil package. Retaining structures and associated works can be integrated where required by the project design and scope.
SCE can manage the appointed planning, design and other specialist inputs and coordinate application information where included in its delivery scope. Approval decisions remain with the relevant council, certifier, utility provider or authority; SCE does not determine or guarantee those outcomes.
Yes. SCE can lead engineering, procurement and construction through its qualified team and appointed specialists, or construct to an issued design. Design, surveying and regulated deliverables are undertaken by the appropriately qualified and appointed parties. Statutory certifiers remain independent.
Useful information includes the site address, survey, issued drawings, specifications, consultant reports, authority conditions, proposed programme, access and staging constraints, known services and current site photographs.
Yes, where those work fronts are documented and included in the accepted scope. Interfaces with utility providers, designers, inspectors and authorities remain subject to the project documentation and nominated responsibilities.
SCE reviews access, work fronts, live operations, neighbouring interfaces, safety controls and programme dependencies when planning the accepted construction scope. Communication requirements and hold points are then aligned with the contract and nominated stakeholders.
No. The estimator is a broad early-planning guide only. A project-specific quotation requires review of the available survey, design, authority, drainage, services, access, staging and construction information.
Send the site location, proposed development, available plans and target programme. We will discuss the civil works, ground and access constraints, specialist inputs and next steps towards a coordinated proposal.