Aged Care Common Area Upgrades
Review dining, lounge, circulation and shared-area building upgrades.
Explore common-area upgrades
Construction for operating facilities and planned upgrades
SCE Corp delivers aged care refurbishment across Sydney and NSW, including staged room, common-area, maintenance and facility upgrades. Our construction and engineering capability connects the operator’s brief with buildable work packages, coordinated services and practical staging around facility operations.
A practical, scope-led approach
Aged care work can involve occupied areas, staged access, operational interfaces and requirements set by the operator, consultants and relevant approval pathways. SCE coordinates the building work within the agreed construction scope.
The guide to planning construction in an operating facility can help organise work zones, services, communication and staged handback.
Early planning establishes the condition of the area, intended use, safe access, services interfaces and information needed before construction. The delivery plan defines the scope, approvals, responsible practitioners and acceptance requirements for each stage.
Aged care refurbishment pathways
Use the pathway that best matches the facility need. Each service page explains its narrower scope and enquiry route.
Review dining, lounge, circulation and shared-area building upgrades.
Explore common-area upgradesConsider coordinated building and facility improvement works.
Explore facility upgradesUnderstand construction coordination around approved interior design requirements.
Explore interior design coordinationReview planned building maintenance and repair requirements.
Explore maintenance servicesConsider resident-room building works, finishes and associated interfaces.
Explore room upgradesPlan building works that support requirements identified by operators and appointed consultants.
Explore compliance-related upgradesReview suitable construction and services coordination for medical spaces.
Explore medical facility fitoutsConsider building upgrades around documented safety and access requirements.
Explore safety and accessibilityFrom enquiry to suitable scope
Share the facility, affected areas, operational constraints, available documentation and required timing.
Identify access, staging, resident and staff interfaces, services, approvals and consultant information relevant to the construction scope.
Where the opportunity is suitable, define the next steps, responsibilities and evidence needed before delivery planning.
Room-by-room refurbishment can keep more of a facility available, but it can also repeat mobilisation, protection, service isolations and handover tasks. A larger vacant work zone may give trades a more efficient sequence, provided the operator can accommodate the displaced activities and maintain safe circulation.
Before procurement, agree which rooms and routes must remain available, the permitted work hours, service shutdown windows, temporary arrangements and the conditions for returning each area to use. Put those decisions into the programme so a delayed room handover does not automatically block the next stage.
SCE compares the construction sequence with the facility’s operating constraints and identifies the cost and programme consequences of the staging options. The right arrangement depends on the building and care operations; continuous operation does not mean every activity can proceed without disruption.
Managing Director Frank MANESH brings civil and construction engineering experience spanning refurbishment, accessibility modifications and senior-living infrastructure. His earlier work at North Richmond included civil infrastructure and rectification for a seniors living development. SCE applies this wider career experience when planning building access, services interfaces and the sequence of facility works.
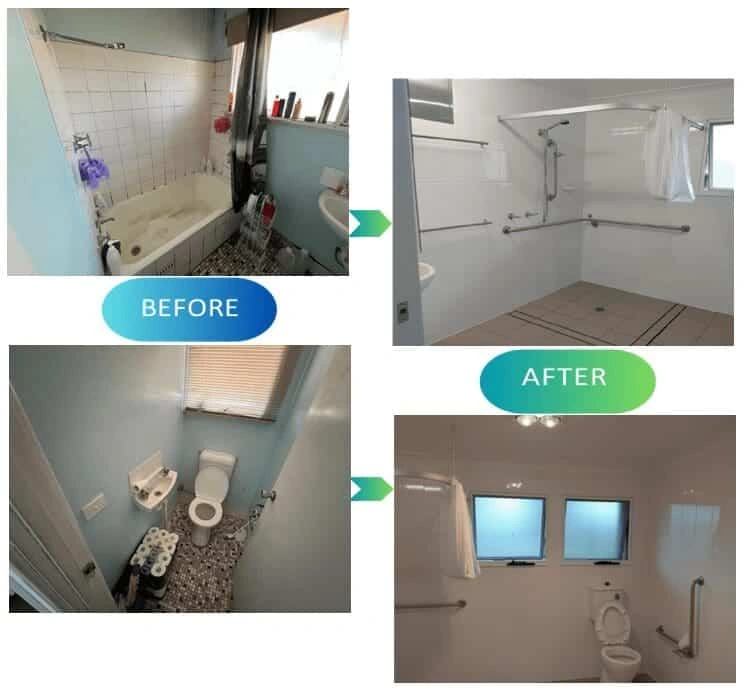
Operations Director Farshid MANESH brings estimating, procurement, programming and construction-management experience. Together, these capabilities connect the operator’s brief with practical work packages, trade coordination and staged handback. The Quakers Hill bathroom project below provides a specific SCE example of accessibility-related building work.
Continue the journey
See the completed Quakers Hill accessibility-focused bathroom renovation shown on this page.
View the Quakers Hill projectRead the supporting article on aged care refurbishment and facility upgrade considerations.
Read the aged care upgrade articleReview the verified company systems and certification information relevant to project delivery.
Review SCE certificationsFrequently asked questions
It is for aged-care operators and other facility stakeholders assessing suitable commercial building upgrades across Sydney and NSW. Project suitability depends on scope, access, approvals, safety requirements and commercial fit.
SCE delivers room, common-area, maintenance, facility, medical-space, safety and accessibility building works. The scope and delivery plan are developed from the facility brief, site conditions, required outcomes and construction interfaces.
Yes. SCE plans work zones, access, separation, sequencing and service interfaces around facility operations. The staging plan is agreed with the operator and relevant project team, including resident and staff access, permitted work hours and the conditions for returning each area to use.
SCE manages construction and coordination within the agreed scope. Design, approval, certification, accreditation and registered-practitioner responsibilities remain with the appropriately appointed parties.
The project team works from the documented requirements applicable to the scope. SCE reviews construction access, staging and delivery controls, while relevant consultants and approval authorities retain their defined responsibilities.
No claim is made that it is an aged care facility. It is shown as a relevant SCE accessibility project example demonstrating a completed bathroom upgrade.
SCE reviews suitable opportunities across Sydney and NSW. Availability and suitability are confirmed for the specific location, scope, programme and commercial requirements.
Provide the facility location, affected areas, required outcomes, available drawings or reports, access constraints and preferred timing through the Building Services enquiry form or Contact SCE page.
Share the project location, intended scope, available documents and operational constraints so SCE can review the opportunity against the current Building Services pathway.