
All SCE questions and answers · SCE homepage
A successful renovation starts with how the space needs to work. These answers connect SCE’s residential renovation capability and commercial fit-out services with the practical questions owners, tenants and business operators ask before committing to a project.
Choose a topic below, then open a question for the answer. For advice on your building, send SCE your project details.
Defining the project
What is the difference between a renovation, refurbishment and fit-out?
The terms overlap, so the scope matters more than the label. Renovation usually changes or improves an existing property. Refurbishment often renews finishes, services or functionality. A fit-out prepares an internal space for its intended use, including partitions, services, finishes and equipment. Any of these can involve structural work or approvals. SCE records the actual deliverables, design responsibilities and exclusions so a project described as a simple refurbishment does not conceal more complex requirements.
What should I decide before asking for a renovation quote?
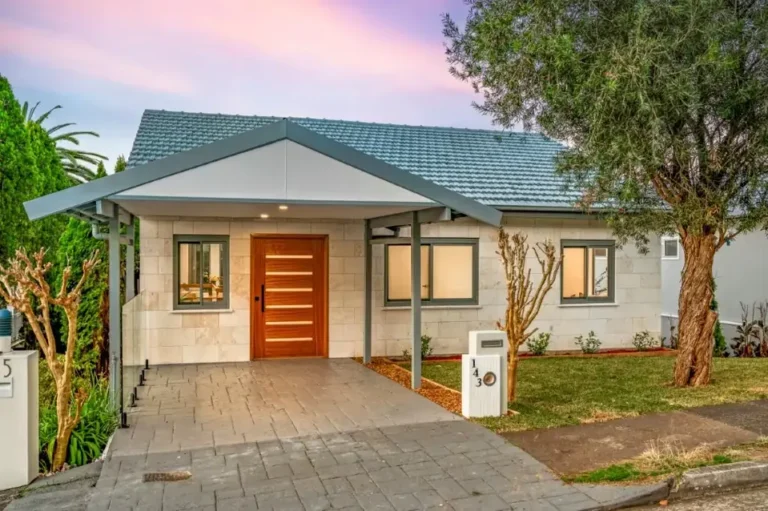
Describe the problem you want to solve, who will use the space, essential features, preferred timing and a realistic budget range. Gather existing plans, photographs, approvals and any defect reports. Identify items you want retained and matters still open for discussion. SCE can help develop options before detailed construction pricing. The renovation and extension budget planner is useful for an initial conversation, while a project quotation needs the actual scope and site conditions.
Can SCE provide design, engineering and construction together?
Yes. SCE offers engineering, design, procurement, construction, testing, certification and handover through its qualified team and multidisciplinary partners. The proposal identifies the services and practitioners included, with any independent statutory certifier retaining its own role. Bringing construction knowledge into the design stage helps assess access, sequencing, cost and practical interfaces. Explore SCE engineering and design and design and construction services for the available approach.
That coordination starts before work reaches site. For a current residential extension proposal, SCE brought architectural and civil engineering inputs together to assess the building layout alongside an easement and drainage-relocation proposal. The work remains in design and approval preparation as at November 2026. It illustrates how our residential extension service connects the proposed space with the services and permissions it depends on.
Can I use my own architect or existing drawings?
Yes. SCE can work with an appointed designer and review existing documentation for construction planning and pricing. Confirm which drawings are current, what has been approved and who can authorise design changes. A buildability review may identify missing details, access constraints or opportunities to improve the construction sequence. SCE presents alternatives for approval rather than assume an existing design can be changed without its designer and relevant approval parties.
How can a renovation add value beyond replacing old finishes?
Start with function: movement through the building, storage, accessibility, weatherproofing, maintenance and how occupants use the space. SCE has proposed alternatives such as considering usable rooftop common space when a building already needed substantial roof work. That concept still requires structural, planning, fire and other assessments before it becomes a feasible project. The value comes from testing options early and showing their implications, not assuming every idea will suit every property.
Budgets and quotations
How much does a renovation or commercial fit-out cost?
Cost depends on area, existing condition, design complexity, structural changes, services, finishes, access, approvals and the operating constraints of the property. A price per square metre without those assumptions can be misleading. SCE develops a defined scope and checks material, trade and equipment requirements before pricing. For comparisons, use the construction quote comparison tool and ask tenderers to explain allowances, exclusions and provisional items. A tailored proposal is more useful than an unsupported generic rate.
Can you reduce costs without sacrificing essential quality?
Often the best saving comes from a better scope, sequence or material choice. Retaining sound components, selecting suitable readily available products and resolving design interfaces early can avoid unnecessary work. SCE explains performance, maintenance and appearance trade-offs so the client makes an informed decision. We do not treat required safety measures, approvals or essential repair steps as optional savings. Written product selections help keep the chosen solution aligned with the quotation.
What should a detailed renovation quotation include?
Look for a clear scope, drawings or references, material selections or allowances, access and protection, waste removal, testing, approvals, programme assumptions and handover requirements. Identify owner-supplied items and responsibilities for services or separate trades. SCE aims to resolve these interfaces before work starts. The contract should also explain payment stages and how changes are instructed. A complete scope makes comparison easier and reduces the chance of important work being discovered only after construction begins.
Approvals and structural work
Does an internal renovation need council approval?
It depends on the property, proposed work, planning controls and approval pathway. Some minor work may be exempt development, while structural changes, a change of use, heritage constraints or more extensive work may need a different pathway. A strata or landlord consent is separate from planning and building requirements. SCE helps identify the necessary design and approval steps. The renovation approval pathway tool can organise initial questions; confirm the actual pathway before starting.
Can I remove a wall to create an open plan space?
First establish whether the wall supports structural loads or contains services, fire separation or other essential features. A qualified assessment should define permanent support and any temporary works needed during demolition. SCE assigns supervisors suited to structural work and gives them authority to stop work if conditions differ from the plan. See structural alterations and the Toronto structural renovation project for related capability.
What approvals are needed for a commercial fit-out?
Check the intended use, existing approvals, lease and landlord requirements, planning pathway, fire safety, access and relevant building services. Food premises, healthcare or other specialised uses can introduce additional requirements. SCE can coordinate the design and construction disciplines within the appointment and clarify who obtains each consent or certificate. A landlord’s approval alone does not establish that every statutory requirement has been met. The scope should resolve these responsibilities before trades are booked.
How do accessibility requirements affect a fit-out?
Accessible circulation, entrances, sanitary facilities, doorways and fixtures should be considered early rather than added after a layout is fixed. The applicable requirements depend on the building, use and proposed work. SCE works with the relevant design and certification disciplines to integrate access into a usable layout. For bathroom planning, our accessible bathroom guide explains the relationship between circulation space and product selection. A product described as accessible does not make the whole room compliant by itself.
Programme and occupied properties
How long will my renovation or fit-out take?
The programme depends on design readiness, approvals, procurement, site conditions, work hours and the sequence of trades and inspections. Bespoke joinery or long lead items may influence the start date as much as the construction duration. SCE prepares a programme around the agreed scope and identifies decisions required from the client. Ask whether a quoted duration includes design, approval and procurement stages or only on-site work. A realistic sequence is more reliable than a deadline given before the scope is known.
Can my business remain open during a fit-out?
Sometimes, with a staged plan that safely separates customers and staff from construction. Consider access, noise, dust, essential services, emergency routes, deliveries and any work that requires shutdowns. SCE can discuss staging or agreed work hours and explain the cost and programme effects. Some activities require temporary closure even when the wider business remains operational. Our occupied building planner helps identify these issues before the detailed construction plan is prepared.
Can we live at home during a renovation?
That depends on the scope and whether safe access, essential services and usable living facilities can be maintained. Structural alterations, extensive demolition or removal of the only bathroom may make temporary relocation more practical. SCE discusses household needs and construction constraints before setting the sequence. Agree dust protection, storage, pets, security and working hours in writing. The decision should follow the actual risk and disruption, not an assumption that remaining on site is always cheaper or suitable.
How are materials, colours and finishes approved?
SCE provides product details, samples or selection information appropriate to the item and records the client’s decision before procurement. Consider appearance, durability, cleaning, availability, compatibility and warranty conditions together. Confirm changes in writing, including any effect on cost or time. This approach comes from SCE’s experience coordinating owners, insurers and trades, where a clear approval record prevents confusion about what was selected and supplied.
How does SCE coordinate multiple trades and designers?
SCE defines work packages and interfaces so responsibility is clear from the start. Survey information, design details, substrate preparation, services and finishing trades must follow a coordinated sequence. Frank Manesh’s programme and stakeholder experience informs that approach, while the appointed project team applies it to the scale of the job. Early coordination helps avoid gaps where one trade assumes another is responsible for an essential step.
Completion and SCE experience
What should be checked before renovation handover?
Inspect the completed scope, record defects or outstanding items, test the relevant systems and collect the required certification and product documents. Confirm operating instructions, maintenance needs, warranties and who to contact if an issue arises. SCE plans these requirements during procurement and construction rather than treat documents as an afterthought. The handover should match the contract and approval pathway, with remaining actions clearly assigned and recorded.
What renovation and refurbishment experience does SCE have?
SCE’s work includes Glenhaven house renovation, Toronto structural alterations and Haymarket building works. Its team combines construction management, engineering and building knowledge to assess the specific project. Review the relevant project scope and current qualifications, registrations and insurance evidence when deciding how SCE can support your work.
Where does SCE undertake renovation and fit-out projects?
SCE’s published service locations explain its regional coverage. Send the exact address, scope and timing so the team can confirm the delivery arrangement and resources for your project. The approach considers local access, suppliers, workforce and site requirements rather than assume every location has identical constraints. For the first enquiry, include plans and photographs through the website form so the discussion can focus on useful options.
Discuss your project with SCE
Send the address, photographs, available reports, desired outcome and timing through our website enquiry form. Our team can review the information and plan the next step. Learn about SCE’s building and civil capability, review our certifications, registrations and insurance evidence, or return to the FAQ hub.
Information reviewed 1 November 2026. Project requirements depend on the site, scope and applicable approvals.