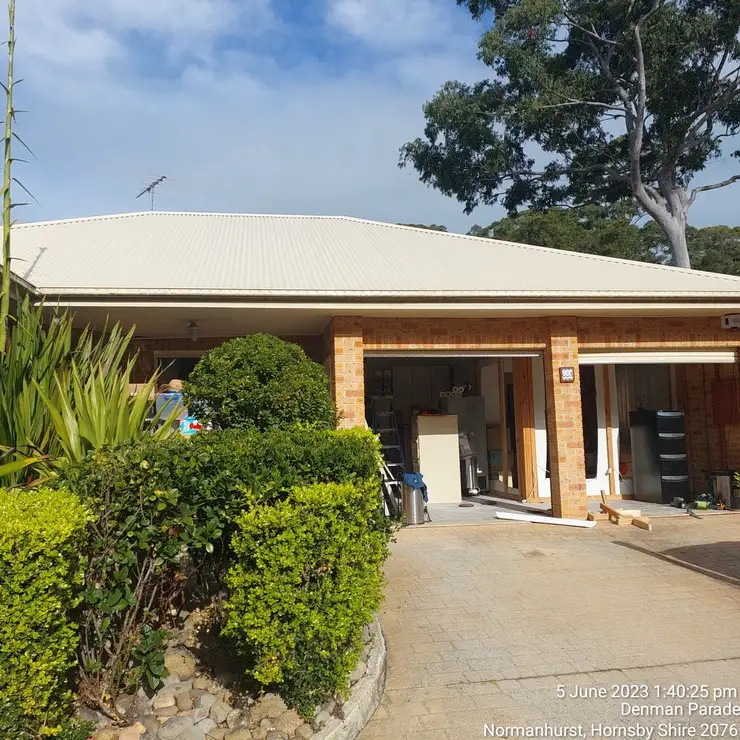
Roof Replacement Estimator
Indicative budgeting for tile to metal, metal to metal, tile to tile and related reroofing works, including access, pitch, penetrations, scaffold, sarking, insulation, traffic control and associated complexity.

Use SCE Corp’s construction cost estimators to explore early budgets for roof replacement, cladding, granny flats and subdivision works in NSW. Compare the options before progressing to site inspection, scope confirmation and a formal quotation.
Choose the roof, cladding, granny-flat or subdivision estimator that matches your project. Record the assumptions behind the range, especially access, existing conditions and services. A contractor can then check those items against the site and explain why the price for a defined scope differs from an early allowance.
These construction cost guides support early planning. Final pricing depends on site conditions, access, approvals, compliance requirements, measurements and the final project scope.
The roof, cladding, granny-flat and subdivision estimators show indicative amounts excluding GST. They are early budgeting guides; project-specific quotations confirm scope, exclusions and GST. The renovation and extension budget planner uses your own allowances.
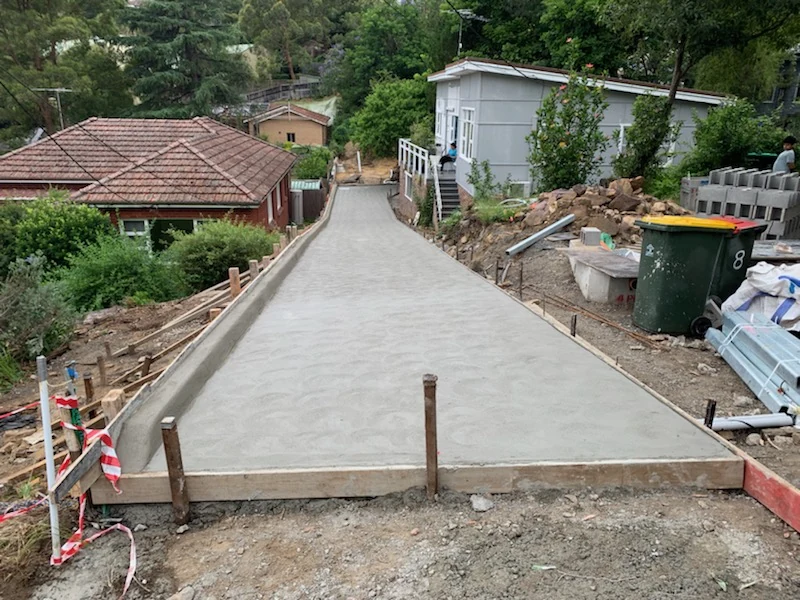
Civil subdivision works delivered by SCE in Mount Colah.
Each tool helps owners, strata managers and investors understand the cost drivers for their proposed work. Choose the matching project type, record the assumptions and use the result to prepare a clearer scope for SCE’s engineering and construction team.
Select the estimator most relevant to your project type, answer the key questions and review the budget range and cost drivers shown on the page.
Keep unknown access, structural, services and approval requirements separate from confirmed information. SCE reviews those interfaces before preparing a project-specific price, so an early estimate does not become an assumption carried unnoticed into construction.


SCE’s Mount Colah subdivision combined rock excavation, drainage, services and a suspended driveway. At Belmont, the cladding material, substructure and coastal exposure had to be considered together. These connected requirements explain why a useful construction budget needs an agreed scope, rather than a single rate applied to every project.
SCE brings engineering, design, procurement, construction, testing and certification together for the agreed work. The Project Tools hub also provides planning and quote-comparison resources for the next decisions.
The rate-based estimators provide indicative ranges; the renovation budget planner totals your own allowances. All are early-stage budgeting tools. If you already know your project scope and need a project-specific quote, contact SCE for a measured review.
Indicative budgeting for tile to metal, metal to metal, tile to tile and related reroofing works, including access, pitch, penetrations, scaffold, sarking, insulation, traffic control and associated complexity.
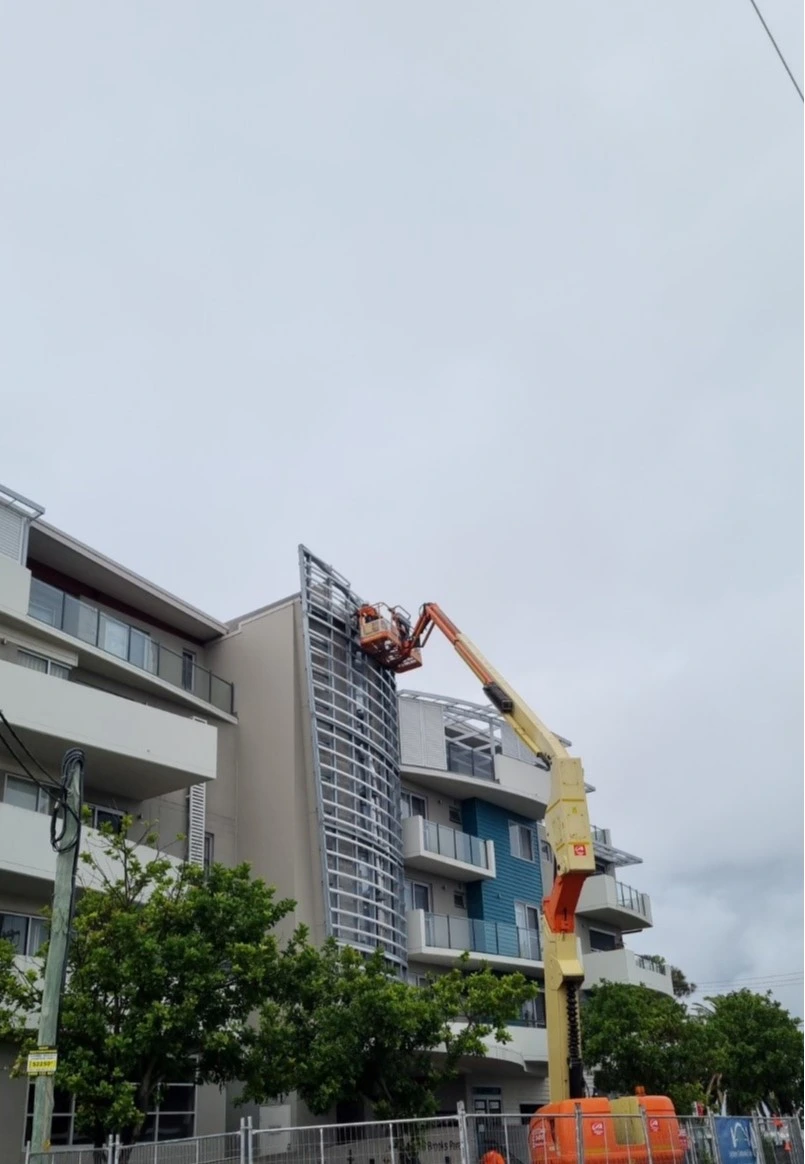
Estimate cladding replacement or new-cladding ranges, compare up to three scenarios and prepare a project summary. Review access, scaffold and other separately priced exclusions before relying on the allowance.

Planning tool for early granny flat budgeting, including indicative inputs around size, access, services, slope, finishes, site works and delivery complexity before committing to detailed documentation.
Indicative feasibility and budgeting tool for subdivision-related civil works, services, access, approvals, authority interfaces and early planning considerations for development sites.
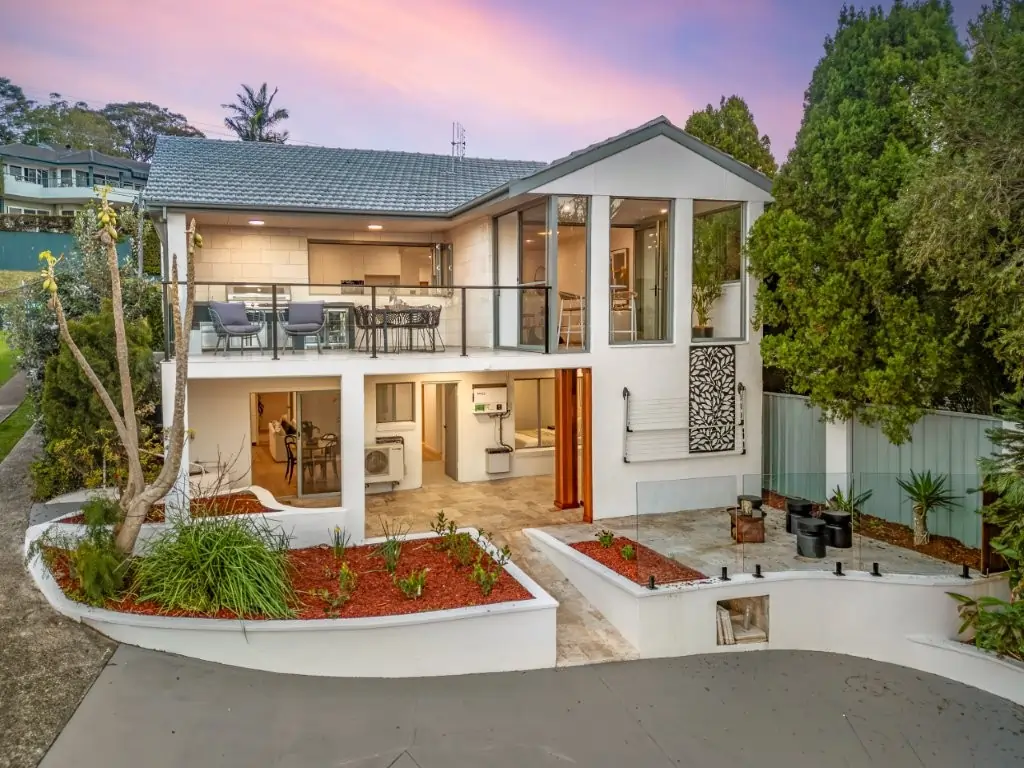
Total your own construction, design, approval, services, relocation and contingency allowances. See missing costs separately from confirmed zero allowances.
These tools are rough estimating tools only. Final pricing can change materially based on site inspection, measurements, design development, authority approvals, access, structure, hidden defects, services coordination, working-hour restrictions and project-specific compliance obligations.
If you want an accurate quote rather than a rough range, send SCE your project details so our team can review the scope.
Explore our building, remedial and civil project questions for practical answers grouped by service, from initial scope and approvals through construction and handover.
No. These are rough budget guides for early planning only. They do not replace a formal scope review, inspection or written proposal.
Use the estimator when you want a quick early-stage budget range. Request a quote when you need a project-specific price or are closer to proceeding.
Access, measurements, hidden defects, authority requirements, services, structural condition, scope changes and working-hour restrictions are common drivers.
Yes. Owners corporations and strata managers can use the guides to establish an initial allowance and identify questions for committee discussion. Record access, resident needs, work staging, approvals and the condition of the existing building. SCE uses that information to develop the scope and delivery approach, then confirms the project-specific price.
Not on their own. These pages are intended for rough budgeting, not formal procurement, funding or contract purposes.
An online guide cannot establish concealed damage or structural condition. Where the scope depends on hidden defects, SCE identifies the inspection, testing or opening-up work needed, records the findings and confirms the repair scope before relying on a price.
The guides are intended for projects in Sydney and NSW. Actual local access, site conditions, delivery distances, approvals and the available work programme still need to be assessed for the specific project.
Record the uncertainty instead of treating a guess as a confirmed measurement. If the tool allows scenario comparisons, compare plausible options and keep the assumptions with the result. Send SCE photographs, plans and the questions you cannot resolve for a project-specific review.
Check the inclusions and exclusions shown by the individual tool. Permits, authority fees, consultant design and compliance documentation may need separate allowances. Confirm them in the written project scope before comparing the guide with a quotation.
Define the work and approximate quantities, then separate the construction allowance from design, approvals, access, services, temporary works and contingency. Check the GST basis and list exclusions. Use the relevant SCE estimator to explore the early range, or the renovation budget planner to total your own allowances. SCE then reviews the site evidence, methodology and supplier requirements to prepare a project-specific quotation.
The roof, cladding, granny-flat and subdivision estimators show indicative amounts excluding GST. Their ranges are early budgeting guides, not contract prices. The renovation and extension budget planner uses the amounts and GST basis you enter. Before comparing a guide with a quotation, confirm the same scope, exclusions and GST basis.