
Commercial and industrial project pathways
Commercial and Industrial Building Services Sydney NSW
SCE Corp delivers commercial and industrial building work for asset managers, facility managers and business owners across Sydney and selected NSW regions. Our team brings engineering, design coordination, procurement and construction experience to workplace upgrades, building projects and industrial asset repairs.
Choose the relevant service pathway
Choose the service that matches your property and intended outcome. Each pathway explains the relevant work types, planning considerations and completed projects.
Commercial Services
For commercial fit-outs, refurbishments and related works where scope, access, stakeholder coordination and handover must be planned around the asset and its users.
Construction Services
For new builds, extensions, renovations and related construction work, with coordinated design, procurement, site delivery and documented completion.
Industrial Services
For industrial buildings and operational sites where access, staging, services, interfaces, safety controls and business-continuity requirements may influence delivery.
How SCE scopes commercial and industrial work
A useful first review separates the required outcome from the evidence, constraints and responsibilities needed to deliver it.
Existing asset and evidence
- site address, asset type and intended use;
- drawings, reports, photographs and known defects;
- existing services, structure, finishes and interfaces; and
- available approval, compliance and maintenance records.
Operations, access and staging
- occupancy, trading or operational requirements;
- access, deliveries, work zones and site security;
- noise, dust, temporary protection and separations; and
- programme constraints and stakeholder interfaces.
Engineering, design and approvals
SCE coordinates engineering and design through its qualified team and appointed specialists, identifying drawings, approvals, inspections and certification requirements at the planning stage. Regulated work is assigned to appropriately competent and registered practitioners; statutory certification remains with the appointed independent certifier. SCE is NSW DBP registered.
Delivery and handover
Before work starts, agree the scope boundaries, hold points, communication pathway, programme assumptions, variation process and required completion records. The contracted handover depends on the project and agreed responsibilities.
Experience across workplaces and industrial assets
Explore how SCE has adapted workplaces and repaired industrial assets. The project records show the work completed, construction interfaces and finished results.
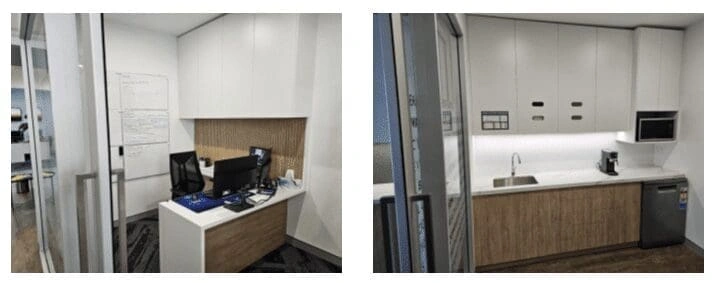
Commercial Office Fit-out — Ryde NSW
Full-floor office remodelling covering assessment, design preparation, procurement, strip-out, relocated services, new linings, waterproofing, tiling, carpeting and cabinetry through to handover.
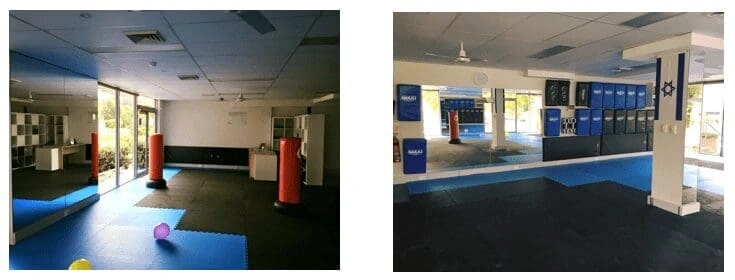
Gym Refurbishment — Northern Beaches NSW
An office-and-warehouse conversion into a Warriewood gym, delivered in two weeks with wall alterations, electrical works, air conditioning, training equipment and flooring.
Industrial repairs and experienced project leadership
At the Mount Kuring Gai industrial complex, SCE repaired vehicle-impact damage to a balustrade and its supporting concrete wall. This completed repair complements the workplace transformation projects above.
Managing Director Frank MANESH contributes civil and construction engineering experience across building and infrastructure projects. Operations Director Farshid MANESH brings estimating, procurement, construction methodology and programme-management expertise. Their career experience informs the planning and delivery of each agreed SCE scope.
Prepare a useful project enquiry
A concise evidence pack helps SCE assess scope fit, key risks and the most suitable next step.
Project information
Provide the site address, asset type, intended outcome and decision timeframe.
Available evidence
Attach or identify drawings, reports, photographs, approvals and known constraints.
Delivery conditions
Explain occupancy, operational hours, access restrictions, staging needs and required completion records.
Commercial and industrial building services FAQs
These answers are general. The project scope, responsibilities, approvals and delivery conditions must be confirmed for the actual site.
What commercial and industrial building work does SCE deliver?
SCE delivers commercial fit-outs and refurbishments, new-build and alteration work, and industrial building projects and repairs. Explore the relevant service pathway for detailed scope options, or discuss a combined project with our team.
Which service pathway should I choose?
Use Commercial Services for fit-out and refurbishment pathways, Construction Services for suitable new-build, extension and renovation work, and Industrial Services for industrial buildings or operational-site requirements. SCE can help confirm the most relevant path after reviewing the initial evidence.
Can projects be planned around an occupied or operational site?
Yes. SCE assesses operating hours, access, deliveries, work zones, temporary protection, services and stakeholder requirements when planning the works. The agreed staging and safety controls determine which activities can continue during construction and whether any shutdowns or temporary relocation are needed.
What information should I provide for an initial review?
Provide the site address, asset type, intended outcome, drawings, reports, photographs, known defects or constraints, access conditions, programme requirements and the required approval or decision pathway.
Who is responsible for design, certification and approvals?
SCE coordinates engineering, design and construction through its qualified team and appointed specialists. Required designs, inspections and approvals are identified for the actual building and scope. Regulated work is allocated to professionals with the necessary competence, registration and appointment, while statutory certification and approval decisions remain with the appointed independent certifier and relevant authority.
What handover records may apply?
The contracted handover may include agreed drawings or details, inspection and test records, product information, progress photographs, defects close-out, certificates or declarations where applicable, warranties, maintenance information and confirmation of the completed scope.
How do I request a project review?
Send the site address, project description, photographs and any available drawings or reports through the SCE contact page. Include the intended outcome, operating constraints and timing so our team can identify the next steps for assessment, scope development and delivery.
Discuss a commercial or industrial building project
Send the site address, available drawings or reports, photographs, intended outcome, access constraints and timing. SCE can review the evidence and confirm a suitable next step.