Scope and outcome
Clarify the required business, building and operational outcome, inclusions, exclusions and completion criteria.

SCE Corp delivers commercial construction extensions, new builds and renovations across Sydney and NSW. We bring engineering knowledge, procurement and construction management together to turn the project brief into coordinated work on site.
Delivery can include design-and-construct, full engineering, procurement and construction (EPC), or construct-only work. We establish the scope, qualified specialist appointments, approvals, site access and staging needed for the chosen approach.
Choose the required building outcome: expand existing premises, construct a new building or renovate an established asset. SCE integrates engineering, procurement and construction around that outcome.
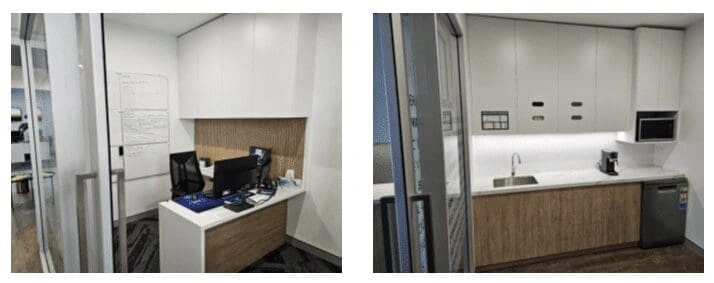 Related SCE commercial work: the completed Ryde office fit-out.
Review additions and extensions that must interface with an existing commercial or industrial building, services, access and operational conditions.
Explore construction extensions → New building delivery Related building-delivery experience: SCE’s five-townhouse completion in Merrylands.
Plan new commercial buildings with coordinated design, engineering, procurement and construction, from site assessment through to completion and handover.
Explore construction new builds → Existing asset renewal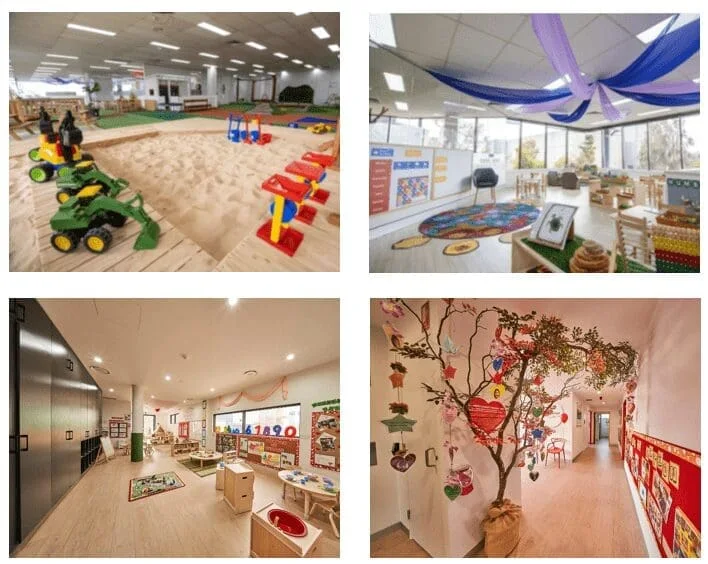
Review renovation scopes that alter, renew or reconfigure existing commercial premises while addressing access, protection, staging and interfaces.
Explore construction renovations →A useful early review connects the commercial outcome to the existing conditions, design information, responsibilities and practical delivery constraints.
Clarify the required business, building and operational outcome, inclusions, exclusions and completion criteria.
Record property conditions, access, occupied areas, neighbouring interfaces, services, hazardous-material information and protection needs.
Identify available surveys, reports, drawings, specifications, design status, statutory pathway and outstanding information.
Define target dates, work windows, shutdowns, decanting, sequencing, temporary arrangements and handover priorities.
Commercial construction proposals should be compared against the same brief, drawings and building outcome. Confirm which design and engineering inputs, building works, service alterations, finishes and completion records are included.
A lower headline price may exclude work another proposal includes. SCE connects these scope and delivery decisions with engineering, estimating and construction planning so the project can be assessed on a clear, comparable basis.
The construction contractor roles guide helps clarify delivery responsibilities before appointment. As the works approach handover, the post-construction cleaning guide supports a defined final-clean scope and inspection standard.
Frank MANESH leads SCE’s engineering and construction approach, connecting estimating, procurement, buildability, programme and cost control. His SCE portfolios include commercial building works for schools, structural repairs and occupied-property upgrades. The Major Works Project Programme shows the range of building, civil and remediation scopes delivered.
For a completed commercial refurbishment, see SCE’s full-floor Ryde office fitout. The work combined assessment and design preparation, strip-out, electrical and plumbing relocation, new wall and ceiling linings, finishes and joinery through to client handover. This shows how SCE brings building work and services together within one defined renovation scope.
Confirm the brief, property information, existing conditions, documents, responsibilities, access, services, programme and material information gaps.
Align the proposed construction scope with the available design information, approval pathway, staging, protection, trade interfaces and required records.
Coordinate the accepted construction scope, monitor agreed controls and manage applicable inspections, variations, defects and closeout records.
Use these published SCE resources to understand the contractor framework and prepare a more useful project enquiry.
 SCE SystemReview SCE Corp's controlled approach to construction management, safety, quality, environment and closeout.Explore the SCE System →
 Certifications and CredentialsReview current contractor, management-system and NSW DBP registration evidence.Verify SCE credentials →
 NSW DBP Applicability CheckerWork through preliminary building-class, work-type and practitioner-role questions.Use the planning tool →
Include the property address and use, required outcome, existing conditions, photographs, reports, drawings, specifications, design and approval status, access constraints, operating requirements, proposed programme and known work windows. Explore SCE’s service locations for local project experience.
Explore our design and construction planning questions when organising the site information, design inputs and responsibilities needed for a building project.
Start with the questions below, then share the site information and intended building outcome so SCE can develop the project approach.
SCE delivers commercial construction extensions, new builds and renovations in Sydney and NSW. Depending on the brief, delivery may be design-and-construct, EPC or construct-only, with scope, appointments, site constraints, staging and programme agreed for the project.
Choose an extension when the required outcome adds to an existing building, a new build when the project delivers a separate new building, and a renovation when the main outcome alters or renews existing premises. Complex projects may involve more than one pathway and require a combined scope review.
Yes. SCE plans construction around the people and operations that need to remain on site. We assess separate access, temporary services, protection, deliveries, working hours and the sequence of occupied and work areas. Any shutdowns, relocation or staged handover are agreed with the client before work begins.
Provide the property address and use, required outcome, current conditions, photographs, reports, drawings, specifications, design and approval status, access constraints, operating requirements, proposed programme and known work windows.
SCE can lead design and construction through its team and appropriately qualified, appointed specialists. Regulated designs and declarations are prepared by the practitioners appointed for those roles. Statutory approvals are issued by the relevant authorities, and independent certification remains with the appointed certifier.
SCE Corp is NSW DBP registered. Applicability and responsibilities depend on the building class, work type, regulated building elements and appointed project team. Approved designs, declarations and practitioner responsibilities must be identified for the actual project before affected construction proceeds.
Yes. SCE can review the developing brief and drawings with the design team to test buildability, access, service connections and procurement choices before they become costly site changes. Early estimates identify assumptions and information still needed. The detailed construction proposal is then developed around the agreed scope, design, approvals and delivery programme.
Share the property, intended outcome, available drawings and operational constraints. SCE will explain the delivery options, information needed and next steps towards a defined construction proposal.