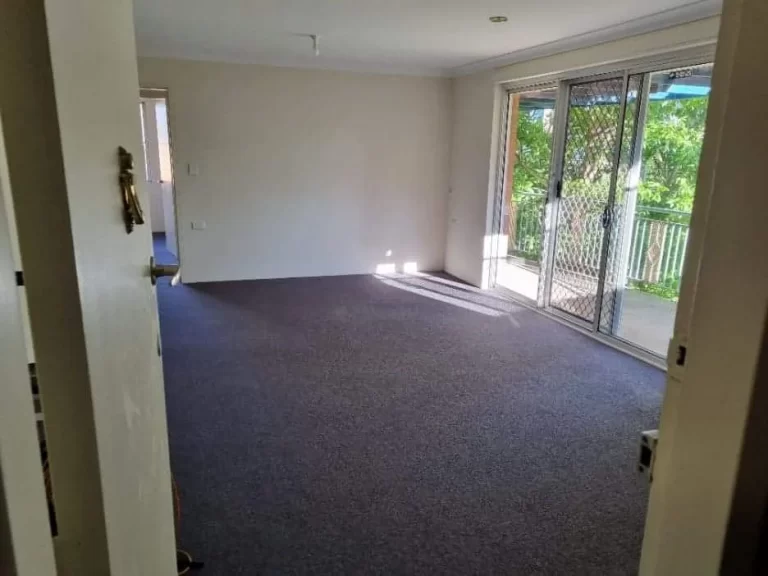
 Completed interior room in the Riverwood house renovation.
Residential renovations
Upgrade kitchens, bathrooms, living areas or a whole home through staged construction, coordinated trades and a defined finishing sequence.

Residential building services
SCE Corp delivers home renovations, extensions and new builds across Sydney and NSW. Our engineering and building capability connects design, procurement, construction, testing, required certification and handover, with a clear programme and communication throughout the work.
A practical starting point
Residential construction can range from targeted repairs and room upgrades to additions and complete homes. The right pathway depends on the existing property, the intended outcome, access constraints and the approvals or consultant input required for the scope.
Early definition helps separate essential building work from optional finishes, identify coordination needs and establish a realistic sequence. SCE Corp draws on its engineering and building team and licences, DBP registration and ISO-certified systems to plan the whole job. SCE brings together assessment, engineering and design coordination, approvals, procurement, construction and handover through its qualified team and appointed specialists. Statutory approvals and independent certification are provided by the relevant authorities and certifiers.
Residential pathways
Each pathway has a different planning and delivery emphasis. Start with the closest fit, then use the project discussion to confirm the exact scope.
Completed interior room in the Riverwood house renovation.Upgrade kitchens, bathrooms, living areas or a whole home through staged construction, coordinated trades and a defined finishing sequence.
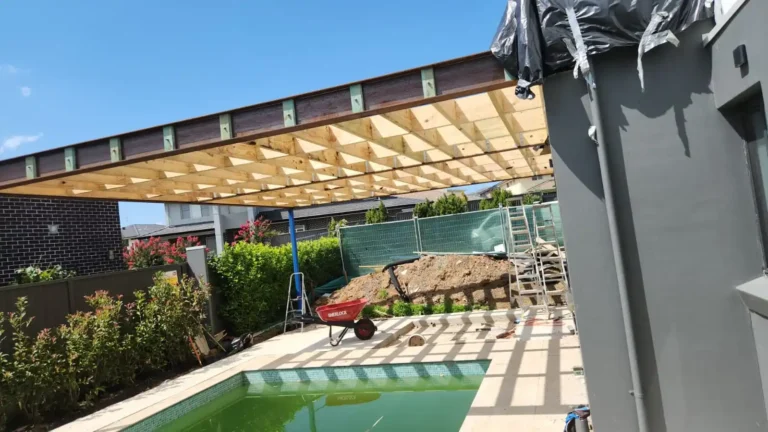
Add useful space while coordinating the junction between existing and new work, access, temporary protection and the order of construction.

Move through a complete construction program with sequencing, trade coordination, quality checks and handover managed around an agreed scope.
Delivery structure
For proposed alterations to an existing home, the NSW renovation planning guide helps organise the scope, approval questions and construction information before commitment.
The exact program depends on the property and approved work, but the delivery logic remains consistent.
Review the property, intended outcome, constraints and available documentation.
Confirm sequencing, access, trade interfaces and the information needed before work begins.
Progress the agreed work through controlled stages with communication and quality checks.
Close out the contracted scope, finalise checks and provide the applicable handover information.
Useful project control
SCE’s Toronto whole-property luxury renovation combined structural alterations with kitchens, bathrooms, roof and window upgrades, premium finishes and outdoor works. The Kellyville home extension provides a separate example of extension and structural-alteration work.
What is included, what remains outside the works and which decisions must be resolved before each stage.
How access, temporary protection, occupied areas and trade sequencing will be managed around the property.
Which completion checks and project information apply to the contracted work.
Residential services FAQ
For related scope, budget, approvals and staging decisions, explore our renovation and fit-out planning questions.
Choose renovations for upgrades within the existing home, extensions when the aim is to add or reconfigure space, and new builds for a complete house construction pathway. SCE can confirm the closest delivery fit after reviewing the proposed scope.
They can be included where the repair scope is identified, documented and agreed. Underlying structural, waterproofing or building-envelope issues may need to be addressed before new finishes are installed.
Yes. SCE brings assessment, engineering, design, procurement, construction, testing, required certification and handover together through its qualified team and appointed specialists. We review how the design will be built, resolve trade interfaces and document the scope and decisions. Each practitioner keeps the professional responsibilities of their appointment, and statutory approval decisions remain with the relevant authority or independent certifier.
Staging may be possible depending on the scope, access and safety requirements. The delivery plan should identify work zones, temporary protection and any periods when areas cannot be occupied.
Bring the property address, a concise description of the intended outcome, available plans or reports, known building issues, desired timing and any constraints that may affect access or sequencing.
Tell SCE what you are planning, what documentation you already have and what needs to be resolved. We will review the property, discuss design and construction options, and plan the next steps with you. Use the renovation and extension budget planner to organise initial allowances and review our service areas.