Scope and priorities
Separate essential building work from optional upgrades, then define which spaces, services and performance issues the project must address.

A successful renovation starts with a clear scope, realistic budget and early understanding of the building, approval pathway and project responsibilities.
Renovation work must respond to what is already on site. Existing structure, water ingress, ageing services, access constraints and earlier alterations can all affect the practical scope and sequence of work.
Before finalising finishes or committing to a construction budget, define the intended outcome and identify which conditions need further investigation by the appropriate builder, designer, engineer, certifier or other specialist.
A practical renovation plan should balance the desired outcome with the condition of the property, approval requirements, construction access and available budget.
Separate essential building work from optional upgrades, then define which spaces, services and performance issues the project must address.
Review visible defects and identify where intrusive investigation or specialist assessment may be needed before construction.
Check whether exempt development, CDC, DA, strata approval or specialist review may apply, and confirm who is responsible for each project document.
Allow for design, approvals, consultants, temporary works and reasonable contingency—not only the visible construction finishes.
Plan deliveries, site access, occupied-area separation and the sequence of disruptive work, particularly in strata or live environments.
Consider material compatibility, maintenance, warranties, documentation and the information needed to operate and care for the completed work.
The Renovation and Extension Approval Pathway Tool provides rough early guidance only. Final requirements depend on the site, building, exact scope and relevant authorities or appointed practitioners.
For a companion planning overview, read why renovation projects matter and how to plan for success. For a broader view of SCE’s construction capabilities, visit the Building Services hub.
These verified SCE project images show completed work from the Major Renovation and Structural Alteration Works project in Toronto. Alongside the property renovation and structural alterations, SCE rectified extensive concrete-cancer damage. This is why a renovation brief needs to address the existing structure as well as the finished appearance: repair scope, temporary support and the sequence of affected works must be resolved before finishes conceal the work.
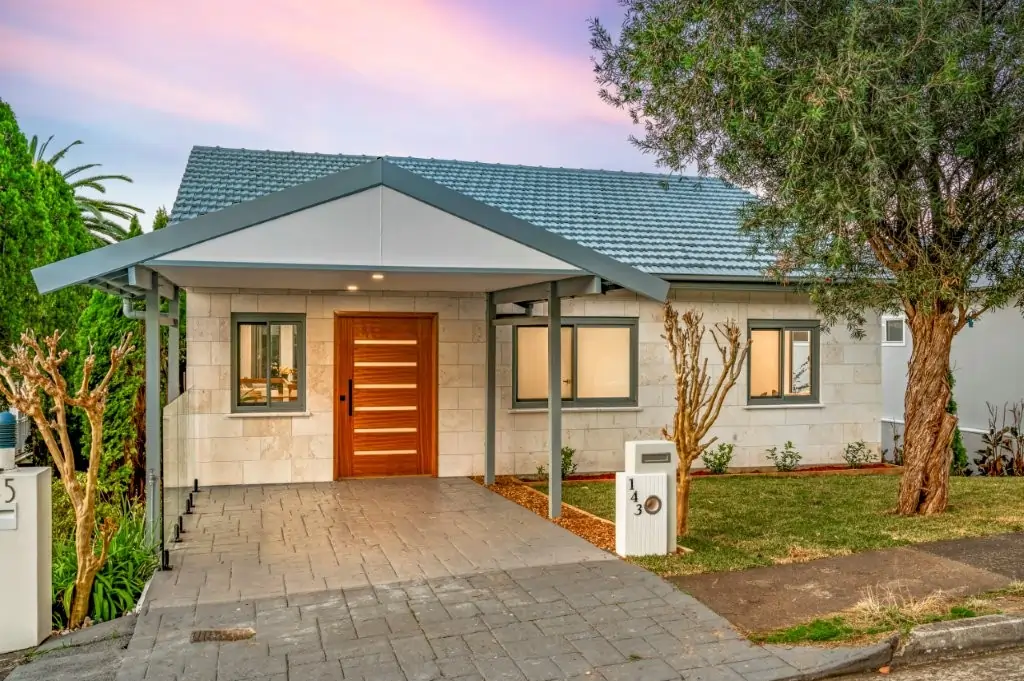
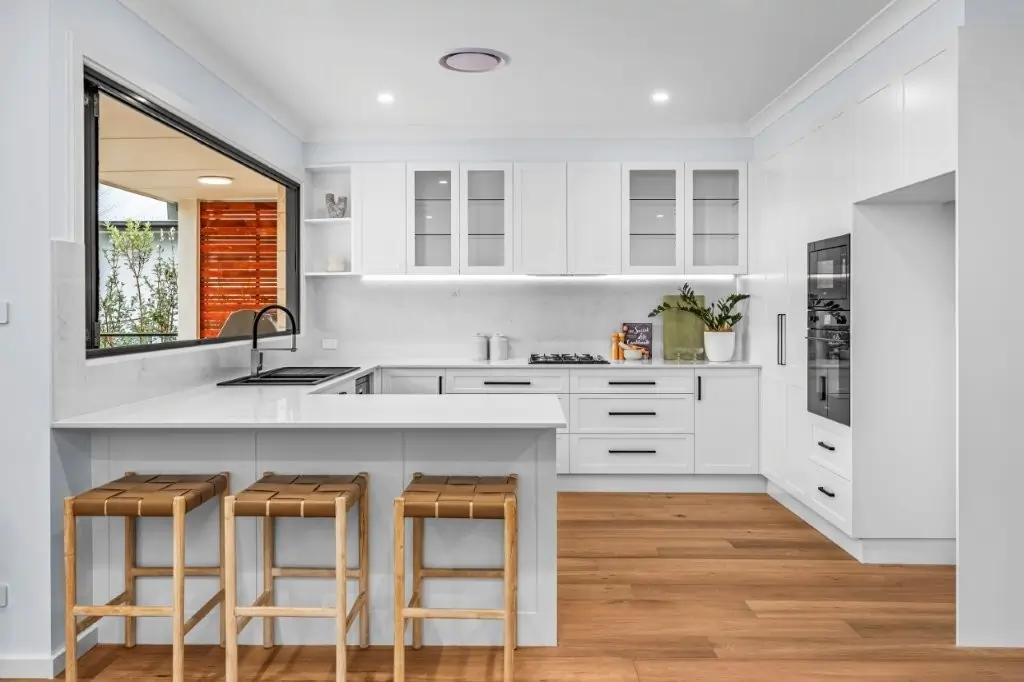
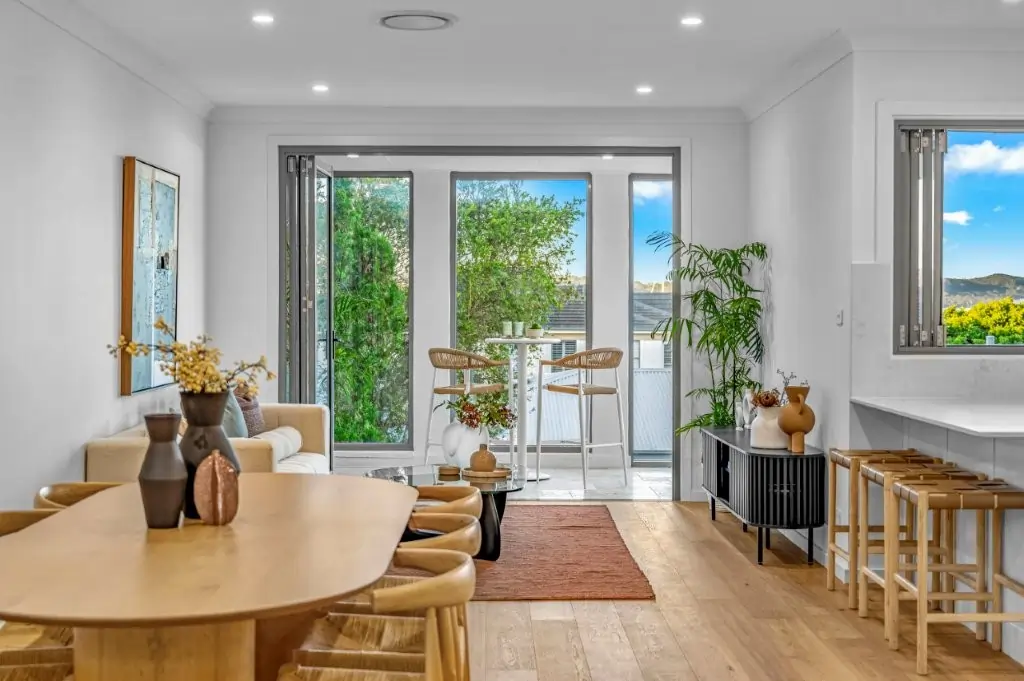
View the Toronto major renovation project or explore more private residential and luxury renovation projects.
SCE Corp delivers residential and commercial renovations with building, civil and construction engineering capability, design coordination, project management and construction delivery. Early condition assessment and buildability review connect the proposed design with structural requirements, materials, site access, sequencing and handover. This is particularly valuable where significant repairs or alterations need to be integrated into a complex renovation.
Each project establishes clear responsibilities for engineering design, construction, inspections and any regulated declarations or certification. Required specialist and registered-practitioner appointments are identified for the actual scope; construction completion alone does not replace those responsibilities.
Learn more about SCE’s luxury renovation service or browse the SCE Blog for further project-planning guidance.
Start with the required outcome, priority spaces, known defects, desired functionality, available budget and timing constraints. Separate essential work from optional upgrades so investigations and design effort can focus on the decisions that matter most.
It depends on the property and exact scope. Some low-impact work may be exempt, while other projects may require CDC, DA, strata approval, heritage input or specialist review. Confirm the pathway for the actual site and proposal before relying on an early guide.
Allow for design, approvals, consultant inputs, construction, access and temporary works, finishes, project administration and a reasonable contingency. Existing buildings can contain concealed conditions, so a budget based only on visible finishes may be incomplete.
Common considerations include water ingress, movement or cracking, ageing services, earlier alterations, hazardous materials, limited access and deterioration concealed by finishes. The appropriate investigation depends on the building and proposed work.
Additional approvals, records, neighbour or common-property controls, access planning and specialist inputs may apply. These constraints should be identified before the design and construction sequence are finalised.
Early planning can clarify responsibilities, access, staging, long-lead items, site controls and information gaps. It also gives the project team a clearer basis for comparing scope and coordinating design with practical delivery requirements.
Contact SCE when you have a defined property and project objective and want to discuss construction scope, buildability, delivery planning or coordination of the inputs needed for the next stage.
Share the property, proposed scope, known constraints and current documents so SCE can discuss the appropriate construction pathway and next practical step.