Toronto NSW · Completed residential renovation

Toronto Major Renovation and Structural Alteration Project

SCE Corp delivered the documented general building works for a completed residential renovation in Toronto, coordinating structural alterations, internal upgrades, wet areas and outdoor living improvements while keeping construction responsibilities distinct from the appointed design and engineering roles.

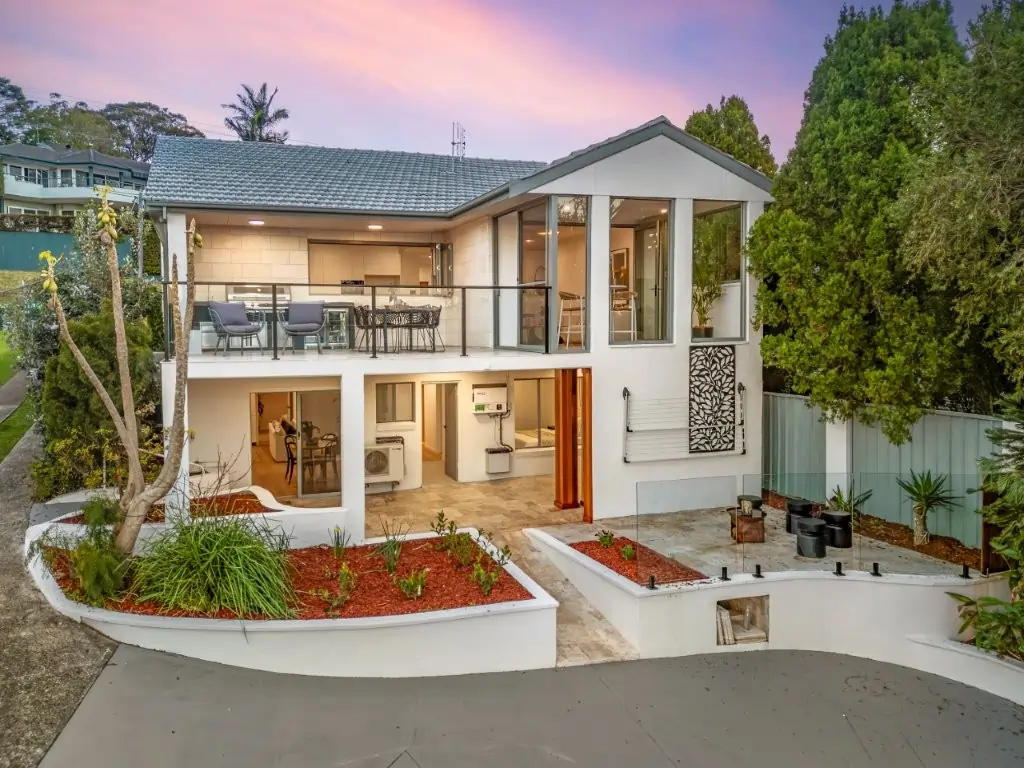
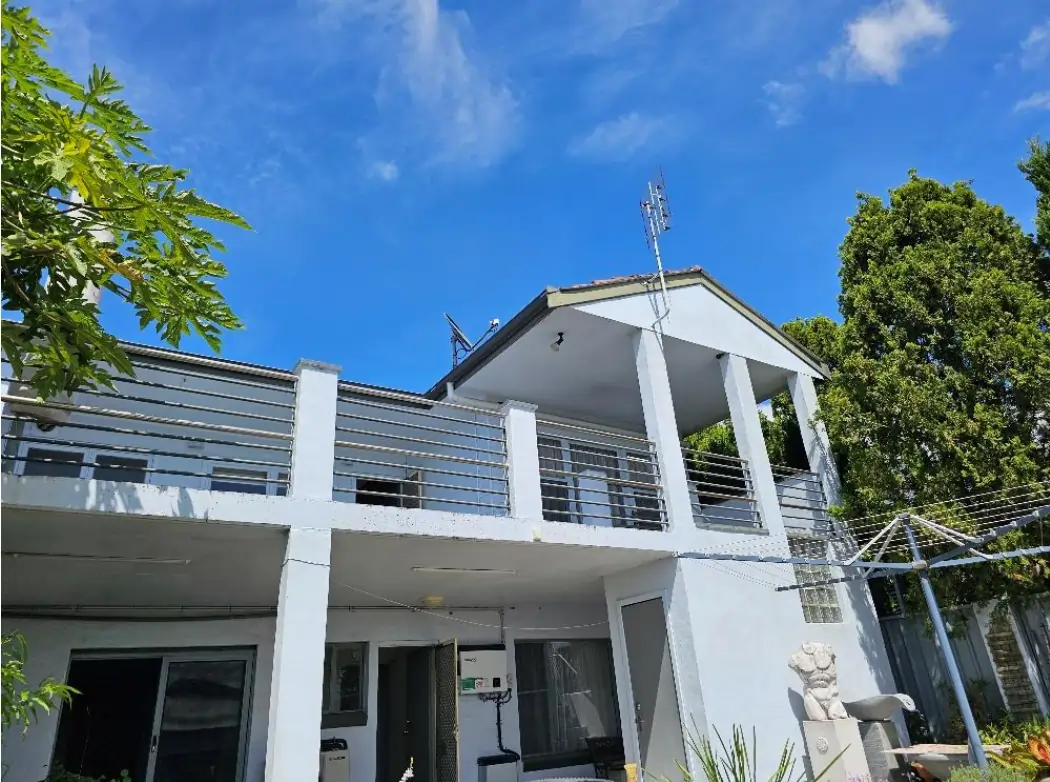
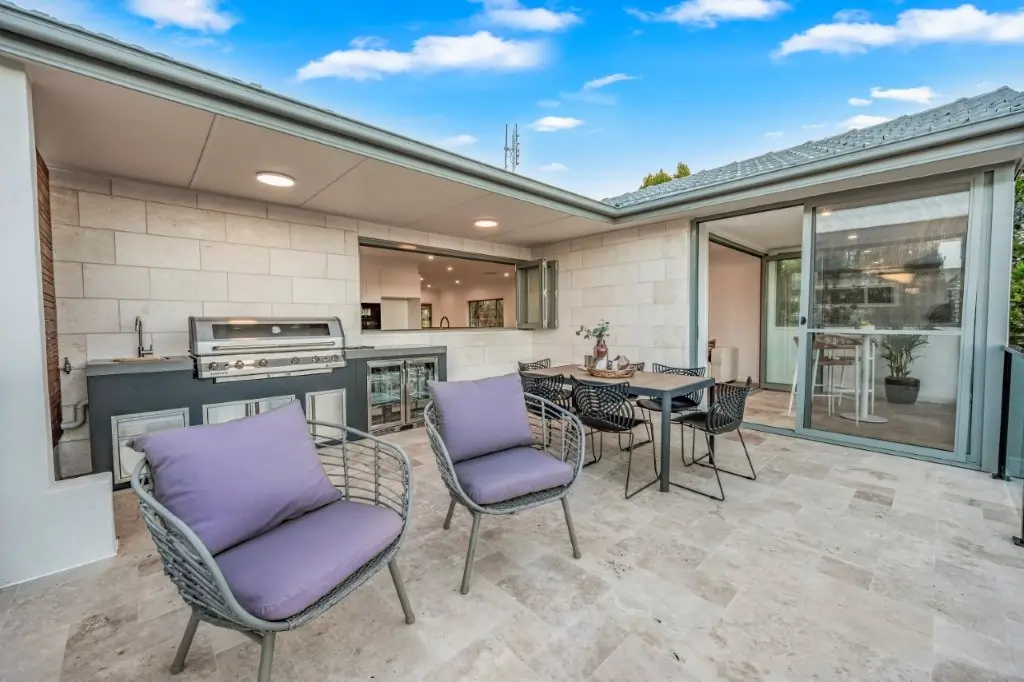
Completed rear elevation after the Toronto major renovation
Completed rear elevation following the Toronto renovation works.

A completed renovation grounded in project records

The controlled project evidence identifies SCE as principal contractor for the documented general building works. The records cover structural alteration controls, the renovated interior and wet areas, and practical completion after identified defects were rectified.

LocationToronto, Lake Macquarie NSW
Delivery rolePrincipal contractor for documented building works
Practical completion28 July 2025

Documented project scope

The page presents this property as project proof, not as ownership of the broader renovation service query.

Structural alterations

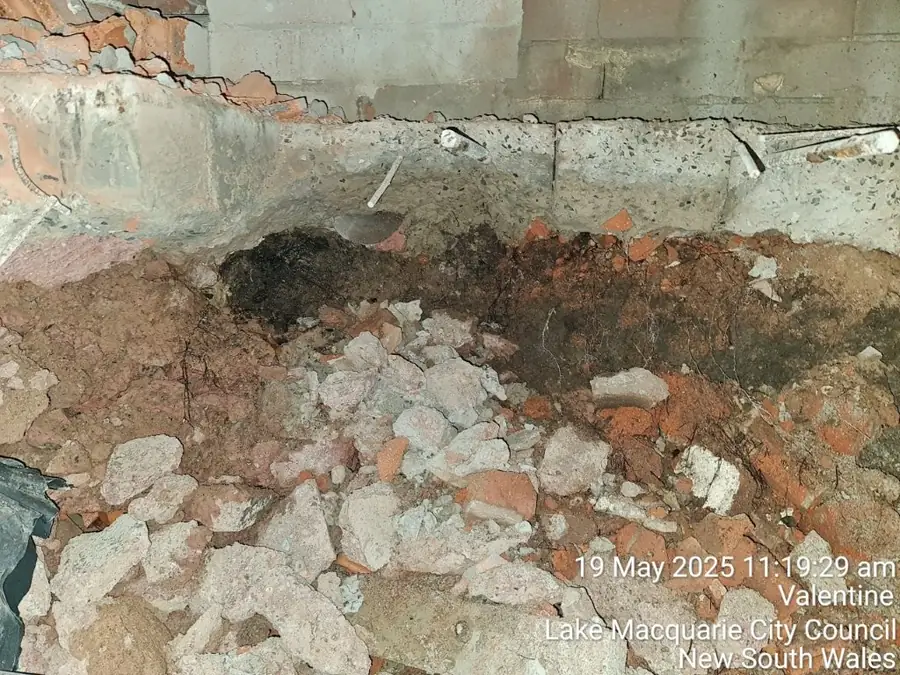
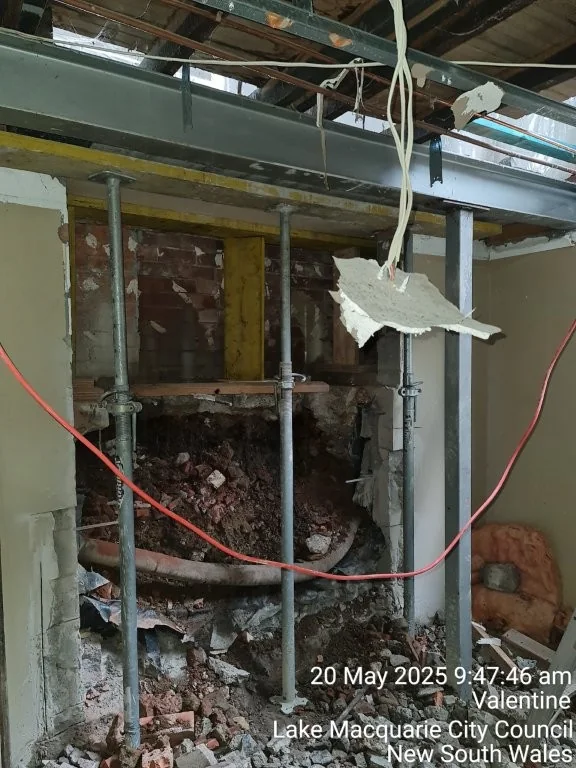
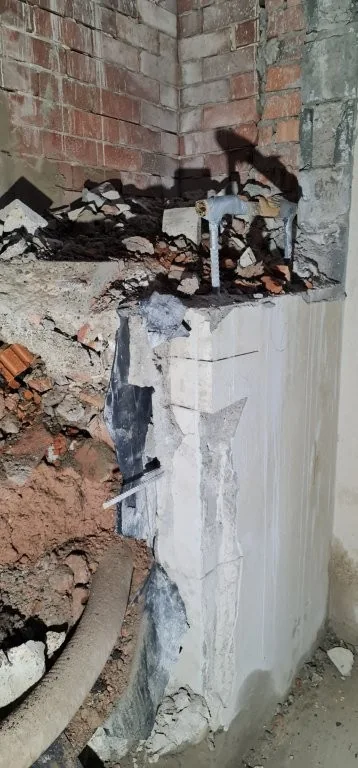
Alteration works were undertaken with temporary support and shoring controls aligned to the documented structural requirements and the appointed engineer’s design responsibilities.

Interior and wet areas

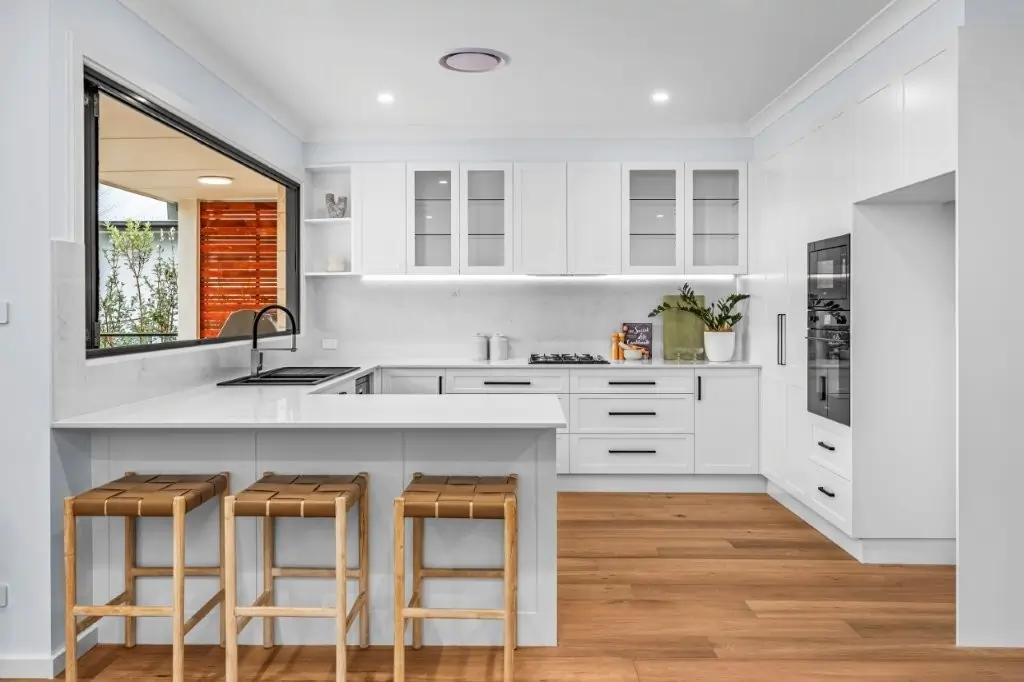
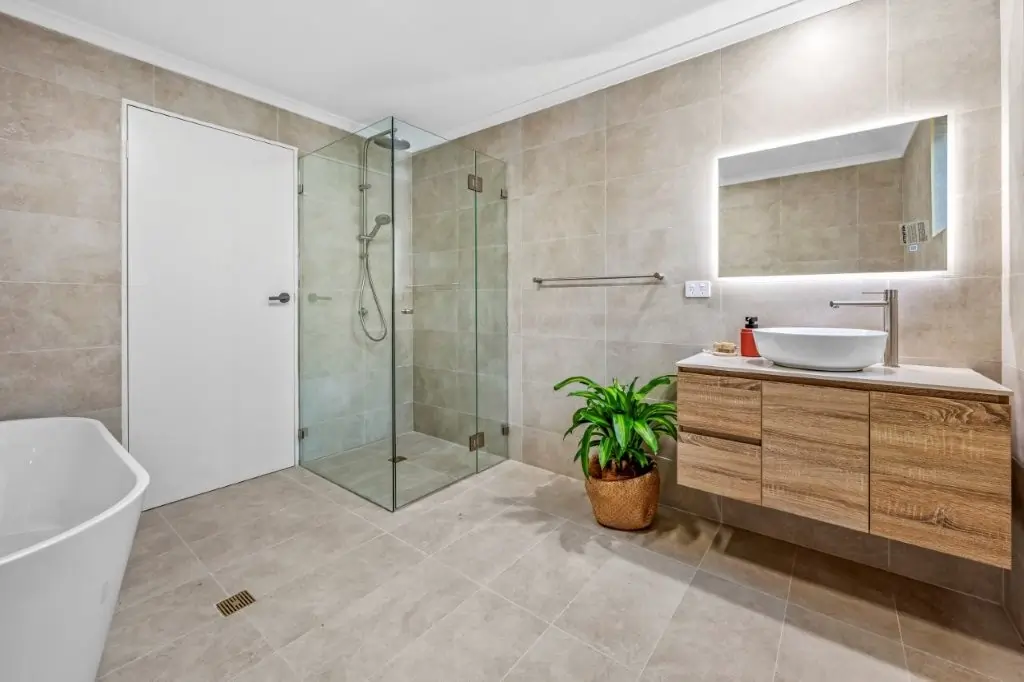
The completed project imagery records the modified kitchen layout, renewed bathroom and upgraded living spaces as part of the wider residential transformation.

External living areas

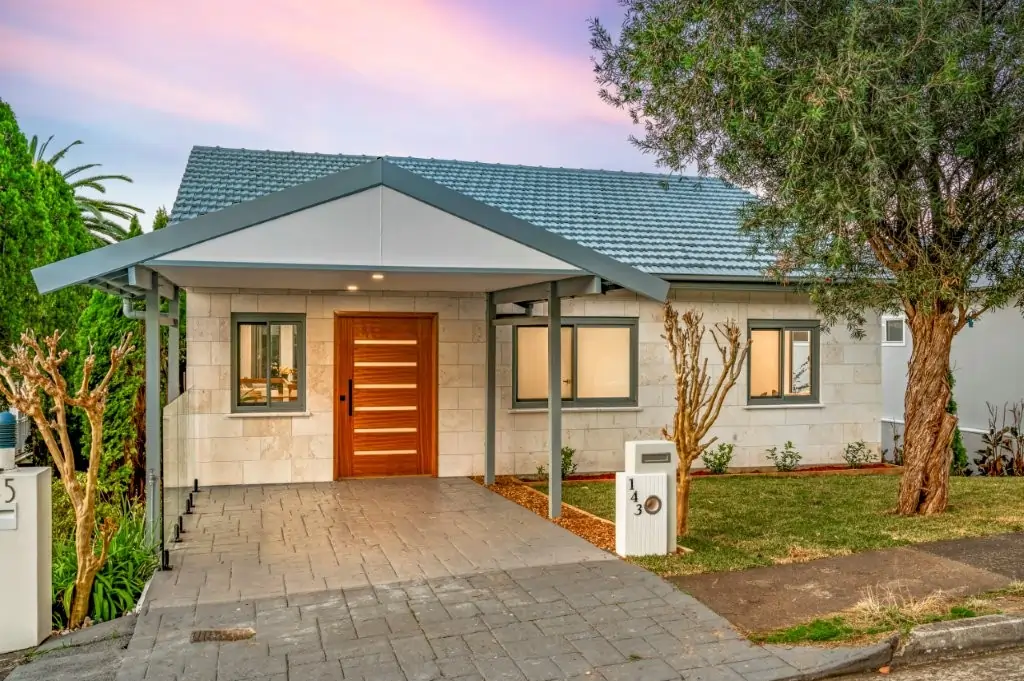
The project includes completed façade and rear-elevation works together with a finished alfresco and barbecue area.

Construction coordination and completion

Sequenced structural work

  • Temporary support and shoring controls before affected structural elements were altered.
  • Construction coordinated against the documented structural requirements.

Defined professional boundaries

  • SCE’s construction and coordination role remained separate from the structural engineer, designer, certifier and registered-practitioner responsibilities.
  • No certification or design claim is attributed to SCE on this project page.

Handover evidence

  • Practical completion was recorded on 28 July 2025.
  • The completion record states that identified defects were rectified within the contract.

Select an image to open the uncropped original. Every image below is genuine SCE same-project media.

SCE project film

Watch the completed Toronto renovation

The SCE final-reveal film provides a professional walkthrough of the completed same-project interiors and outdoor living areas shown in this project record.

Watch the Toronto final reveal on SCE’s YouTube channel

Plan the next step in your renovation journey

Use the relevant SCE project, service, location and planning pages to understand the available pathway without turning this project proof page into a broad service page.

Toronto renovation project FAQs

What work did SCE complete for the Toronto renovation?

SCE delivered the documented general building works as principal contractor, coordinating structural alterations, internal upgrades, wet areas and external living improvements for the Toronto residence.

What structural alteration work is documented?

The project records cover structural alteration works associated with the residential reconfiguration. Construction was coordinated against the documented structural requirements while the appointed structural engineer retained the engineering design responsibilities.

How were temporary supports and structural safety managed?

The documented controls required temporary support and shoring to be established before affected structural elements were altered, with the work sequenced to the relevant structural requirements.

Which internal areas were upgraded?

The completed same-project imagery records a modified kitchen layout, renewed bathroom, upgraded living spaces and wider internal renovation works.

What wet-area works are documented?

The completed project media includes the renewed bathroom as part of the broader renovation. This page does not attribute design or certification responsibilities for the wet-area work to SCE.

What outdoor and external works are shown?

The verified gallery shows the completed front façade, rear elevation and alfresco barbecue area, together with a before image of the rear elevation.

When was the Toronto renovation completed?

The controlled completion record states that practical completion was achieved on 28 July 2025 and that identified defects were rectified within the contract.

Does SCE replace the structural engineer, designer or certifier?

No. SCE’s documented construction and coordination role is separate from the responsibilities of the structural engineer, designer, certifier and any registered practitioner.

Discuss a renovation or structural alteration project

Share your property objectives with SCE so the appropriate construction pathway, project evidence and professional responsibilities can be considered from the outset.

Discuss Your Project