Residential renovation service
Explore SCE residential renovation services and planning guidance.
Explore residential renovations
SCE project profile
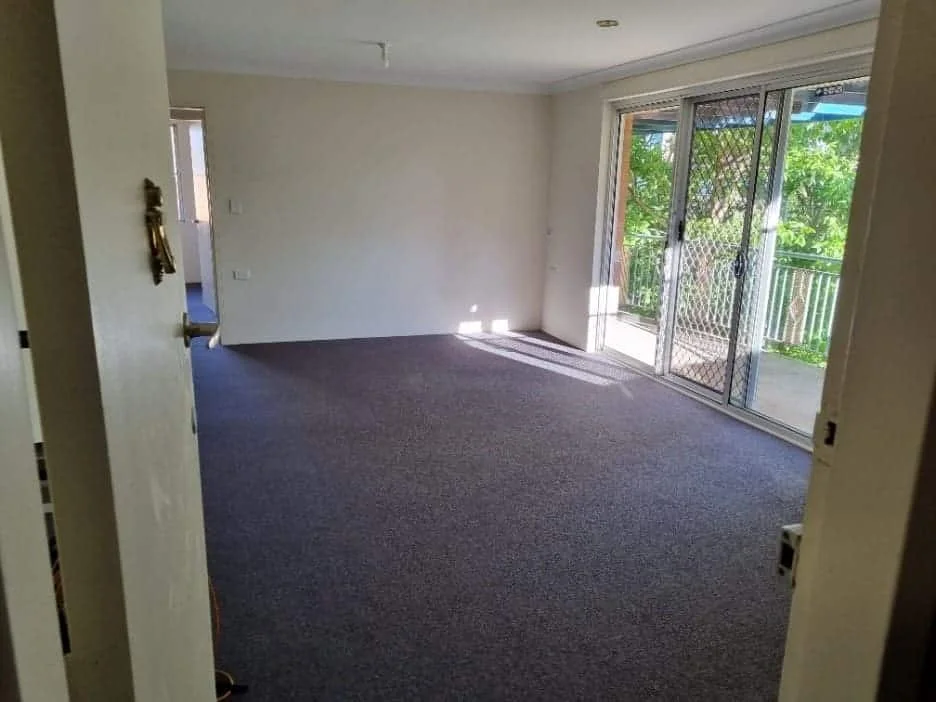
SCE Corp renovated an existing Riverwood home, combining bathroom demolition, services, tiling, kitchen cabinetry, doors and windows, carpet, painting and associated finishing works.
Project scope
The scope combined removal and preparation with new floor and wall finishes, fixtures, cabinetry, openings and final coatings.
Project photographs
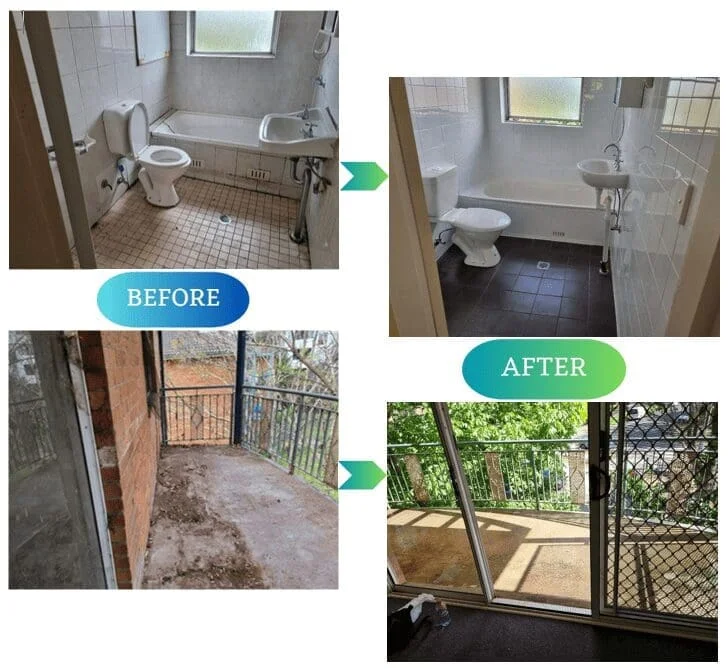
The project photographs show completed interior finishes and before-and-after bathroom and balcony areas. Open an image to view the uncropped original.
Delivery approach
The renovation sequence began with assessment, removal, cleaning and waste handling. Service relocations and substrate preparation then supported tiling, cabinetry, fixtures, doors, windows, carpet and painting.
Share the property location, rooms in scope, present condition, available drawings or reports, access constraints and preferred timing for an initial suitability review.
Start a Project EnquiryExplore related SCE projects and services
Explore SCE residential renovation services and planning guidance.
Explore residential renovationsBrowse other private residential and renovation project profiles.
View residential projectsReturn to the main SCE Projects collection for building and civil projects.
Browse all SCE projectsExplore SCE building services for renovation and remedial work.
Explore building servicesUnderstand the coordination service that supports staged building works.
View project managementReview SCE's structured approach to project planning, coordination and delivery.
Explore the SCE SystemFrequently asked questions
The scope included bathroom demolition, cleaning and preparation, plumbing-fixture relocation, floor and wall tiling, kitchen cabinetry, electrical fixtures, doors, windows, carpet, painting, waste disposal and quality checks.
Yes. The work included demolition of the existing bathroom, relocation of plumbing fixtures, surface preparation, floor and wall tiling, and installation of bathroom fixtures.
Yes. Damaged doors and windows were removed, and new doors and windows were installed as part of the documented renovation scope.
Yes. Existing carpets were removed and new bedroom carpet was installed within the completed works.
Yes. Kitchen-cabinet installation and related electrical-fixture work formed part of the project scope.
Yes. The project included surface and finish improvements to the balcony area.
The scope includes graffiti removal, cleaning of walls and ceilings, surface preparation and disposal of project waste before installation and finishing stages.
Use SCE's project enquiry page to share the property location, current condition, required rooms, access constraints, available documents and preferred timing for an initial suitability review.
Start the conversation
Send SCE the project location, current condition and required work areas for an initial suitability review.