Prepare the internal surfaces
Existing internal surfaces were organised and prepared before the repaint proceeded.

LAHC residential renovation
SCE Corp renewed the interior of an LAHC home in Lalor Park with preparation and repainting, together with installation of a new entrance security flyscreen. The works were completed in November 2022 within the residential complex.
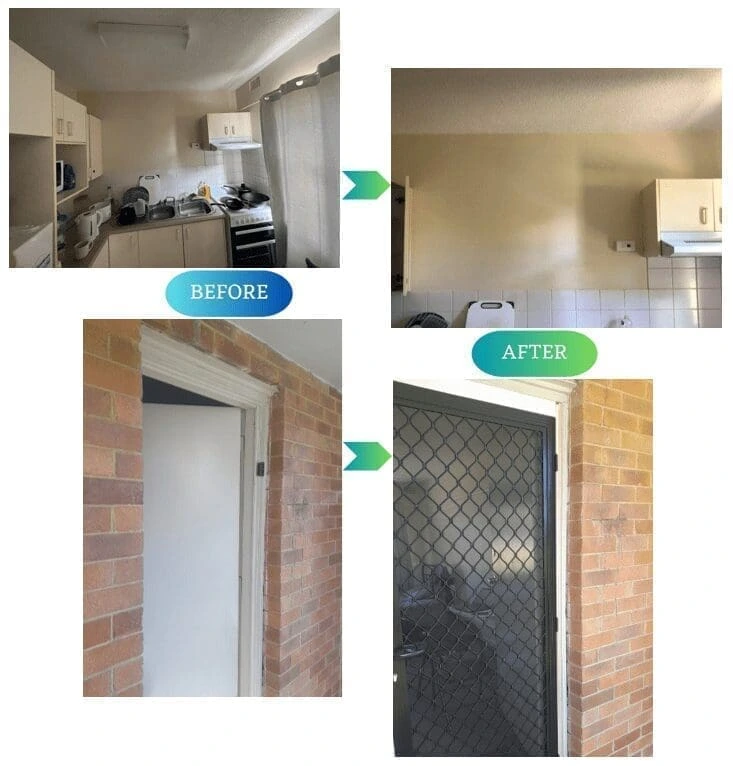
Completed renovation scope
SCE prepared and repainted the unit’s interior and installed a new entrance security flyscreen. The work brought together finishing trades, materials and coordination within the occupied residential complex.
The project commenced and finished in November 2022, with the work sequence coordinated to meet the client’s timeframe.
Project delivery
Existing internal surfaces were organised and prepared before the repaint proceeded.
SCE completed the internal repaint, renewing the finish shown in the before-and-after photographs.
A new security flyscreen was installed at the entrance, completing the agreed upgrade.
Residential coordination
SCE coordinated access and the work sequence to avoid significant disruption to the tenant and neighbouring residents.
Planning the work around the residential complex connected preparation, painting and entrance installation into a coordinated delivery sequence.
Before and after
The project photographs show the interior and entrance before and after the repaint and security-flyscreen installation.
The comparison shows the completed finishes and entrance work at the Lalor Park property.
Related projects and services
For projects across the region, explore SCE’s Parramatta and Greater West construction services.
Explore related community housing, LAHC and aged care projects.
Explore the project categoryExplore SCE’s building maintenance, repair and planned property-upgrade services.
Explore Building MaintenanceExplore SCE’s exterior renovation of a community-housing property in Wentworthville.
View the related projectYou can also review the Western Sydney reactive-maintenance project, the SCE System or the SCE Projects directory.
Frequently asked questions
SCE prepared and repainted the unit’s interior and installed a new security flyscreen at the entrance. The work was coordinated within the LAHC residential complex.
The works included preparation of the existing internal surfaces, completion of the repaint and the finished presentation shown in the project photographs.
The project commenced and finished in November 2022.
SCE coordinated access and the work sequence to avoid significant disruption to the tenant and neighbouring residents in the complex.
SCE installed a new security flyscreen at the property’s entrance as part of the residential upgrade.
The photographs compare the interior and entrance before and after the internal repaint and security-flyscreen installation.
SCE’s wider LAHC programme includes full and partial property renovations, reactive make-safe, major works and accessibility modifications, with roofing, structural, kitchen, bathroom, services, flooring and external upgrades delivered across the programme.
Contact SCE with the location, required works, photographs, target timing, and access or occupancy requirements so our team can review and plan the project.
Plan the next step
Share the location, known works, access constraints and available project records so SCE can understand the proposed scope.