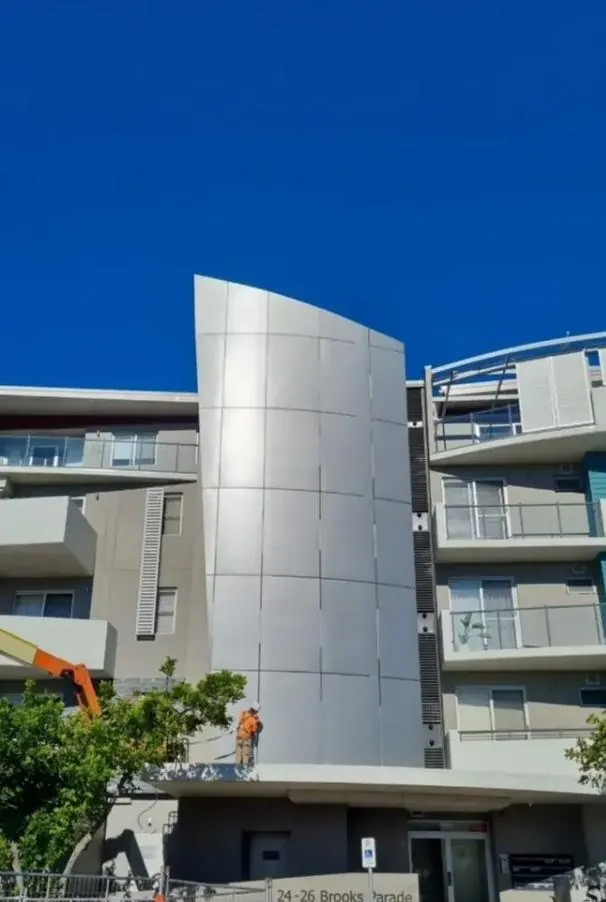
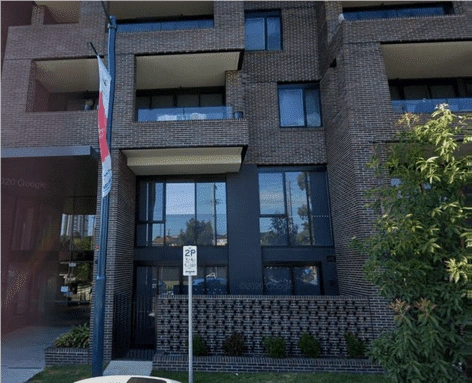
Cladding Contractors Sydney for Installation and Replacement

SCE Corp provides planned cladding installation, replacement and maintenance for suitable strata, commercial and residential buildings across Sydney and NSW. Our work considers access, substrate conditions, façade interfaces, selected materials, installation sequencing, quality records and practical project close-out. Where combustible or non-compliant cladding is suspected, the project moves into a specialist fire-compliance and recladding pathway.

Grenfell Tower: When Façade Risk Became Catastrophic

Seventy-two people died in the Grenfell Tower fire in London on 14 June 2017.

The rapid external fire spread demonstrated why unknown combustible façade materials, cavities, insulation, fire barriers and installation details cannot be treated as merely cosmetic building issues.

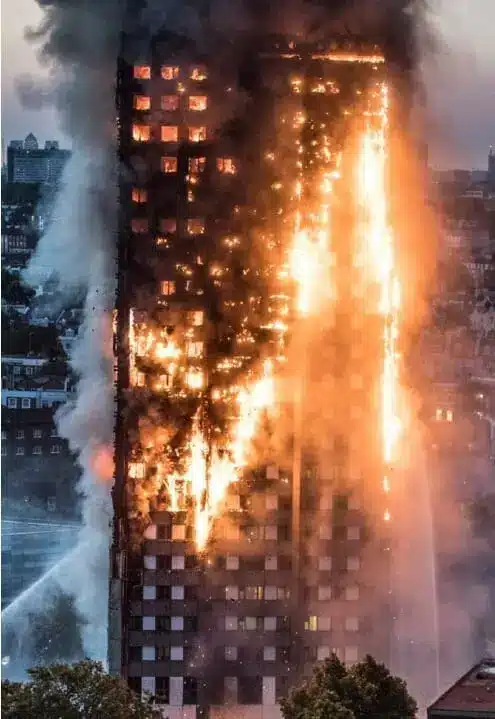
Grenfell Tower engulfed in fire during the 2017 disaster
Grenfell Tower during the 2017 fire.
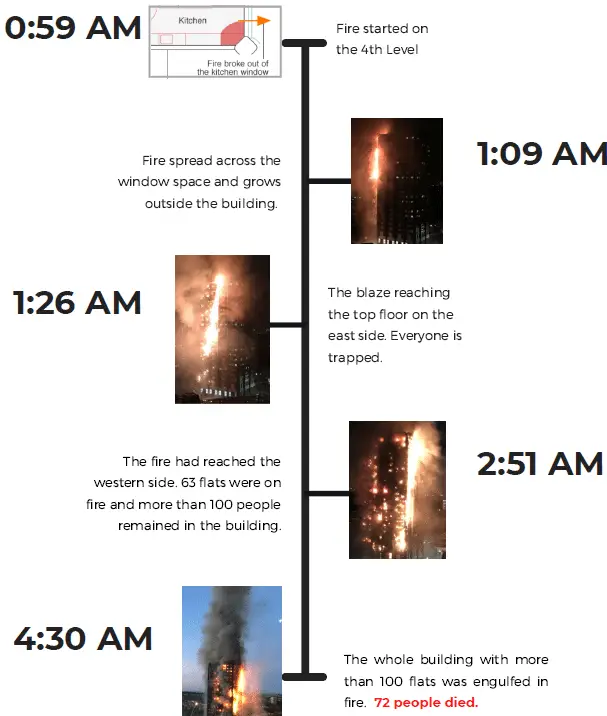
Timeline showing the rapid spread of the Grenfell Tower fire
The timeline demonstrates how quickly the fire spread across the façade.
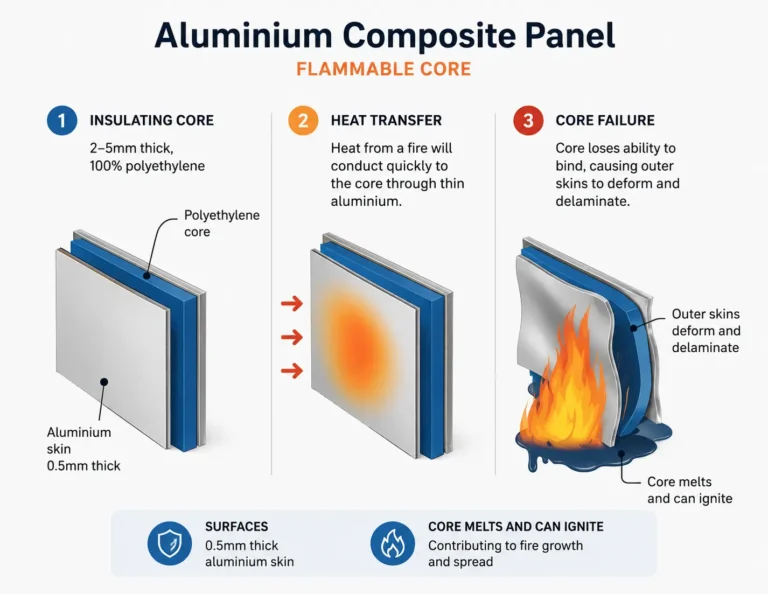
Diagram showing fire behaviour of aluminium composite panels with a flammable core
Heat can transfer through aluminium skins and expose or ignite a combustible polymer core.

If your building’s cladding composition or approval history is unknown, do not assume it is suitable solely from its appearance.

Cladding Installation, Replacement and Maintenance

Cladding installation

Planned installation of project-specific cladding systems, including access, material handling, substrate coordination, support systems, interfaces, sequencing and quality checks.

Cladding replacement

Staged removal and replacement where existing panels are damaged, deteriorated, unsuitable or being replaced as part of a broader façade or remedial project.

Maintenance and defect works

Investigation and targeted work involving panels, joints, sealants, flashings, fixings, corrosion, water-entry pathways and other façade defects.

Suitability remains subject to the building, scope, access, approvals, safety requirements, design responsibilities and commercial fit.

Common Existing Cladding Materials

Expanded Polystyrene—EPS

Expanded polystyrene cladding panel material example

EPS is a lightweight insulating material used in some composite façade systems. Its presence, wall construction, fire behaviour and suitability should be established from reliable project and product evidence rather than appearance alone.

Aluminium Composite Panels—ACP

Aluminium composite panel cladding material example

ACP products contain aluminium outer skins bonded to a core. Products that look similar externally can contain materially different cores, so branding, batch information, test evidence and project documentation may be important.

Material identification does not, by itself, determine whole-of-façade compliance. The complete system and its project-specific application must be considered.

ACP Identification and Evidence

Labels and panel markings can assist an investigation, but they must be interpreted with supporting records and applicable technical advice.

ACP cladding panel identification label
Example ACP identification information.
Cladding panel label used for product identification
Panel records should be matched to the installed product.
FR cladding panel identification label
A product description does not replace complete system evidence.
Evidence source What it may establish Important limitation
Panel labels and markings Possible manufacturer, product range, batch or core designation. Labels may be absent, incomplete or not representative of every elevation.
Drawings and specifications The product or system originally documented for the building. The documented product may differ from what was installed.
Invoices and delivery records Products supplied during construction or later replacement. Records must be connected reliably to the relevant building areas.
Sampling and technical assessment Physical information about selected installed materials. Sampling methodology and representativeness require appropriate professional judgment.
Test and suitability evidence Performance information within the stated test or assessment conditions. Evidence must apply to the relevant product, system and proposed use.

Cladding Fixing and Support Approaches

Fixing systems must follow the approved project details. The examples below illustrate common approaches and are not installation instructions.

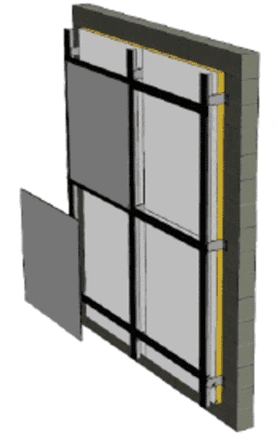
Cassette fixing

Cassette fixing detail for cladding installation
Folded panels are generally supported on a coordinated rail or bracket system.

Face fixing

Face fixing detail for external cladding installation
Visible mechanical fixings require the specified spacing, support and movement provisions.

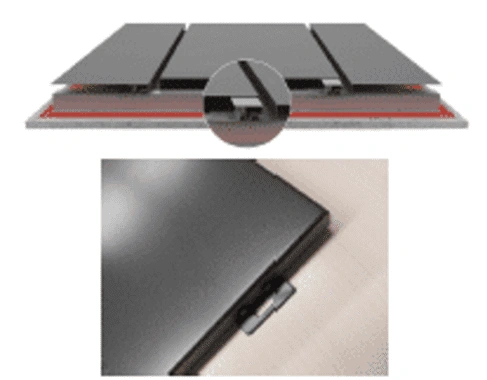
Tongue-and-groove fixing

Tongue-and-groove fixing profile for cladding installation
Interlocking profiles depend on system-specific support, engagement and interface details.

What Controls a Suitable Cladding System?

Building and façade

  • building use and classification;
  • height and façade configuration;
  • existing substrate and support;
  • cavities, openings and penetrations; and
  • exposure and wind conditions.

Material and system

  • product evidence and traceability;
  • fixings and subframing;
  • membranes, flashings and drainage;
  • movement and material compatibility; and
  • maintenance requirements.

Delivery and responsibilities

  • access and occupied-building controls;
  • approved design information;
  • inspection and hold points;
  • construction records; and
  • verified practitioner and certification roles.

SCE may coordinate construction delivery within its agreed scope. Design, declaration, certification and approval responsibilities remain with the appropriately appointed parties unless expressly verified otherwise.

Frequently Asked Questions

What cladding services does SCE provide?

SCE undertakes suitable cladding installation, replacement, maintenance and related façade work. The final scope depends on the building, existing conditions, access, approved documentation, responsibilities and commercial suitability.

How can we determine what cladding is installed?

Available drawings, specifications, invoices, labels and maintenance records should be reviewed first. Where the evidence remains incomplete, appropriately planned inspection, sampling or specialist assessment may be required.

Can cladding replacement occur while a building remains occupied?

Sometimes. The decision depends on access, emergency paths, noise, dust, security, balcony or window restrictions, weather exposure and the nature of the material being removed.

What is the difference between cladding repair and recladding?

Repair targets defined defects where the retained system remains suitable. Recladding involves staged or complete replacement and generally requires broader investigation, access, interface coordination and documentation.

Does non-combustible cladding automatically make a façade compliant?

No. Whole-system suitability may also depend on the building, approved design, insulation, cavities, membranes, fire barriers, fixings, interfaces and supporting evidence.

How are waterproofing interfaces managed?

The scope may include membranes, flashings, joints, drainage paths, sealants and interfaces around windows, balconies, roofs and penetrations. The applicable details must be established for the project.

Can SCE support NSW DBP-related cladding work?

SCE can provide DBP-aware delivery where applicable and may rely on its relevant NSW DBP registration. Project-specific design, declaration and practitioner responsibilities must still be accurately identified.

What information is needed for an initial review?

Provide the property address, photographs, known façade materials, drawings, reports, notices, defect history, access information, occupation constraints and the outcome being sought.

What affects the cost and duration of cladding replacement?

Major factors include façade area, height, access, existing condition, removal requirements, material selection, interfaces, approvals, occupation, weather protection and documentation requirements.

What records should be provided at project close-out?

Requirements vary but may include product information, photographs, inspection records, test results, defect close-out, warranties and other project-specific handover documents.

Discuss Your Cladding Project

Send SCE the building address, photographs, reports, drawings, access information and the required project outcome. We can assess project-specific suitability subject to scope, access, approvals, safety, responsibilities and commercial fit.

Submit Project Details Call (02) 9051 9590