SCE structural and remedial projects

Structural and Remedial Projects

These projects demonstrate structural alteration, stabilisation, roof replacement, investigation, service repair, pier and column reconstruction, and controlled wall alterations across NSW.

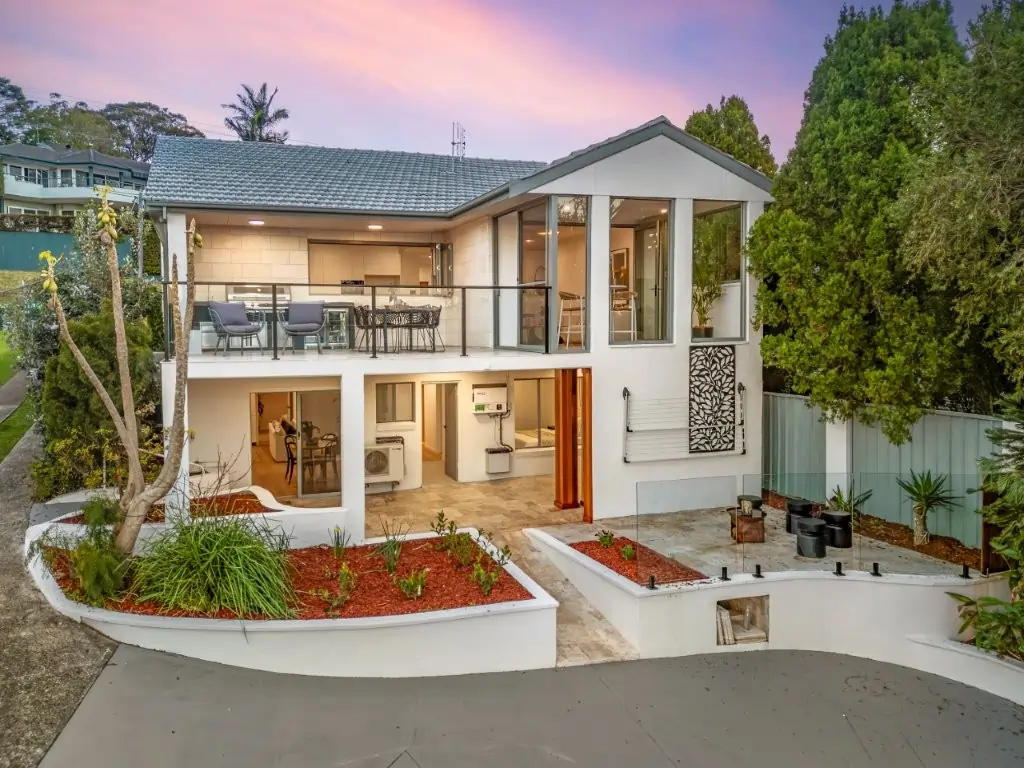
Completed rear elevation after the Toronto major renovation
Completed rear elevation following the Toronto renovation and structural alteration works.

Structural and remedial capability

Engineering, design and construction capability

This portfolio brings together structural alterations, temporary support, permanent repairs, roof replacement, building investigations and remedial design across residential, strata, school and insurance settings.

For each project, SCE brings together the assessment, access strategy, temporary works, engineering inputs and construction programme required for its building and agreed scope.

13 projects and programmesThirteen projects and programmes spanning investigation, design, repair and reconstruction.
NSW project workSite-specific repairs, alterations and controlled project programmes.
Exact same-project mediaPhotographs show the relevant projects; programme cards identify wider portfolios.

Project portfolio

Explore structural and remedial projects

Explore each project’s scope of work, delivery sequence, photographs and completed or current stage.

Completed rear elevation after the Toronto major renovation
Toronto, Lake Macquarie NSW

Major renovation and structural alteration

As principal contractor, SCE renovated the whole Toronto property, combining structural alterations, roof and exterior upgrades, premium internal finishes, a spa and landscaped outdoor living areas. Practical completion was achieved on 28 July 2025.

  • Structural alterations
  • Residential renovation
  • Completed works
View the Toronto project →

Planning your project

From observed condition to an informed next step

01

Record the condition

Note the location, visible damage, access constraints and immediate safety concerns without assuming the cause.

02

Gather records

Bring relevant reports, drawings, photographs, approvals and ownership or stakeholder information.

03

Define responsibilities

Identify where construction, engineering, design, certification and registered-practitioner inputs may be required.

04

Plan the works

Use project-specific assessment to establish scope, access, sequencing, temporary works and closeout requirements.

Frequently asked questions

Structural and remedial project work FAQs

Which projects are included?

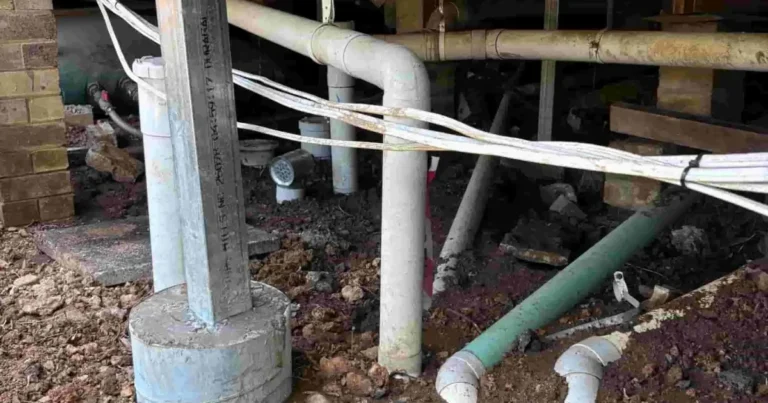
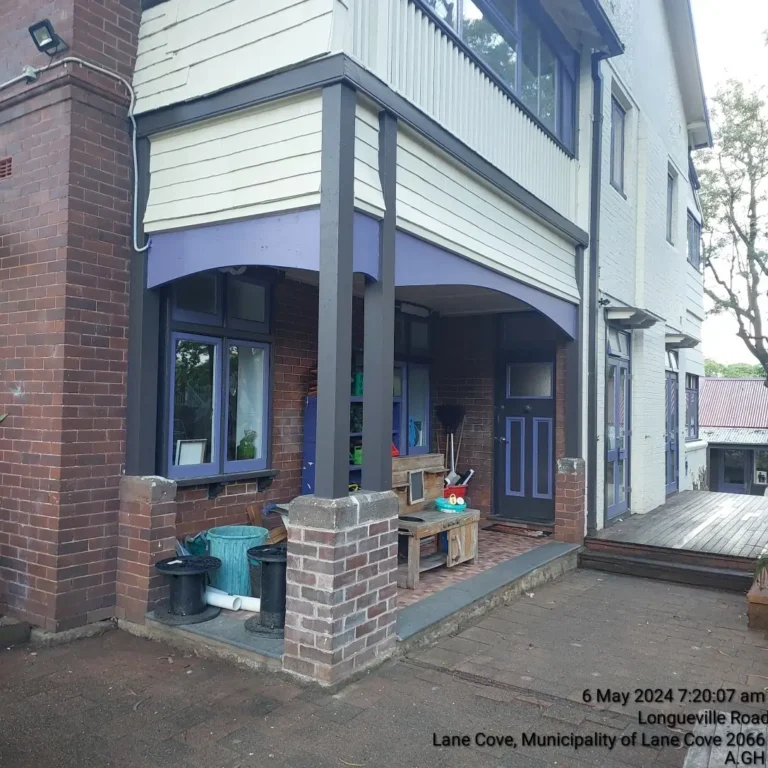
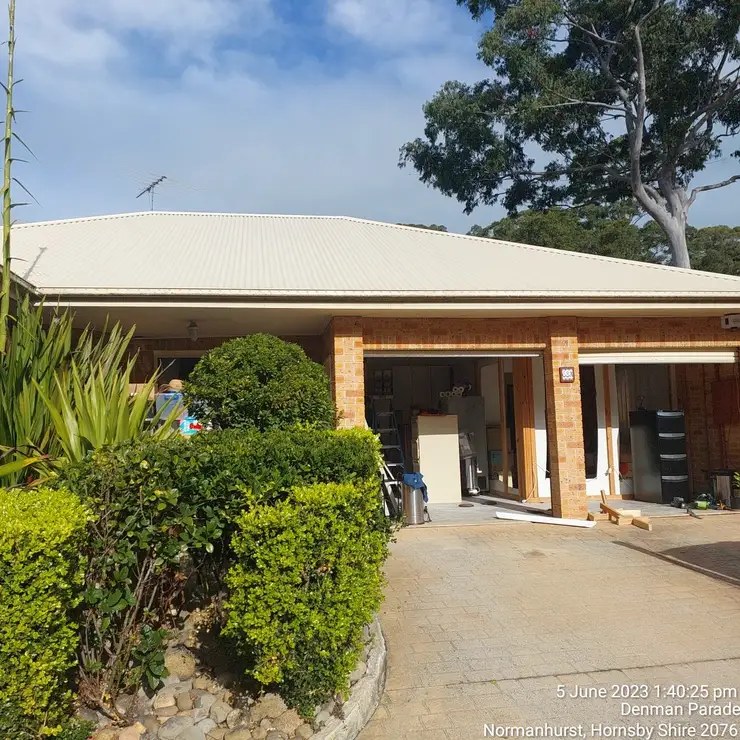
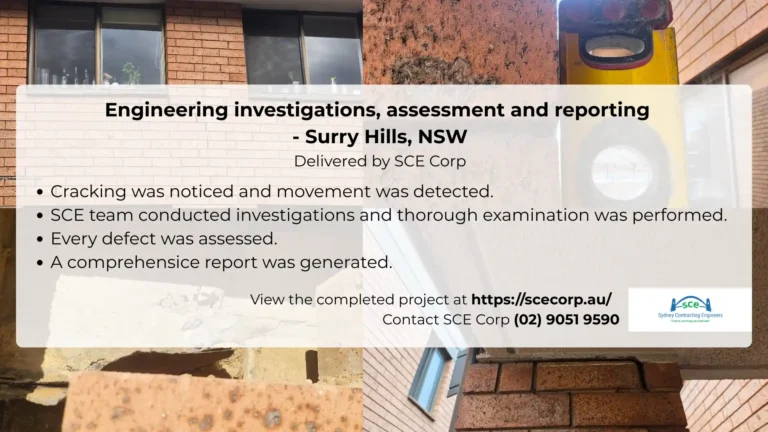
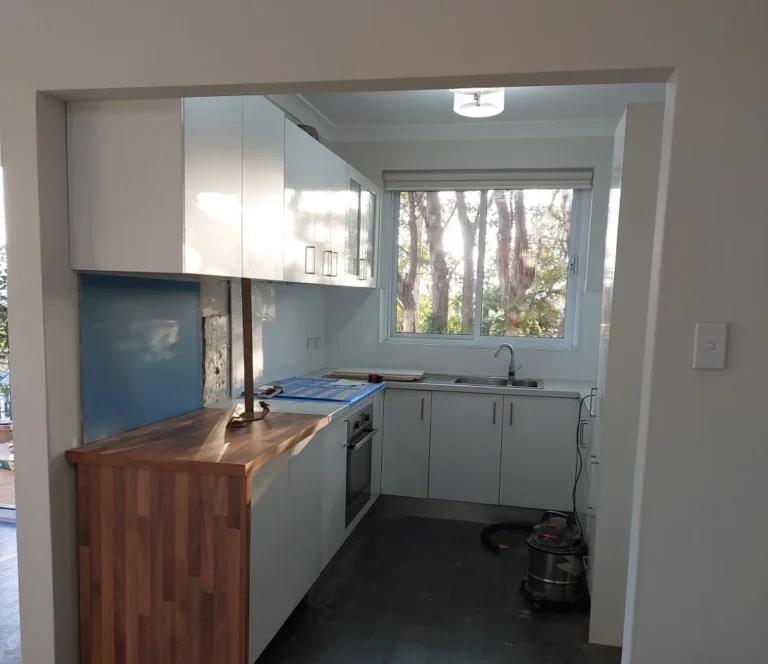
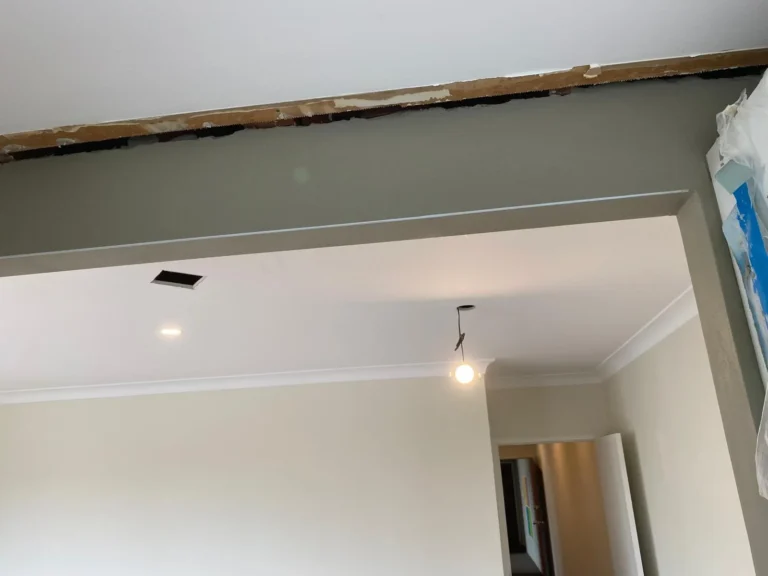
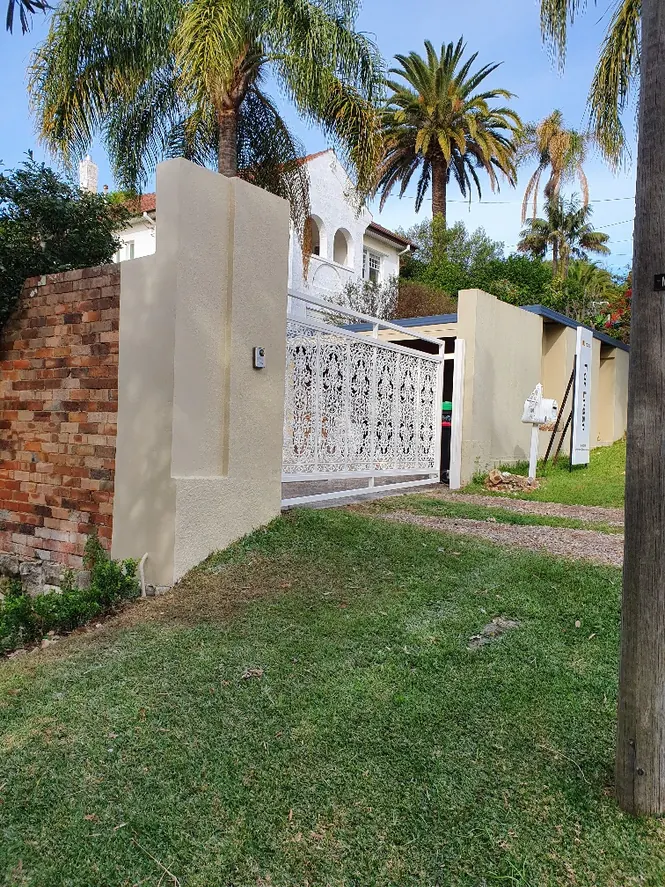
The portfolio includes Toronto structural alterations, two Lane Cove repairs, the Normanhurst roof replacement, Surry Hills strata investigation, two Greenwich kitchen-wall alterations, structural wall and gate repairs in Balgowlah, LAHC structural repairs and renovation in Doonside, and fire restoration with structural reconstruction in Hamilton South. It also includes assessment, insurance-repair and major-works programmes.

What capability does SCE provide for structural and remedial projects?

SCE provides investigation, engineering, design, project management and construction through its qualified team and appointed specialists, with the delivery requirements and professional responsibilities established for each project.

What do the project photographs show?

The linked projects show investigation, temporary support, structural alterations, permanent repairs, reinstatement and completed works. Programme pages describe wider portfolios.

What should I provide when contacting SCE?

Share the location, observed condition, available reports and drawings, photographs, access constraints and any immediate safety or programme requirements.

Discuss your structural or remedial project

Provide the location, available records and site constraints so SCE can review the investigation, engineering, design and construction requirements for your project.