Structural repair and cabling
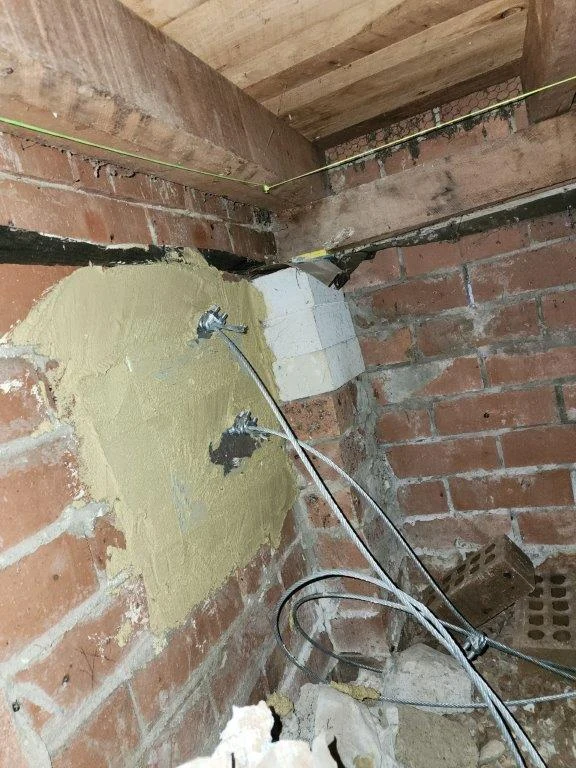
The scope included structural repair and structural cabling. The project photographs show the cabling and masonry details during the structural works.

Land and Housing Corporation · Doonside NSW
SCE delivered structural repairs and renovation works for the Land and Housing Corporation at a Doonside property. The scope included structural cabling, structural lifting of the foundation, bathroom renovation, window repairs, flooring and painting.
The project combined significant work to the building’s structure and foundation with improvements to the bathroom and interior finishes. The finished rooms are only one part of the story: the package also included work to the building’s structural support.
SCE’s complete package brought together structural interventions, repairs and renovation work.
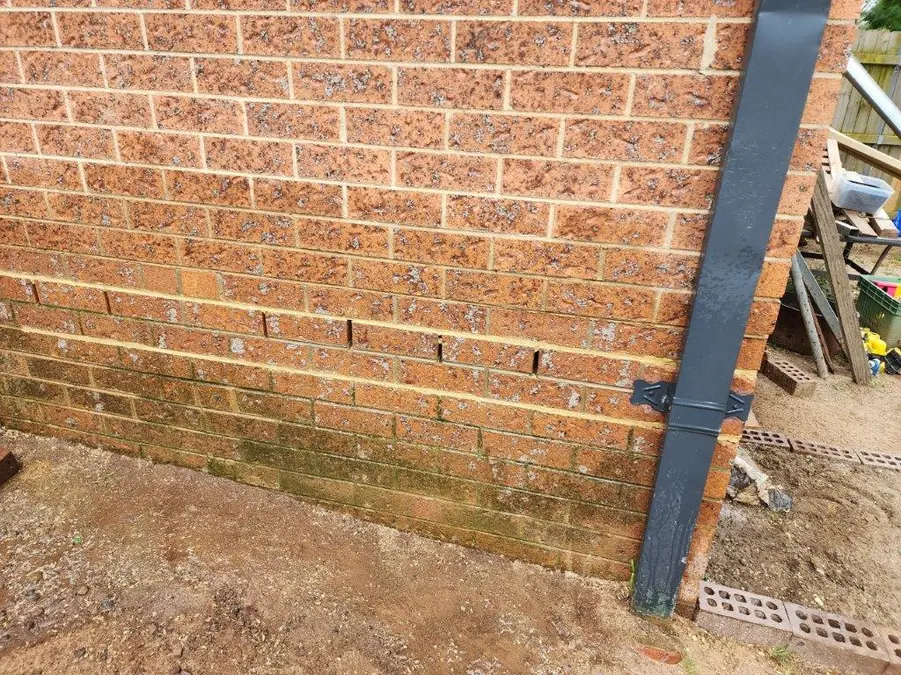
The scope included structural repair and structural cabling. The project photographs show the cabling and masonry details during the structural works.
SCE undertook structural lifting of the foundation as part of the repair package. This foundation work was delivered alongside the structural cabling and associated repairs.
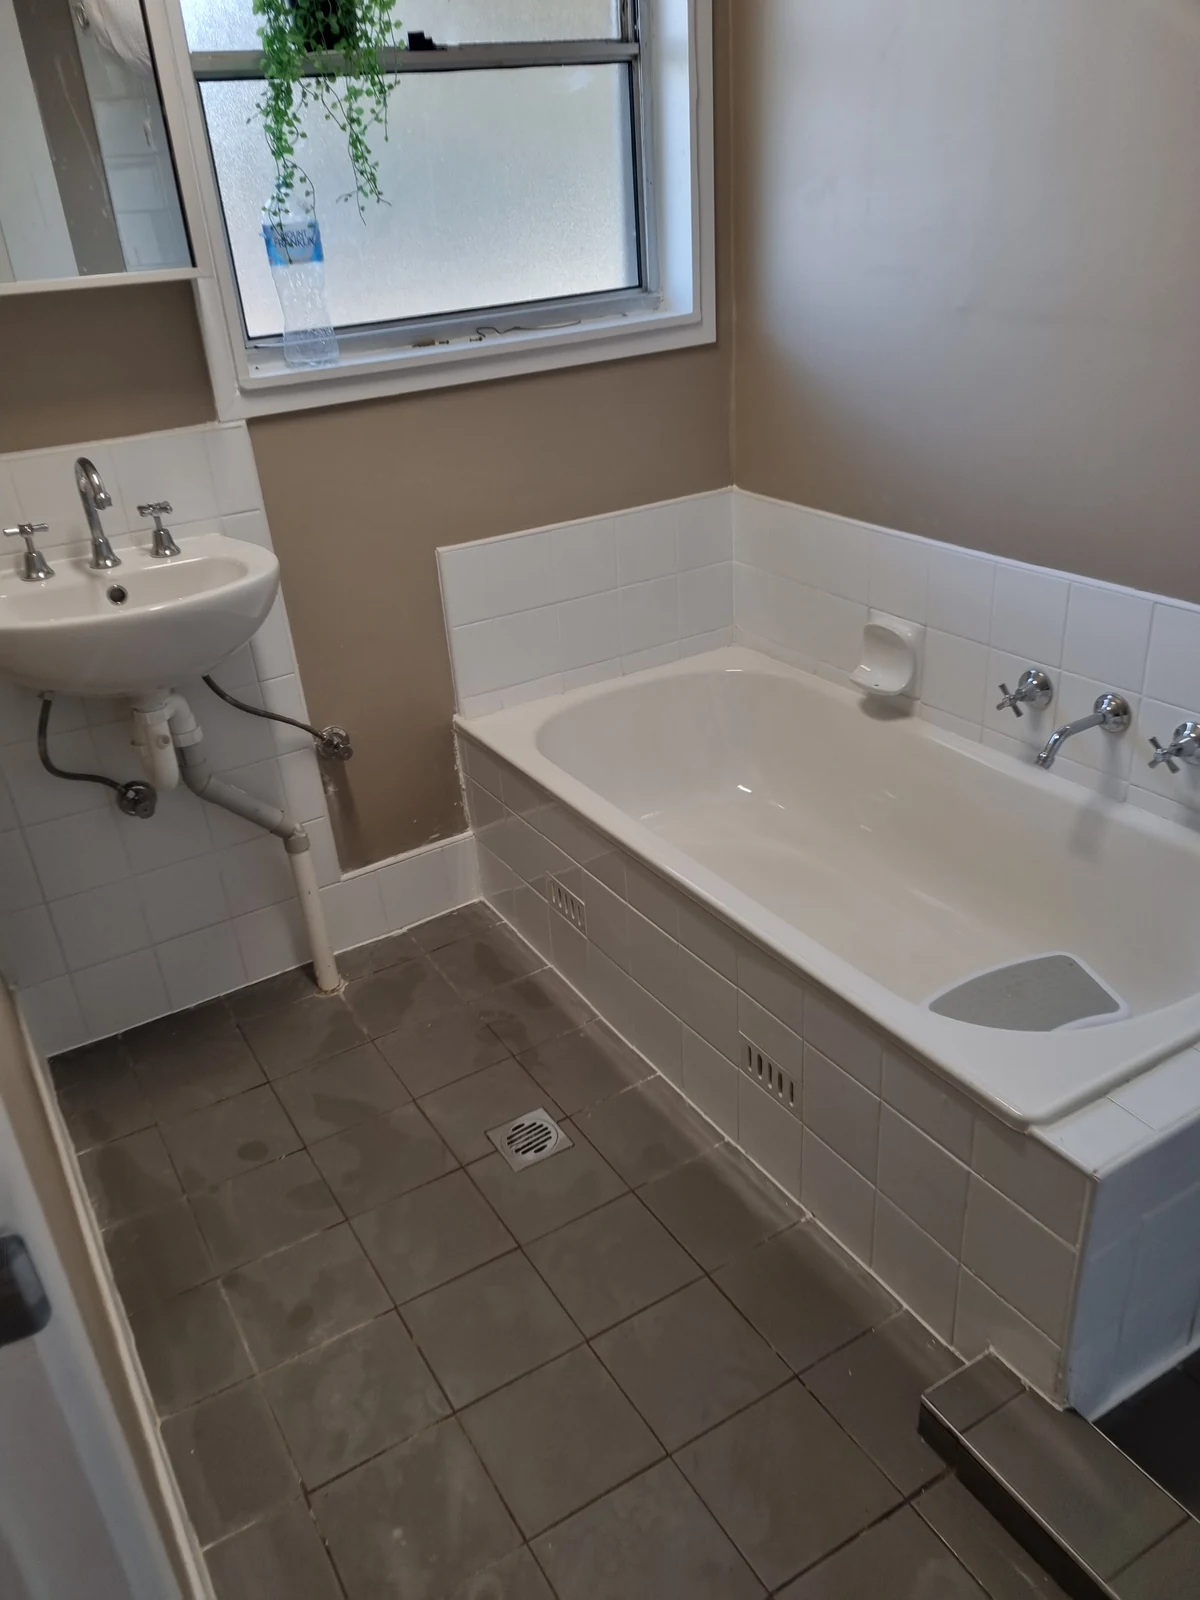
The renovation scope included the bathroom and repair of the property’s windows. The bathroom photograph records the finished room and its fixtures.
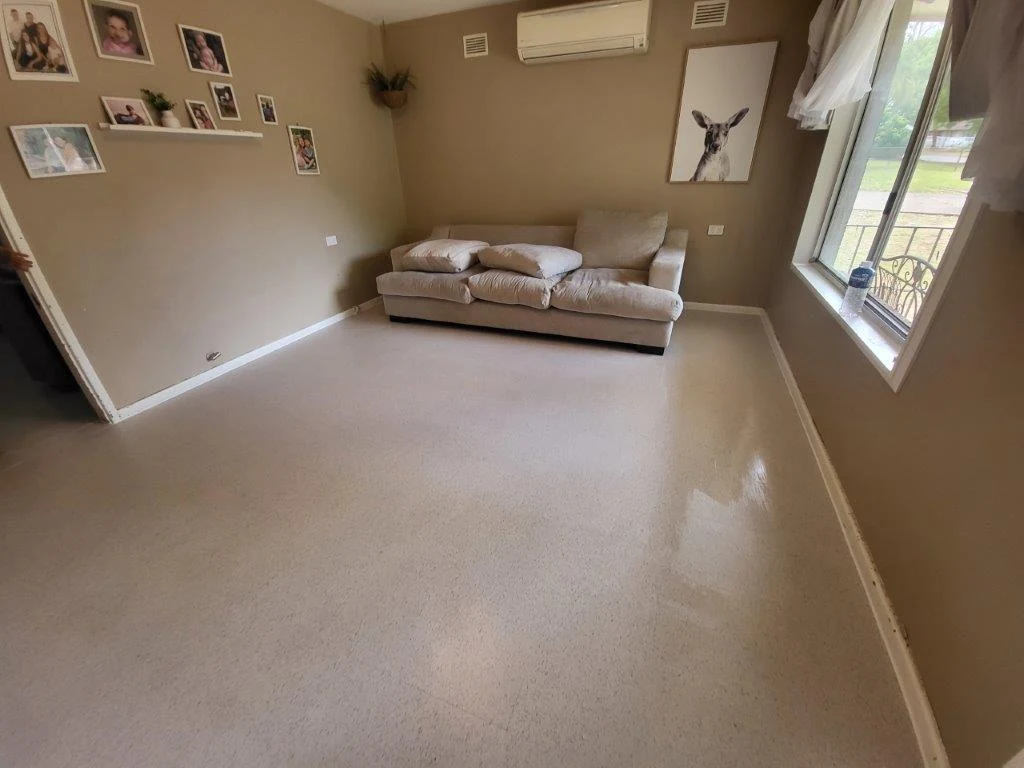
Flooring and painting completed the listed scope. These works formed part of the wider property renovation, in addition to the structural and foundation repairs.
Project photographs show the structural cabling and masonry details, together with the living area and renovated bathroom.
Select a photograph to view it at full size.
The Doonside project demonstrates SCE’s ability to combine foundation lifting and structural cabling with the practical renovation needs of a housing property. The assignment for the Land and Housing Corporation covered both structural work and the bathroom, windows, flooring and painting.
Explore Community housing and LAHC projects, structural and remedial projects, Building Maintenance.
Planning the structural and finishing work together helps identify the access, temporary support, inspection and make-good requirements before new finishes are installed. Explore our structural remedial services and review SCE’s licences, registrations and certifications.
Our Toronto structural repair and renovation project provides a separate example of structural work combined with building refurbishment.
For local project enquiries, explore our Parramatta and Greater West service coverage.
Explore our remedial investigation and repair questions for the evidence, design and repair-planning decisions behind this type of work.
The structural scope included structural repair, structural cabling and structural lifting of the foundation. These works formed part of SCE’s project for the Land and Housing Corporation in Doonside, NSW.
The project also included bathroom renovation, window repairs, flooring and painting. These elements were delivered alongside the structural and foundation work.
Yes. The Doonside project for the Land and Housing Corporation combined structural cabling and foundation lifting with bathroom renovation, window repairs, flooring and painting. SCE brings engineering and building capability together so structural work and the subsequent refurbishment can be planned as one package. For a new project, we can manage the investigation, design, approvals, procurement, repair work, specialist trades, inspections and certification requirements through to handover.
Use our website form to send the property location, known structural concerns, photographs, available engineering reports and required refurbishment works. Include any access or occupancy constraints. SCE can assess the combined requirements and prepare the repair and refurbishment scope with the appropriate engineering and trade inputs.