SCE project portfolio

Strata and Owners Corporation Projects

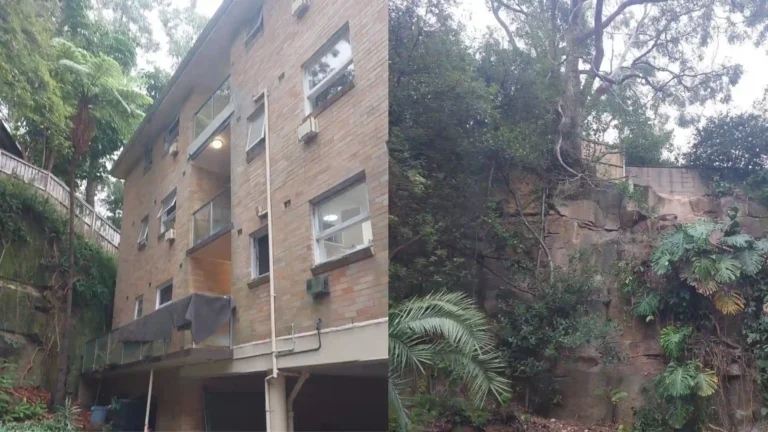
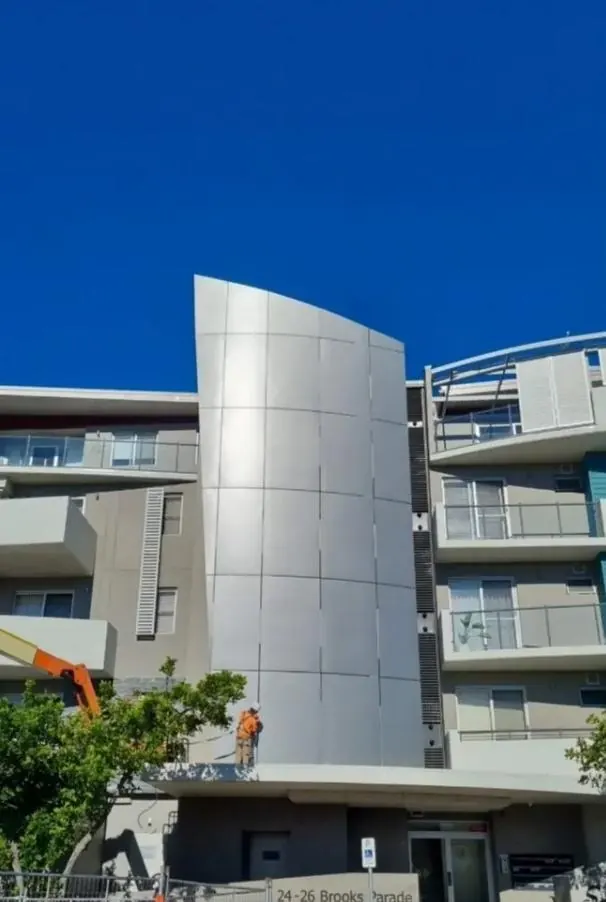
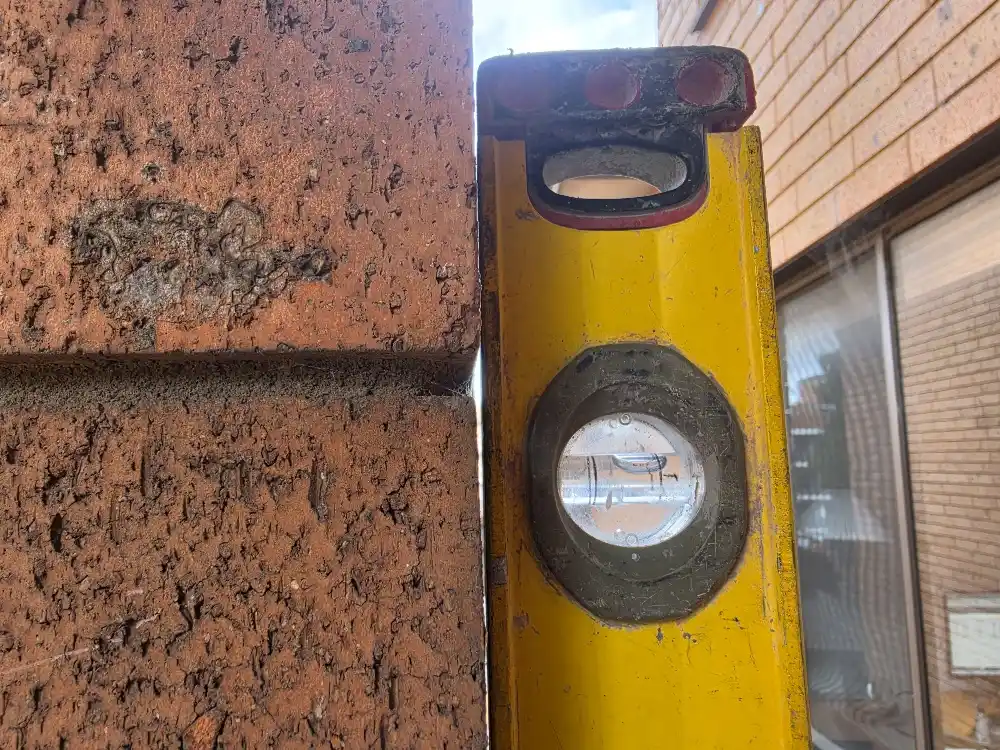
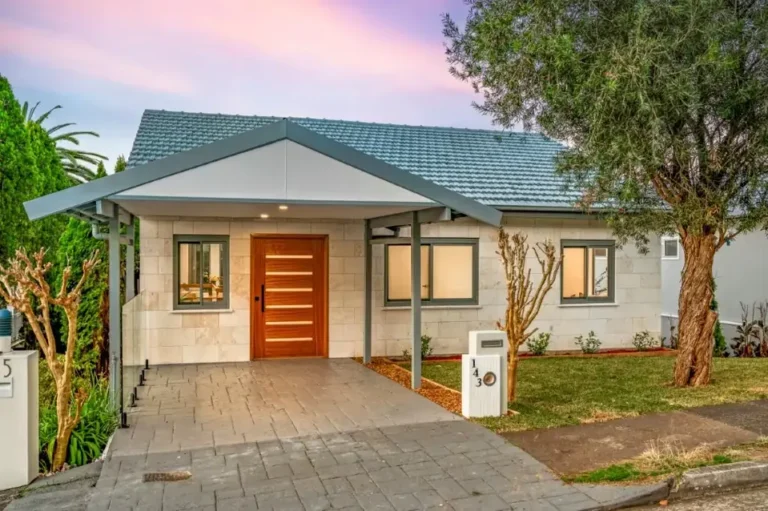
Explore SCE’s strata and owners corporation work across apartment and common-area upgrades, water ingress, insurance restoration, building investigation, controlled demolition, windows and recladding.

Engineering and construction for strata properties

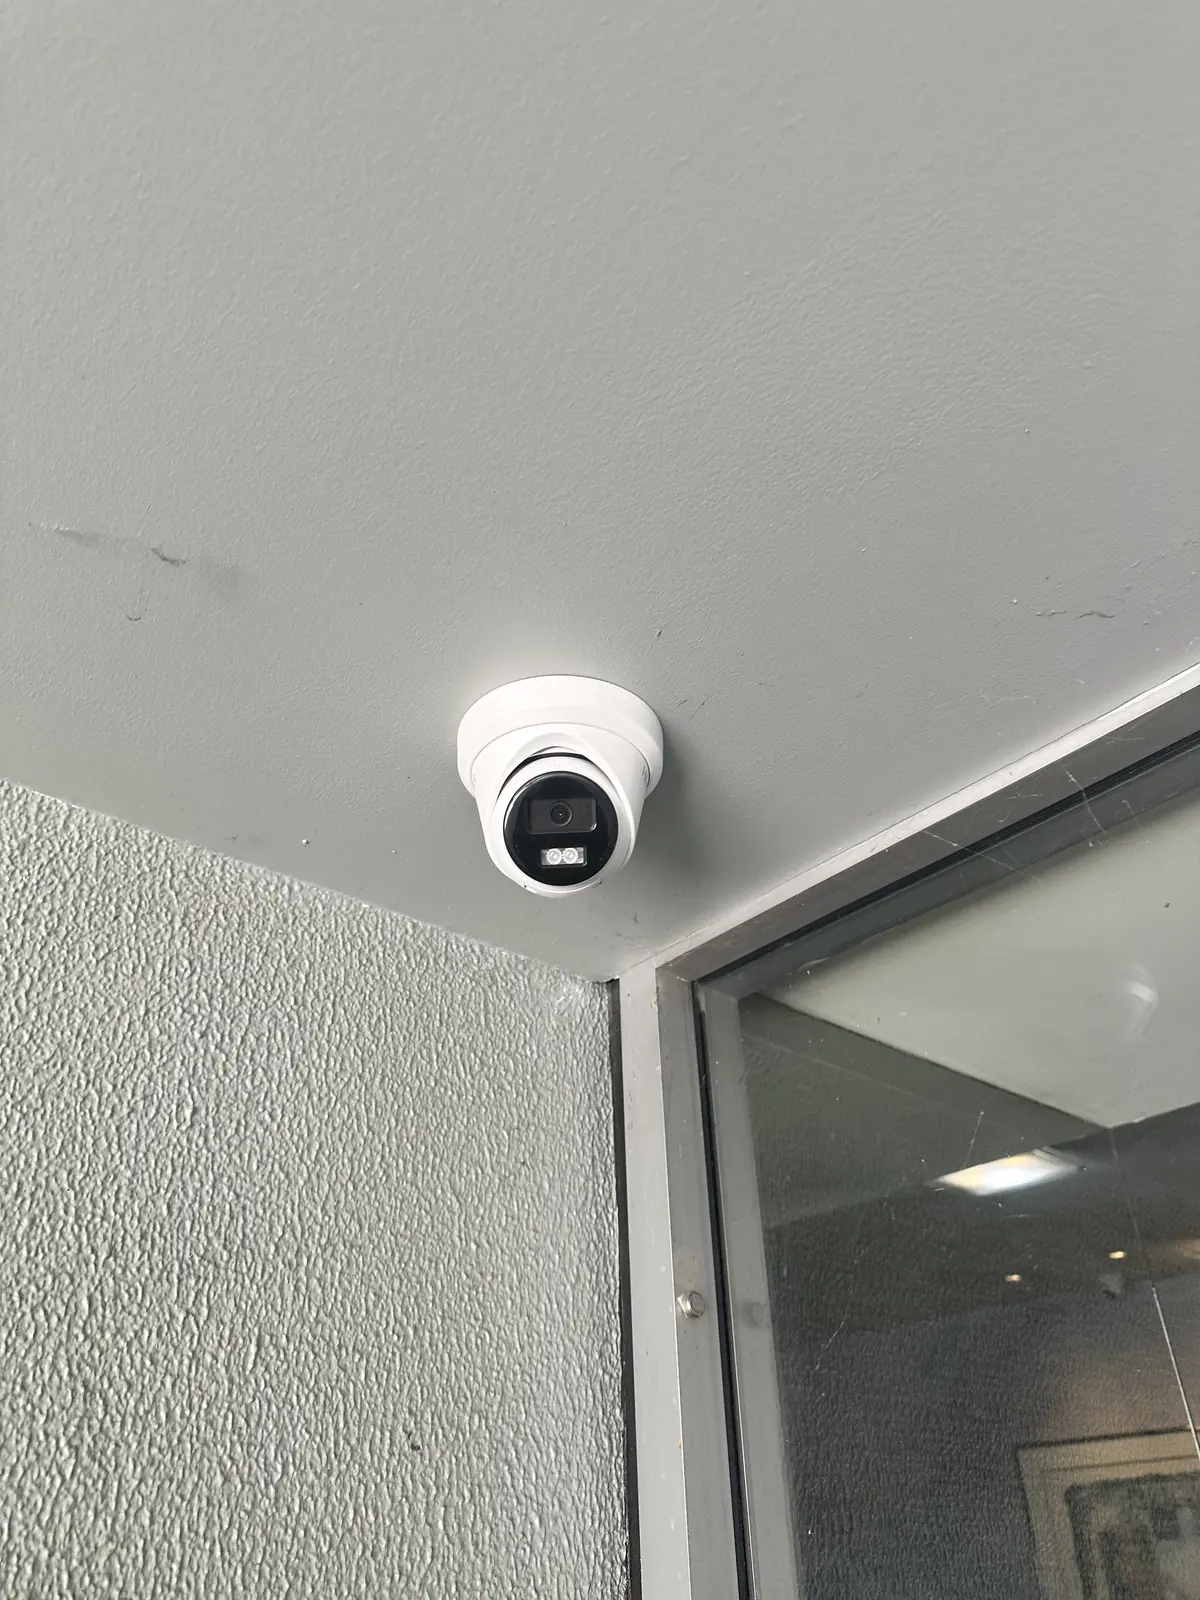
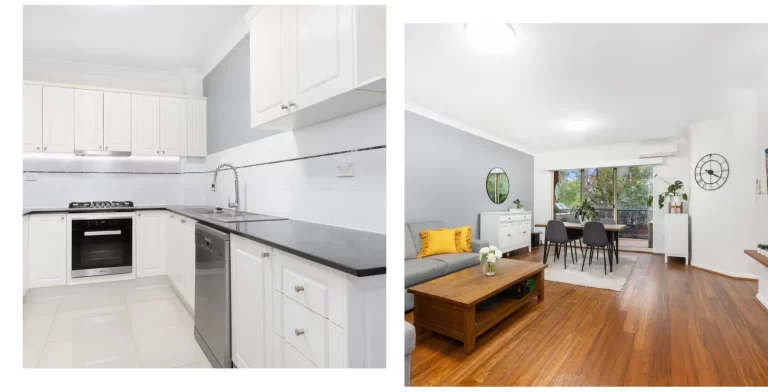
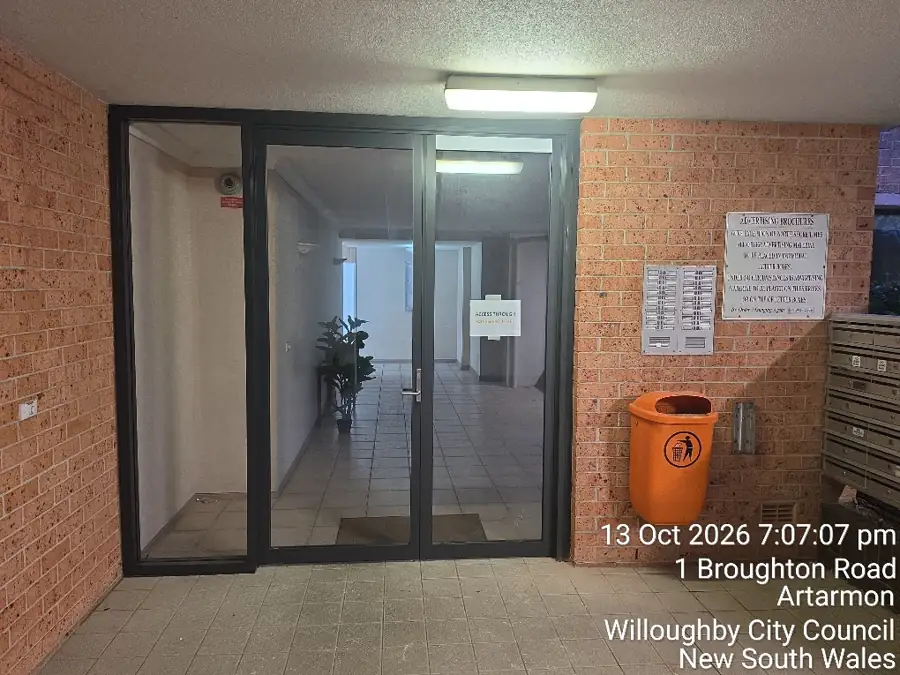
SCE’s strata and common-area upgrade portfolio includes façade and window replacement, intercom and lighting upgrades, floor coverings, CCTV, decorative features and hard landscaping.

The eleven projects and programmes below show related apartment, façade, remedial, demolition and engineering work. Each page describes the scope delivered at that site.

Browse the complete SCE project portfolio →

11projects and programmes
9site projects
2project programmes

Experience coordinating occupied-building repairs

Managing Director Frank MANESH brings experience in building inspections, defect assessment, structural repairs and refurbishment. Operations Director Farshid MANESH brings procurement, contract and construction-programme experience to work involving residents, strata managers, consultants and multiple trades.

Accounts and Design Manager Sahar MANESH supports drawing and design coordination; HR and Systems Coordinator Adriana MANESH supports inductions, training records and project systems. These complementary roles help SCE connect an owners corporation’s repair priorities with organised delivery and documented handover.

Strata and owners corporation projects

Select a project image or title to explore the works, site photographs and delivery details.

Planning work for your strata property

SCE assesses your building, existing reports, access requirements and objectives to develop the investigation, design and construction scope. Use our occupied-building works planner to organise resident access and staging, and the remedial tender comparison guide to compare inclusions on the same basis. Review our licences, ISO certification and DBP credentials alongside the project evidence.

STEP 1

Explore comparable projects

Start with a project that matches your building, location or proposed work.

STEP 2

Review the scope and delivery

Review the work sequence, access requirements, photographs and construction outcomes.

STEP 3

Share your requirements

Provide the property location, proposed scope, photographs, available drawings and known access or approval constraints.

Strata project portfolio FAQs

Our strata project planning questions cover briefs, decisions, quotations and communication with owners and residents.

Find out about the work and expertise represented in SCE’s strata portfolio.

What work is included in SCE’s strata portfolio?

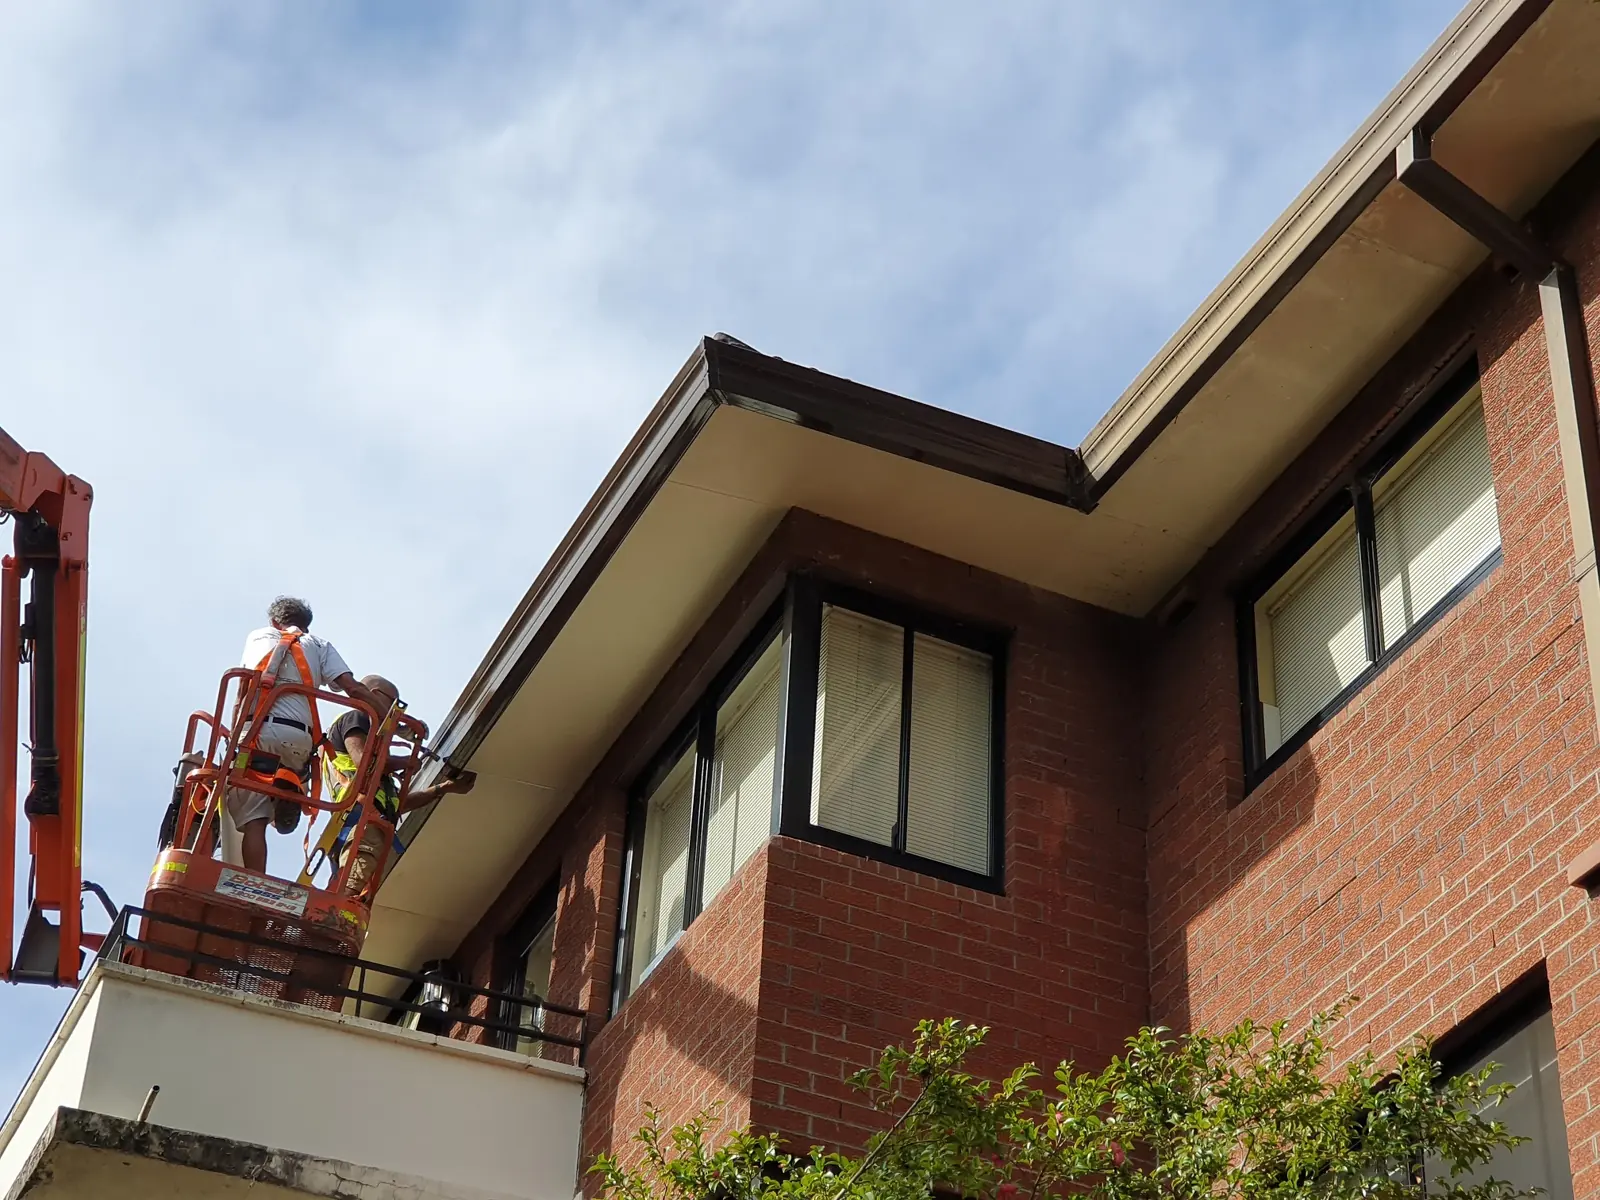
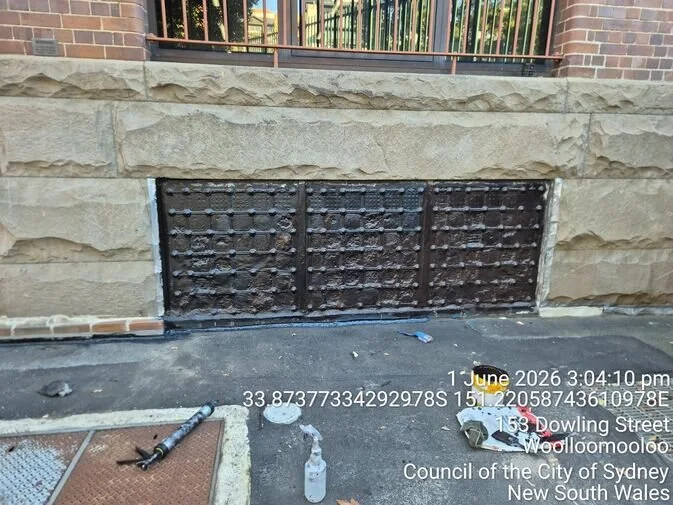
The portfolio includes apartment upgrades, common-area refurbishment, façades and windows, water-ingress remediation, insurance restoration, engineering investigation, footbridge demolition and recladding.

What common-area upgrades has SCE undertaken?

SCE’s common-area programme includes façade replacement, windows, intercoms, lighting, floor coverings, CCTV, decorative features and hard landscaping across strata properties.

Can SCE investigate defects and develop a remedial approach?

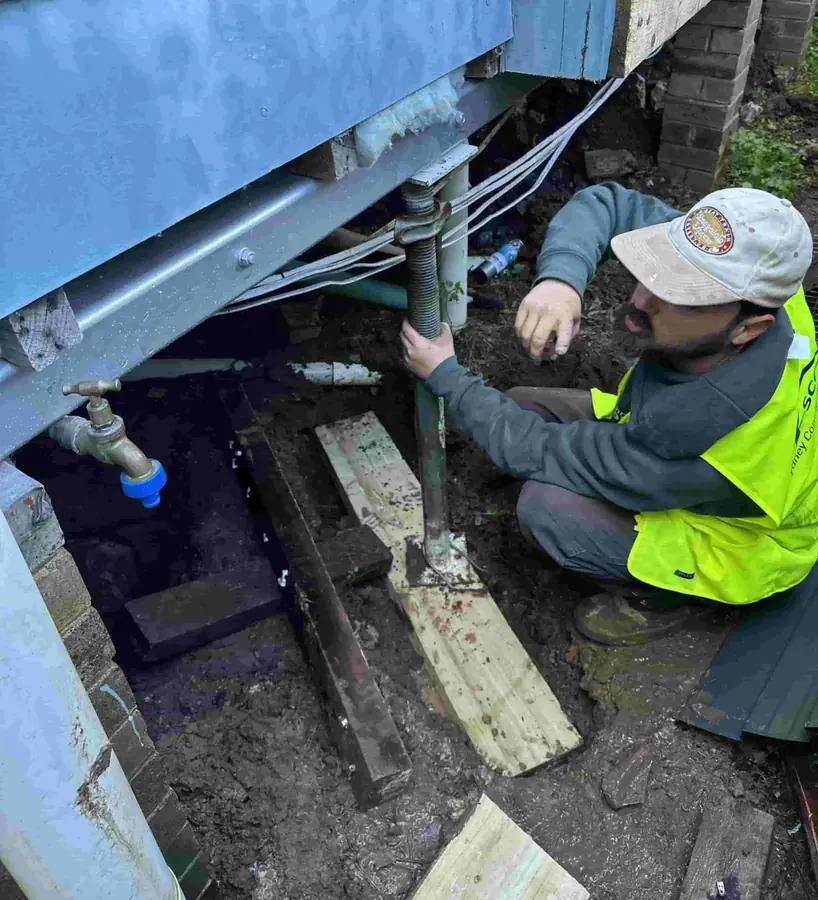
Yes. SCE’s engineering services include inspections, defect identification and assessment, remedial solutions, engineering reports, regulated remedial design and specifications, and project management through appropriately qualified and registered practitioners.

How does SCE plan work in occupied strata buildings?

SCE plans the work around the people using the building. The programme identifies work zones, protected access, noisy activities, temporary service interruptions, resident notices and the condition in which shared areas must be left after each shift. The Artarmon common-area project and Haymarket apartment restoration show different occupied-building settings. We agree the access and communication arrangements with the owners corporation and strata manager before each affected stage.

Can SCE explain a repair proposal to owners at a strata meeting?

Yes. SCE can attend an owners corporation meeting or AGM to explain the proposed work in plain language and answer questions about materials, appearance, maintenance, access, staging, risks and the responsibilities identified for the project. We explain the suitable options, inclusions and practical trade-offs so owners can make an informed decision. Our engineering and building experience helps turn technical details into clear answers, with the presentation and supporting information tailored to the proposed works.

What information should accompany a strata enquiry?

Provide the property location, proposed works, photographs, drawings or reports, known defects, access and occupancy requirements, approval information and preferred programme.

Discuss a strata or owners corporation project

Tell SCE where the property is, what you are considering and which documents are available for review.