Widespread deterioration
Multiple elevations or system components show ageing, corrosion, water entry, failed joints, damaged panels or recurring defects.

Planned external-envelope renewal and upgrade delivery
SCE Corp delivers suitable full and staged façade replacement and upgrade projects for strata, commercial and managed buildings across Sydney and NSW. SCE ensures the construction work within its contracted control follows the approved designs, specifications, approvals, staging requirements and quality controls.
Managing Director Frank MANESH brings experience in façade replacement, structural modifications and building refurbishment. SCE applies that knowledge to the connection between replacement panels, retained supports, openings, weatherproofing and the wider building upgrade.
Operations Director Farshid MANESH brings the procurement and construction-management experience needed to coordinate access, materials and successive trades. This supports a coherent replacement package for owners managing both the building’s condition and its continued use.
Façade replacement may be considered when deterioration, repeated defects, system limitations or wider project objectives make isolated repairs unsuitable. The appropriate solution depends on the building, evidence, approved design, interfaces, access, occupancy, programme and commercial fit.
Project evidence: The Belmont project combined nominated cladding removal, replacement façade installation, management of exposed interfaces, inspections and contractor close-out. SCE delivered the construction scope under the issued design documentation. Explore the Belmont façade replacement project.
Multiple elevations or system components show ageing, corrosion, water entry, failed joints, damaged panels or recurring defects.
Previous patching or localised repairs have not resolved the underlying façade or interface issue.
The approved technical pathway requires broader removal and replacement rather than isolated maintenance.
The project addresses membranes, flashings, joints, penetrations, drainage paths or other external-envelope interfaces.
The owner seeks a coordinated façade refresh aligned with durability, maintenance and approved design objectives.
The façade forms part of a broader staged upgrade programme for a suitable strata, commercial or managed asset.
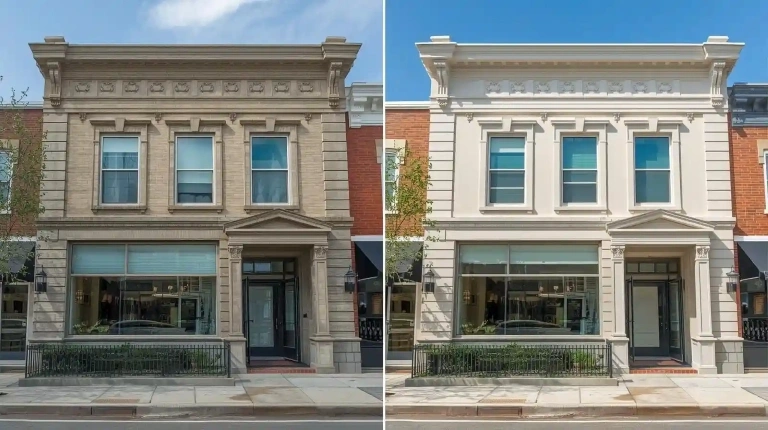
The final scope is project-specific and must follow the approved design, contract and responsibility matrix.
Coordinate work platforms, exclusion zones, pedestrian controls, neighbouring-property protection and occupied-building requirements.
Remove agreed façade components in a sequence aligned with replacement work, inspections, temporary protection and waste controls.
Expose, record and refer visible support, substrate, membrane, corrosion, fixing or latent-condition concerns through the approved process.
Install approved membranes, flashings, joints, seals, trims, penetrations and drainage details within the contracted scope.
Install the approved façade materials and components against the issued design, specifications, tolerances and hold points.
Maintain agreed product, delivery, photographic, inspection, variation and close-out records.
Façade removal can reveal undocumented supports, unsuitable substrates, corrosion, damaged membranes, concealed services, missing flashings or other conditions that differ from the issued information.
SCE records the condition and refers it through the agreed project pathway. Where revised design information is required, the affected work remains at hold point until the appropriately appointed consultant or registered practitioner provides the required direction.
A properly designed and delivered replacement project can address multiple external-envelope objectives within one coordinated programme.
Coordinate approved membranes, flashings, joints, drainage paths and penetrations to support the required building-envelope performance.
Deliver the selected system, fixings, finishes and interfaces in accordance with the approved design and specified environmental conditions.
Implement the approved colour, module, joint and detailing strategy consistently across the relevant elevations.
Support access, cleaning, inspection and maintenance objectives identified in the approved project documentation.
Ensure the construction work within SCE’s contracted control follows the approved designs, declarations, specifications and project requirements.
Compile agreed construction records, product information, inspections, variations and maintenance documentation.
The actual sequence depends on the building, approved design, access, occupancy, weather exposure and programme.
Review scope, reports, designs, approvals, responsibilities and building constraints.
Coordinate work platforms, protection, notifications, logistics and temporary-weatherproofing controls.
Undertake controlled removal, record exposed conditions and observe approved hold points.
Complete replacement work against issued designs, specifications, inspections and quality controls.
Complete agreed inspections, records, testing, defect close-out and handover information.
Use the page that matches the project’s current stage, whether the need is assessment, controlled removal, DBP-compliant delivery or broader façade replacement.
Review current service locations before submitting the project information.
These answers are general. Building-specific requirements depend on the evidence, approved design, appointments, approvals, access and project conditions.
Replacement may be appropriate where deterioration is widespread, repeated repairs have not resolved the underlying issue, the existing system no longer supports the required performance, or the approved project objectives include broader weatherproofing, appearance, durability or maintenance upgrades. The decision should be based on building-specific evidence and the approved consultant and design pathway.
Yes, where the building, access system, design, weather exposure and programme allow it. Staging may require elevation-by-elevation work, temporary weather protection, resident or tenant notifications, exclusion zones, inspection hold points and coordinated handover between removal and replacement activities.
SCE can provide construction input, coordination and buildability feedback within its contracted role. The replacement system, regulated designs, fire-engineering requirements, declarations and statutory approvals must be prepared or confirmed by the appropriately appointed consultants, registered practitioners, certifiers and authorities. SCE then ensures the construction work within its contracted control follows the approved project information.
The approved methodology may use staged removal, temporary membranes, flashings, coverings, sealed interfaces or other weather-protection measures. The required controls depend on the façade design, substrate, exposure period, weather, work sequence, access system and approved replacement details.
The condition is photographed, recorded and referred through the agreed project process. A hold point may be required while the appointed consultant or registered practitioner assesses the issue and provides revised design information or instructions. SCE does not convert an unexpected site condition into an unapproved design decision.
Provide the property address, building use and height, affected elevations, photographs, available façade and fire reports, drawings, known materials, design and approval status, access constraints, occupancy requirements, proposed staging, programme and the required construction outcome.
Send the property address, building use, affected elevations, photographs, reports, drawings, known materials, design and approval status, access constraints, occupancy requirements, proposed staging, programme and required construction outcome.