Strata and owners corporations
Suitable inspections may support maintenance planning, defect records, committee decisions and consultant briefing for common-property façades.

Accessible condition review, evidence gathering and next-step planning
SCE Corp provides experienced, construction-focused cladding façade inspections for strata, commercial and managed buildings across Sydney and NSW. Our team combines qualified building, civil and construction engineering capability with façade and remedial delivery knowledge to document accessible visible conditions, review available evidence and establish practical next steps for maintenance, investigation, repair or replacement planning.
Managing Director Frank MANESH brings experience in building inspections, defect assessment, remedial solutions and façade replacement. This helps SCE connect an accessible observation with the questions that matter for a repair brief: the adjoining construction, access needed for further investigation, missing records and likely trade interfaces.
SCE’s completed apartment-cladding portfolio provides practical construction context for that review. Findings and any need for specialist testing or regulated design are recorded for the particular building; a photograph or visual inspection alone is not treated as a compliance certificate.
An initial inspection can help document visible façade conditions, review available records and determine whether further access, investigation, specialist input, repair planning or broader replacement assessment may be required.
Suitable inspections may support maintenance planning, defect records, committee decisions and consultant briefing for common-property façades.
Accessible condition reviews may assist asset planning, maintenance priorities, stakeholder coordination and construction scope development.
Construction-focused observations may assist with recording visible damage, access requirements and potential next steps without determining policy coverage or liability.
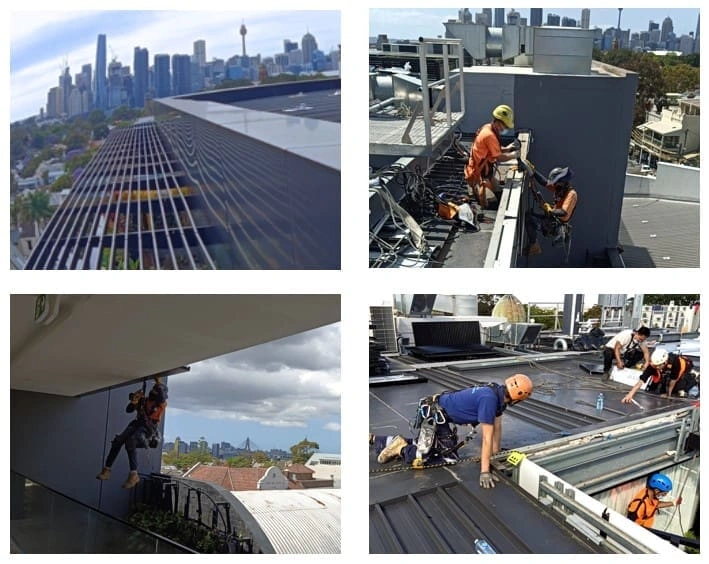
The exact scope, access method and output must be agreed before the inspection proceeds.
Review available drawings, reports, photographs, maintenance records and known defect history relevant to the agreed areas.
Observe agreed accessible areas from ground, balconies, roofs or separately approved access systems.
Record visible defects, affected locations and relevant interfaces through agreed photographs and location notes.
Consider visible junctions at windows, doors, corners, parapets, soffits, flashings, joints and penetrations.
Identify missing records, inaccessible areas and matters that cannot be resolved through visual observation alone. Record the elevations or areas actually inspected and the access limitations alongside the findings. An area that was not inspected should remain an identified gap, rather than being treated as defect-free.
Outline suitable pathways for additional access, opening-up, testing, consultant input, maintenance, repair or replacement planning.
For a practical owner-facing overview, review cladding defects and water-ingress warning signs before deciding whether a façade inspection is the appropriate next step.
SCE’s experienced inspection team documents accessible visible conditions, coordinates safe access, reviews available evidence and supports practical maintenance, investigation, remediation or replacement planning. SCE’s qualified building, civil and construction engineering capability supports delivery integration within the agreed inspection scope.
Where material identification, intrusive investigation, laboratory testing, regulated design, façade engineering, fire engineering, compliance determination, certification, legal or statutory functions require separate appointments, SCE engages or coordinates the appropriately qualified, registered, licensed and insured practitioners, consultants, testing bodies and advisers within the agreed delivery model.
The sequence is adapted to the building, agreed areas, access method and required output.
Confirm the issue, records, affected areas and required outcome.
Define inspection limits, exclusions, access, safety and occupancy controls.
Inspect agreed accessible areas and record visible conditions.
Reconcile observations with available records and identify gaps.
Document limitations and suitable investigation or construction pathways.
Façade inspection may require roof access, scaffolding, elevated work platforms, rope-access providers, exclusion zones, traffic or pedestrian controls, resident or tenant notices and weather restrictions. The selected method must suit the building, inspection areas and applicable safety requirements.
SCE provides cladding inspection and related project support across Sydney and NSW. Review SCE’s North Sydney service area or all service locations, then provide the building, access and required-outcome information for a project-specific plan.
This page is for accessible visible-condition inspection. Use the relevant owner page where the main need is broader recladding delivery, a compliance-evidence review, an existing non-compliance response, material selection or general cladding construction. If later scope permits indicative budget planning, use the cladding estimator subject to its assumptions and exclusions.
These answers are general. The required scope and professional inputs depend on the building, evidence, access and intended use of the findings.
A cladding façade inspection can include review of available records, accessible visual observations, photographs, location notes and consideration of panels, joints, fixings, sealants, flashings, penetrations, coatings, staining, corrosion, movement and adjoining interfaces. The exact inspection areas, output and access method are agreed before attendance.
Not always. A visual inspection can identify visible symptoms and evidence gaps, but concealed conditions, material identification, fire performance, water pathways, structural issues or system compliance may require opening-up, sampling, testing, engineering or other specialist assessment.
Potentially. Suitable access may involve existing balconies, roofs, scaffolding, elevated work platforms, rope access providers or other controlled methods. Access feasibility, exclusions, public protection, weather and safety requirements must be assessed before the inspection is confirmed.
Observable matters may include damaged or displaced panels, loose or corroded fixings, failed joints or sealants, coating deterioration, staining, corrosion, movement, cracking, water-entry indicators, damaged flashings and defects at windows, doors, corners, parapets, soffits or penetrations.
The agreed output may identify visible findings, limitations, missing information and recommended next steps. These may include further access, intrusive investigation, testing, consultant review, regulated design, targeted repair planning, maintenance or broader replacement assessment.
Provide the site address, building use, approximate height and affected elevations, photographs, available drawings or reports, known defects, access constraints, occupancy requirements and the required outcome. SCE will review the evidence, define the inspection scope and confirm the access, safety, specialist and programme inputs needed to proceed.
Send the site address, building use, photographs, affected elevations, available drawings or reports, known defects, access constraints and required outcome. SCE will define the cladding-inspection pathway and confirm the construction, access and specialist inputs required.