
Balmain Apartment Cladding Project
SCE Corp completed apartment cladding-replacement works in Balmain NSW, using rope access for the façade works.
Rope access is a defining feature of this Balmain apartment project. The project video records SCE’s façade work and the finished cladding, giving owners and project teams a direct view of the access method and completed work.
See the rope-access works and completed Balmain façade in the project video below.
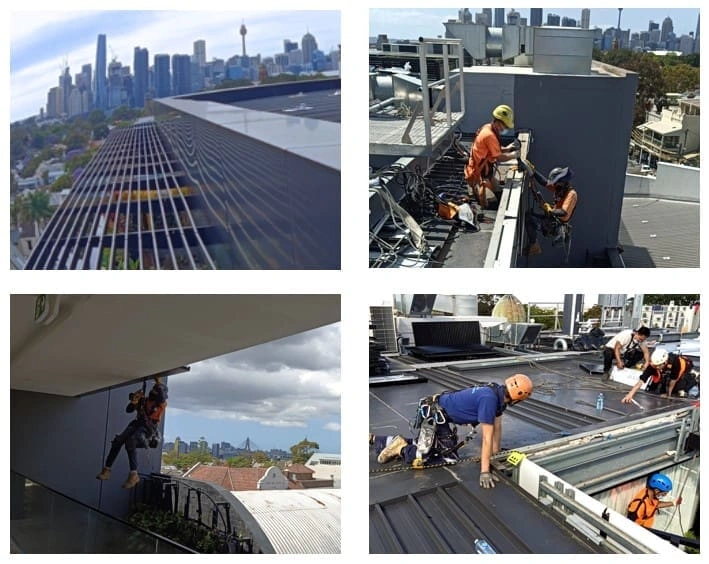
Rope-access cladding replacement in Balmain
External cladding replacement
SCE completed replacement of the apartment building’s external cladding in Balmain. The finished façade and work footage form the visual record of this project.
Rope-access delivery
The Balmain works used rope access for façade installation. This delivery method is an important part of the project story and distinguishes it from SCE’s scaffolded apartment-cladding examples.
Work and outcome on video
The project video brings the construction method and completed façade together. It provides useful context for owners considering how access arrangements affect the delivery of recladding work.
Planning comparable rope-access façade works
Access and installation together
A rope-access proposal needs to suit the actual façade tasks. SCE considers access alongside the panel system, fixing work, inspection needs and installation sequence when developing a comparable scope.
Panel handling and work areas
Material movement is a key interface between access and construction. Planning must account for how the replacement components reach the workface and how adjacent areas are managed.
Connections to the existing building
Recladding meets existing windows, edges, penetrations and retained construction. Engineering and construction planning need to address these junctions as part of the wall assembly.
Apartment-building interfaces
For an apartment recladding brief, the team reviews entrances, shared areas, resident access and any occupied spaces that could be affected. The arrangements depend on the particular building.
Inspection through the work
The access strategy should allow the required construction checks to be completed as work progresses. Photographs and installation records help the project team review the relevant interfaces.
A coordinated completion package
SCE brings the construction scope, specialist inputs and required handover information together. The agreed responsibilities determine the documents and approvals needed for the particular appointment.
Engineering judgement applied to façade access
SCE’s qualified engineering and construction team connects design intent with the practical demands of working on a building’s exterior. Rope-access experience strengthens that judgement when the team assesses buildability, sequencing and the interfaces between access and installation.
Clients can draw on this experience from early scope development through procurement and construction delivery. The Balmain video is a practical introduction to the completed work; the linked service pages explain SCE’s wider recladding capability.
Experience across access methods
SCE’s façade portfolio includes rope-access work at Balmain and scaffold-supported installations at Granville and Liverpool. That breadth helps the team assess access options against the work required, rather than assuming one method suits every building.
Balmain Cladding Replacement Video
The video shows rope-access work and the completed Balmain cladding replacement.
Related cladding services and projects
Balmain construction and remedial services — explore local project services.
Explore SCE cladding and recladding projects. Cladding and Recladding Fire Compliance
Explore SCE façade remediation and cladding replacement services. Non-Compliant Cladding Assessment
Start with a controlled building-specific assessment where the existing product or façade status is unresolved. Cladding Types and NSW Product Controls
Understand why material identification is only one part of a building-specific review. Cladding Estimator
Prepare an early planning range before investigation, design and formal quotation. Cladding Materials
Explore cladding materials and their role within the complete wall system.
Frequently Asked Questions
What work did SCE complete in Balmain?
SCE Corp completed apartment cladding-replacement works in Balmain NSW, using rope access for the façade works.
Where was the cladding project completed?
The works were completed at an apartment building in Balmain NSW.
How did SCE access the Balmain façade?
SCE used rope access for the cladding-replacement works. The project video shows the access method and completed façade.
Can SCE manage a recladding project from planning through construction?
Yes. SCE can bring together assessment, engineering and design coordination, approvals, procurement, construction and handover through its qualified team and appointed specialists. Statutory approvals and independent certification are provided by the relevant authorities and certifiers.
What information helps SCE plan a cladding project?
Provide the building location, existing reports and drawings, façade condition, access and occupancy requirements, and target programme. SCE can assess the requirements and develop the project scope.
Request an Initial Cladding Project Review
Planning an apartment recladding project in Balmain? Send the façade reports, photographs, drawings and access constraints so SCE can assess the scope and connect the proposed work with a practical construction approach.
Request a project review Call (02) 9051 9590