
Cladding Materials in Sydney NSW
Cladding material selection affects façade appearance, durability, maintenance, weather exposure, access requirements and the evidence needed for a suitable building solution. The material name alone does not determine whether a complete external wall system is suitable or compliant.
SCE Corp brings engineering and construction expertise to cladding material selection, façade repairs, replacement and recladding. We connect the chosen finish with its support structure, weatherproofing, access, procurement and installation requirements, with particular strength in complex buildings and demanding project interfaces.
Material versus system: a panel or board is only one component. The complete façade may also include framing, brackets, fixings, cavities, membranes, insulation, fire barriers, flashings, joints and interfaces. Product evidence must be assessed against the proposed use and project-specific design.
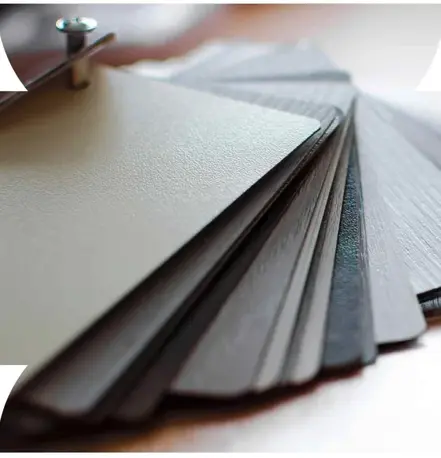
Material decisions informed by completed façade work
Managing Director Frank MANESH brings experience in façade replacement and structural interfaces, while Operations Director Farshid MANESH brings procurement and installation-programming experience. This helps SCE assess a material alongside its support system, fabrication, handling, access, adjoining construction and maintenance requirements.
Compare the specified products in SCE’s completed Granville Fairview Vitradual project and Liverpool Fairview Vitracore G2 project. Each is evidence of its recorded installation, not a universal approval for the same product on another building.
Cladding Decisions for Building Owners and Project Teams
Strata and owners corporations
For comparing practical façade pathways before approving consultant input, investigations, budgets or a staged remediation programme.
Asset and facility managers
For considering exposure, maintenance, access, replacement cycles, occupied-building constraints and whole-of-life asset requirements.
Consultants and project teams
For coordinating product evidence, design interfaces, buildability, procurement, installation controls and construction close-out.
Cladding Material Pathways
Explore seven cladding material options below. Compare their appearance, detailing, maintenance and installation needs alongside the building’s design and approval requirements.
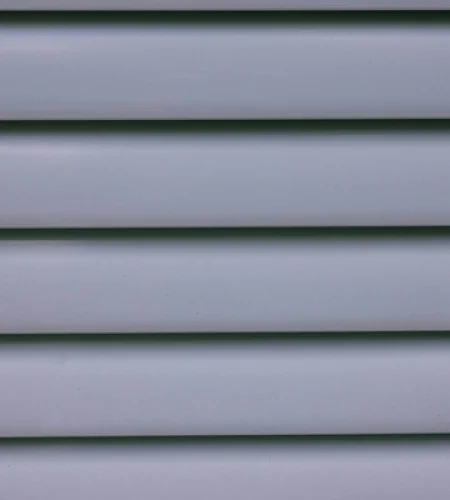
A2 Composite Cladding
Review composite-panel evidence, proposed use, façade build-up, interfaces, access and installation requirements.

Aluminium Solid Panel Cladding
Consider solid-panel construction, coatings, corrosion exposure, movement, fixings, joints and façade detailing.

Fibre Cement Cladding
Review panel or board formats, weight, substrate, fixings, joints, coatings, moisture management and maintenance.
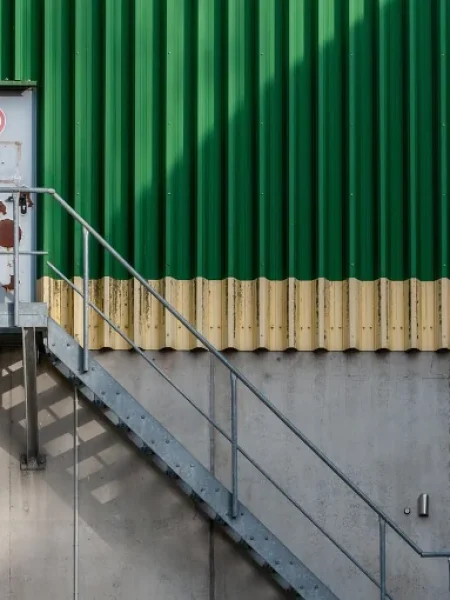
Steel and Metal Cladding
Consider profiles, coatings, corrosion categories, incompatible metals, movement, water management and maintainable access.
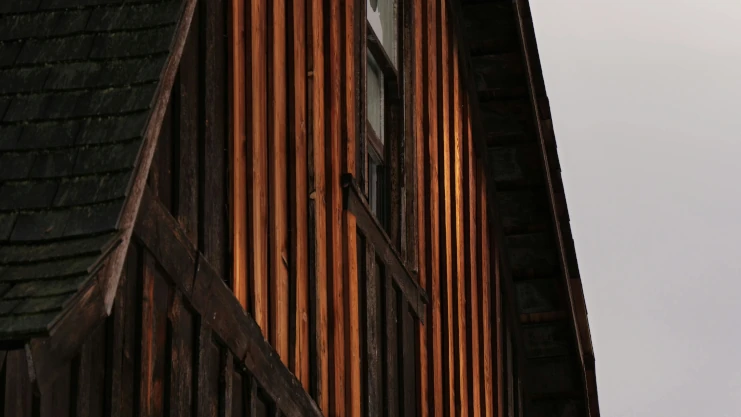
Timber Cladding
Review species, profile, coatings, moisture movement, cavities, fixings, fire requirements and the planned maintenance cycle.
Weatherboard Cladding
Consider board type, exposure, coatings, joints, corners, flashings, ventilation and repair or replacement staging.
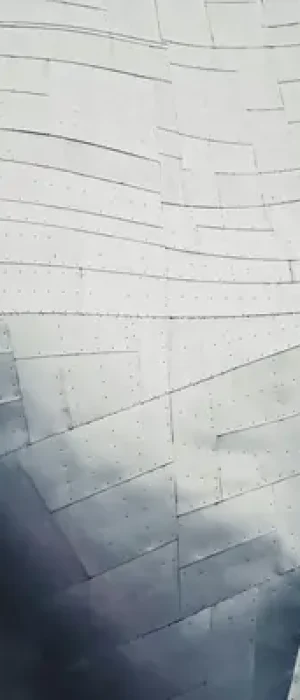
Zinc Cladding
Review patina and finish requirements, moisture and ventilation, detailing, compatible metals, movement and specialist installation.
How Cladding Materials Should Be Compared
For a residential project, the guide to choosing cladding for a home explains the site, wall-system and maintenance questions to consider.
| Decision area | What should be reviewed | Why the material name is not enough |
|---|---|---|
| Fire and regulatory evidence | Product, system and project evidence; building classification; proposed use; applicable design and approval requirements. | One label or classification may not establish the performance or compliance of the complete installed wall system. |
| Structure and support | Panel weight, spans, framing, brackets, fixings, wind actions, movement and substrate condition. | The same material can perform differently when support, fixing or movement provisions change. |
| Water and interfaces | Cavities, membranes, flashings, windows, doors, penetrations, joints, sealants and drainage paths. | Many façade failures arise at interfaces rather than through the face of the panel or board. |
| Exposure and durability | Coastal or industrial exposure, corrosion, UV, impact, moisture, coatings, incompatible materials and cleaning. | A suitable material still requires the correct grade, finish, detailing and maintenance for its environment. |
| Access and maintenance | Inspection, cleaning, resealing, repainting, local replacement, height access and occupied-building disruption. | Initial appearance and supply cost do not show the practical whole-of-life access and maintenance burden. |
| Commercial and programme fit | Availability, lead times, quantities, mock-ups, staging, temporary weather protection, installation sequence and warranties. | A technically credible option may still be unsuitable for the project programme, access conditions or commercial structure. |
Project-Specific Material Review Process
Confirm the building and decision required
Define whether the project concerns investigation, repair, isolated replacement, complete recladding, a new façade or an options review.
Review existing evidence and conditions
Collect drawings, specifications, product records, reports, photographs, defect history and accessible site information.
Identify mandatory design and approval inputs
Confirm which consultant, fire, structural, façade, regulated-design, certification or approval functions apply to the project.
Compare feasible material and system pathways
Assess evidence, interfaces, durability, access, maintainability, appearance, programme, procurement and commercial fit.
Verify the selected project solution
Require the applicable product and system evidence, coordinated details, specifications, samples or mock-ups before construction.
Control installation and close-out
Use the approved construction information, hold points, photographs, quality records, product information and agreed handover documents.
Design, DBP and Certification Responsibilities
SCE engineering and construction capability
SCE is a DBP-registered building practitioner with qualified building, civil and construction engineering capability. We integrate material and façade design inputs, buildability, procurement and construction delivery through our team and appropriately appointed specialists.
Project designers and specialists
Material and system selection may require façade, fire, structural, waterproofing or other specialist design and advice from appropriately appointed parties.
Declarations and approvals
Regulated designs, declarations, certification and statutory approvals remain with the parties legally responsible for those functions.
No material should be described as universally suitable or compliant without confirming the product, complete system, proposed use, project design, evidence, installation and applicable approval pathway.
Project Evidence and Planning Support
Balmain Cladding Replacement
Review SCE project evidence involving staged access, façade interfaces and controlled cladding delivery.
Cladding and Recladding Projects
Explore SCE’s completed cladding and façade remediation projects.
Safe Cladding Materials Guide
Read the supporting informational guide about evidence, system selection and project questions.
Cladding Estimator
Use the planning-stage estimator with its assumptions and limitations before submitting a project scope.
Related Cladding Services
Cladding Services
Explore SCE’s cladding installation, replacement, maintenance and specialist façade services.
Cladding Compliance Assessment
Review existing evidence, accessible conditions and information gaps before defining the next step.
Non-Combustible Cladding Installation
Review the construction pathway for suitable systems supported by the required project design and evidence.
Cladding Durability and Maintenance
Consider exposure, cleaning, coatings, joints, corrosion, access and planned façade maintenance.
Selected Cladding Service Regions
SCE delivers cladding projects across Sydney and NSW, with engineering, access and construction planning tailored to each building.
Frequently Asked Questions
What is the difference between a cladding material and a cladding system?
A material is one component, such as a panel, sheet or board. A complete cladding system can also include framing, brackets, fixings, cavities, membranes, insulation, fire barriers, flashings, joints and interfaces.
Which cladding material is suitable for an apartment façade?
Suitability depends on the building classification, proposed use, fire and design evidence, structure, exposure, water management, access, appearance, maintenance and approvals. A material should not be selected remotely from appearance alone.
Can the installed cladding material be identified visually?
Not reliably in every case. Similar-looking products may have different compositions, and concealed components cannot usually be confirmed visually. Drawings, product records, labels, representative sampling, testing or specialist advice may be needed.
Does a fire classification prove that the whole façade is compliant?
No. Product classifications and test evidence must be interpreted within their stated conditions and against the complete system, proposed use, project design, installation and applicable regulatory pathway.
Will replacing the cladding material fix water ingress?
Only if the verified scope addresses the actual water pathways. Leaks may involve windows, flashings, membranes, penetrations, joints, sealants, cavities or transitions rather than the panel or board itself.
Which cladding materials are suitable for coastal exposure?
Coastal suitability depends on the material grade, coatings, compatible fixings, dissimilar-metal controls, detailing, cleaning and maintenance. Exposure conditions and project-specific requirements should be confirmed before selection.
How should maintenance requirements be compared?
Compare cleaning, inspections, sealants, coatings, repainting, corrosion checks, local replacement, height access, disruption and the availability of compatible replacement components over the expected service life.
When should cladding be repaired rather than replaced?
Targeted repair may be suitable where defects are localised, the remaining system and evidence are reliable, interfaces can be restored and the repair is commercially sensible. Widespread defects or uncertain system evidence may support a broader replacement review.
Who is responsible for cladding design and certification?
Responsibility depends on the contract and applicable law. Appropriately appointed designers, specialists, registered practitioners, certifiers and approval authorities retain their respective functions. SCE’s construction and coordination role must be stated accurately for each project.
What information should be supplied for an SCE project review?
Provide the site address, building type and height, photographs, known materials, drawings, specifications, reports, defect history, access constraints, proposed works, programme and the decision or outcome being sought.
Request a Cladding Project Suitability Review
Send the building information, photographs, reports, material records and proposed scope. SCE will review the design and site requirements, compare practical material options and define the next steps towards construction.
Submit Project Details Call (02) 9051 9590