
Non-Combustible Cladding Installation Sydney NSW
SCE Corp delivers non-combustible cladding installation for strata, commercial and remedial façade projects across Sydney and NSW. Our engineering and construction team coordinates the approved wall system, access, procurement, installation and inspection records for complex façade works, including occupied buildings.
The scope may include site verification, removal interfaces, substrate preparation, support framing, membranes, flashings, panel installation, quality records and construction close-out. Product selection, regulated design, declarations, certification and approvals remain with the responsible project parties unless expressly included and verified.
Important: a material described as non-combustible does not, by itself, establish that the complete façade or building is compliant. The full system, evidence, design, interfaces, fixings and installation must suit the project.
Installation experience across the complete façade package
Managing Director Frank MANESH brings experience in cladding replacement, structural modifications, sarking and support-system interfaces. Operations Director Farshid MANESH brings procurement, programming and trade-coordination experience to the installation sequence.
SCE applies that combined engineering and delivery capability to the approved wall assembly, including preparation, supports, membranes, flashings, panel installation and inspection records. The Belmont example below records a defined construction appointment and its separate consultant and assurance roles.
Who This Service Is For
Strata and owners corporations
For apartment and mixed-use buildings requiring controlled façade installation or replacement under an approved project pathway.
Asset and facility managers
For occupied commercial or institutional assets where access, stakeholder communication, safety and programme controls are material.
Consultants and project teams
For coordinated construction delivery against issued design information, product evidence, inspection requirements and responsibility boundaries.
Non-Combustible Material and Complete-System Suitability
Non-combustible cladding is generally considered where the project design and evidence require materials with limited contribution to fire. That description must not be treated as approval of a product, assembly or completed façade for every building.
Material evidence
Product identification, testing, technical information and proposed use must be checked by the responsible design and approval parties.
System build-up
Panels, support framing, cavities, membranes, insulation, fire-stopping, fixings and junctions operate as a complete façade system.
Project conditions
Building class, height, exposure, substrate, wind actions, waterproofing, movement, maintenance and access affect suitability.
Typical Construction Scope
Preconstruction review
- issued drawings and specifications;
- responsibility and inspection matrix;
- site dimensions and interfaces;
- access, staging and occupation constraints; and
- product and procurement information.
Installation works
- controlled removal where included;
- substrate and support preparation;
- brackets, rails and specified fixings;
- membranes, flashings and penetrations; and
- panel installation, alignment and protection.
Quality and close-out
- inspection and hold-point records;
- construction photographs;
- specified testing interfaces;
- defect identification and close-out; and
- agreed handover documents.
Typical Installation Process
The actual sequence must follow the approved project documents and site methodology.
Confirm scope, documents and responsibilities
Confirm the construction scope, issued design information, consultant interfaces, inspection requirements, approvals and responsibility boundaries before mobilisation.
Verify the building and workfaces
Survey dimensions, openings, levels, substrate conditions and façade interfaces before fabrication or installation proceeds.
Establish access and protection
Implement suitable scaffolding, elevated work platforms, public protection, exclusion zones, temporary weather controls and stakeholder notifications.
Prepare the substrate and interfaces
Document concealed conditions, complete approved repairs and coordinate framing, membranes, flashings, cavities, penetrations and specified fire-stopping.
Install the approved cladding system
Install support components and panels with the required fixings, spacing, alignment, movement provisions, joints and material compatibility controls.
Inspect, close out and hand over
Complete required inspections, evidence records, testing interfaces, defect close-out and agreed handover documentation before practical completion.
Façade Interfaces and Installation Controls
Water and weather management
Windows, doors, balconies, parapets, roofs, penetrations, corners and transitions between materials require coordinated flashings, membranes, drainage paths and sequencing.
Fixings and support construction
Fixing type, spacing, embedment, support alignment, corrosion exposure and incompatible materials should be checked against the approved details before concealment.
Movement and tolerances
Panel joints, building movement, thermal effects and construction tolerances can affect appearance, water management and long-term performance.
Traceability and substitutions
Products and components should remain identifiable. Proposed substitutions must follow the project’s required review and approval pathway before use.
Access, Safety and Occupied-Building Planning
Residents and building users
Balconies, windows, entrances, emergency routes, noise, dust, privacy and security may require staged controls and advance communication.
Weather exposure
Removal and installation should be staged so incomplete façades, openings and internal areas remain protected during changing weather.
Deliveries and work zones
Panel storage, lifting, traffic, pedestrians, public protection and access equipment must suit the site and approved safety methodology.
DBP-Aware Delivery and Responsibility Boundaries
SCE Corp is NSW DBP registered and can undertake or coordinate applicable construction work within an agreed scope. Where the NSW Design and Building Practitioners framework applies, the building class, regulated work, designs, declarations, practitioner roles and required lodgements should be identified before relevant work starts.
The responsible designer, registered design practitioner, fire engineer, façade consultant, professional engineer, certifier or other authority must perform the functions allocated to them. SCE’s construction and coordination role does not automatically transfer every design, declaration, approval or certification responsibility to SCE.
Relevant SCE Project Evidence
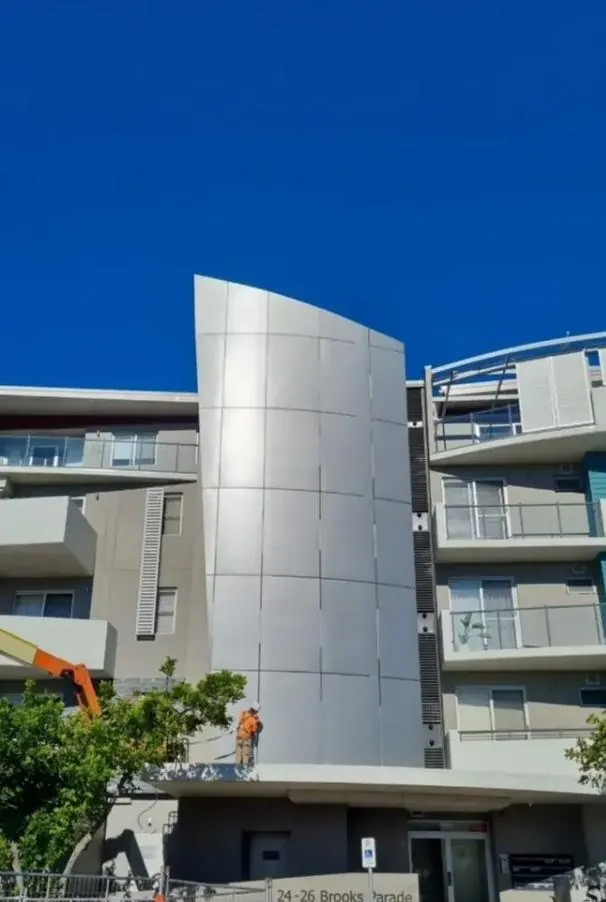
Belmont Recladding Project
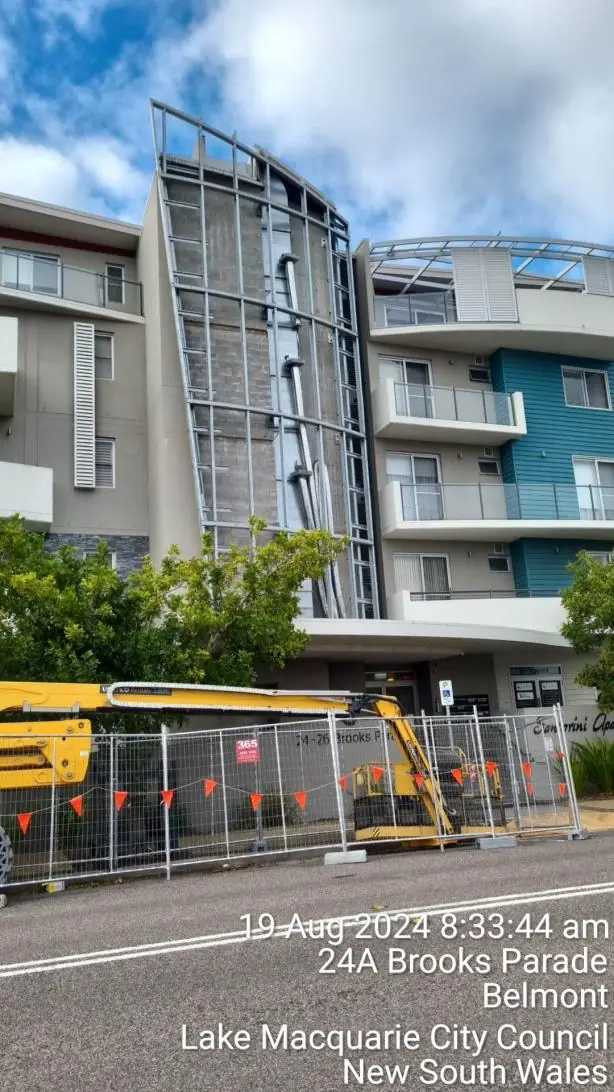
The recorded Belmont scope included removal of existing ACP cladding and framing, façade access, structural assessment interfaces, supply and installation of a replacement cladding system, reinstatement of façade elements, testing interfaces, quality records and waste controls.
This project demonstrates the need to coordinate access, existing conditions, support framing, façade interfaces, installation quality and stakeholder requirements as one construction pathway.
Related Cladding Pathways
Cladding Services
Use the main hub for broad cladding installation, replacement and maintenance enquiries.
Cladding Compliance Assessment
Review available records, façade condition and the need for consultant or testing input.
Cladding Fire Compliance
Use this pathway where combustible cladding, non-compliance, removal or fire-related façade remediation is involved.
Cladding Durability and Maintenance
Consider exposure, corrosion, coatings, cleaning, access and planned maintenance after installation.
Cladding Defect and Warranty Support
Review defects, records and practical rectification pathways without promising a warranty outcome.
Cladding Estimator
Use the planning estimator for an early project-cost range before a defined scope and quotation.
Service Areas
SCE delivers cladding projects across Sydney and regional NSW, with planning informed by the building, access requirements and construction scope. Explore the following service regions.
Sydney CBD and Inner City
Commercial, strata and occupied-building façade scopes subject to access and programme suitability.
Lower North Shore
Cladding and remedial construction pathways for suitable strata and commercial assets.
Central Coast
Project-specific cladding and façade delivery subject to scope, access and commercial fit.
Lake Macquarie and Hunter Region
Regional cladding scopes supported by SCE’s Hunter presence and project-specific assessment.
Frequently Asked Questions
What is non-combustible cladding?
It generally refers to cladding materials with limited contribution to fire under the relevant evidence pathway. Suitability still depends on the complete façade system, proposed use, design, interfaces and project requirements.
Does non-combustible material automatically make a façade compliant?
No. Compliance and suitability may also depend on the supporting construction, cavities, insulation, membranes, fire-stopping, fixings, joints, product evidence, approved design and completed installation.
Who selects and approves the cladding system?
The client, responsible designer, registered practitioner, façade or fire consultant, engineer, certifier and contractor may have separate roles. The responsibility matrix and approval pathway should be confirmed for the project.
Can SCE remove existing cladding before installing the replacement system?
Yes, where removal forms part of an approved and commercially suitable scope. Existing conditions, temporary weather protection, disposal, access, substrate inspection and reinstatement requirements must be planned.
Can occupants remain in the building during cladding installation?
Sometimes. Suitability depends on the building, access method, façade exposure, noise, dust, security, emergency routes, balcony or window restrictions and the approved construction methodology.
How long does non-combustible cladding installation take?
Duration depends on façade area, design readiness, procurement, access, occupation, substrate condition, weather, latent conditions, approvals and the number of available workfaces. SCE confirms programme expectations after reviewing the scope.
What quality records should be retained?
Records may include issued documents, product information, photographs, inspection checklists, hold-point releases, test results, defect close-out information and agreed handover documents.
What information should I provide for a suitability review?
Provide the site address, building type, drawings, reports, photographs, known cladding information, proposed scope, access constraints, occupation requirements, programme and any relevant orders or approvals.
Request a Project Suitability Review
Submit the building address, available drawings or reports, photographs, proposed scope, access constraints, occupation requirements and programme.
Submit Your Project Scope Call (02) 9051 9590