
Cladding Compliance Assessment for Sydney and NSW Buildings
SCE Corp provides cladding compliance assessments for owners, strata committees, asset managers and project teams across Sydney and NSW. We bring engineering and façade-construction expertise to the review, connecting available records and site observations with the investigation, repair or replacement decisions your building requires.
Our assessment reviews accessible conditions, drawings and records, material information, defects, façade interfaces and access constraints. We define the questions to resolve, the evidence still required and the practical next steps before a repair or recladding scope is finalised.
Important: an initial assessment does not automatically establish whole-of-façade or building compliance. Sampling, testing, fire engineering, regulated design, declarations, certification or statutory approval must be undertaken by the appropriately appointed parties where required.
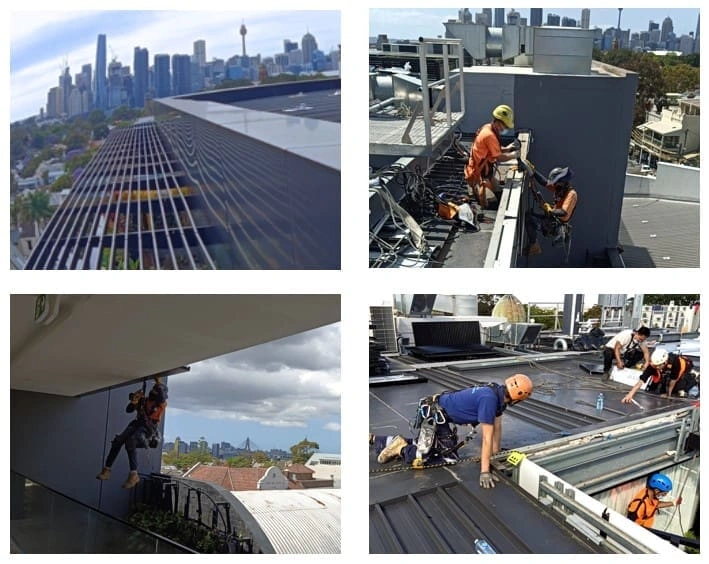
Assessment connected to practical façade construction
Managing Director Frank MANESH combines building-inspection and remedial-assessment experience with delivery knowledge from façade and structural upgrades. SCE connects the evidence review with buildability, access, retained construction and the information needed for a replacement brief.
Our completed apartment-cladding projects show the delivery experience behind that service. The assessment scope and any specialist testing, regulated design or certification are defined for the building rather than inferred from a panel’s appearance.
Who Is a Cladding Compliance Assessment For?
Strata and owners corporations
For committees needing a clearer evidence base before approving investigations, consultant appointments, budgets or remedial works.
Asset and facility managers
For teams managing condition, maintenance, safety, access and documentation across occupied or operational buildings.
Insurers and project stakeholders
For matters requiring the reported issue, available evidence, scope boundaries and responsible parties to be clarified.
When Should Cladding Be Assessed?
Unknown materials or records
The installed product, core composition, drawings, approvals, delivery records or previous replacement history cannot be confirmed reliably.
Defects or deterioration
Water ingress, staining, corrosion, movement, cracking, loose panels, failed sealants or damaged interfaces have been reported or observed.
Notices, reports or proposed works
A consultant report, fire-safety concern, approval condition, insurance matter, sale process or planned façade project requires clearer next steps.
Urgent safety concerns, loose façade elements or suspected immediate risks require an appropriately controlled make-safe or specialist response rather than reliance on a general desktop review.
What May Be Reviewed?
Available project evidence
- drawings, specifications and approval records;
- product names, labels and technical information;
- delivery, invoice or replacement records;
- previous inspection, testing or consultant reports;
- maintenance, warranty and defect records; and
- photographs and known incident history.
Accessible building conditions
- visible panel condition and alignment;
- joints, sealants, flashings and penetrations;
- water-entry or drainage indicators;
- corrosion, impact damage or movement;
- interfaces with windows, balconies, roofs and parapets; and
- access, occupation and public-protection constraints.
Visual observations alone may not identify concealed construction, cavity barriers, membranes, substrates, fixings or the composition of an installed panel. Any limitations should be stated clearly.
Typical Cladding Assessment Process
Confirm the question and scope
Define the building, reported concern, required outcome, available budget information and the responsibilities expected from SCE and other parties.
Collect available records
Gather drawings, specifications, photographs, notices, product information, previous reports, warranties and maintenance history.
Plan safe and suitable access
Determine which areas can be reviewed safely and whether scaffolding, elevated access, rope access, opening-up or specialist attendance may be required.
Review accessible conditions
Record relevant observations, apparent defects, interfaces, limitations and differences between available documents and visible conditions.
Identify evidence gaps and responsible parties
Clarify which questions require further records, sampling, testing, design review, fire engineering, specialist advice or statutory input. Match each proposed investigation to a decision: identifying a panel, checking concealed supports, tracing water entry or confirming a replacement interface. Record the area examined and any limitations so an observation from one location is not treated as evidence for an unexamined elevation.
Set out practical next steps
Depending on the agreed scope, the outcome may identify priorities, additional investigations, consultant interfaces, temporary controls or the basis for remedial scoping.
Assessment, Design and Certification Responsibilities
Construction-focused review
SCE reviews construction information, accessible conditions, buildability, staging and remedial options within the agreed appointment.
Specialist and design functions
Fire, façade, structural, waterproofing or other specialists must perform the functions for which they are appointed and appropriately qualified or registered.
Declarations and approvals
Registered-practitioner, certifier and approval responsibilities remain with the parties allocated those functions under the applicable project pathway.
SCE is a DBP-registered building practitioner with qualified building, civil and construction engineering capability. We deliver building and cladding work with project-specific design and construction responsibilities clearly established. Registration does not transfer every project-specific design, declaration or certification responsibility to SCE.
Access, Safety and Occupied-Building Controls
Assessment access should be proportionate to the question being investigated. Ground-level review may be sufficient for some visible defects, while higher elevations, concealed interfaces or representative sampling may require a separately planned access method.
- public and occupant protection;
- balcony, window and entry restrictions;
- working-at-height and rescue planning;
- traffic, lifting and exclusion zones;
- temporary weather protection where areas are opened; and
- making good after agreed intrusive investigation.
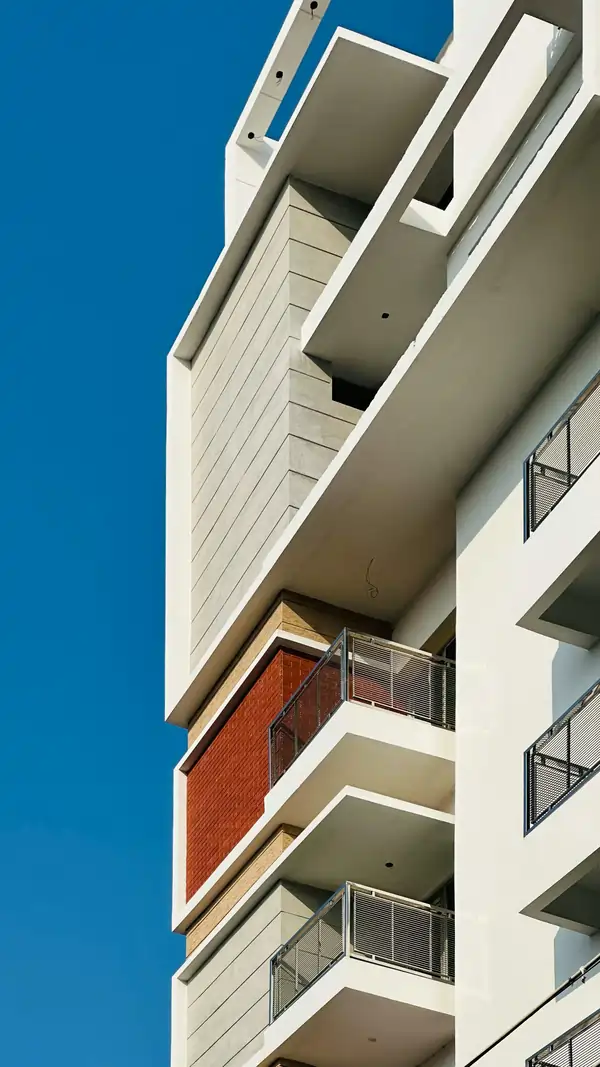
Possible Assessment Outputs
The agreed deliverables should match the purpose and limitations of the appointment. Depending on the verified scope, outputs may include:
Condition and evidence summary
Recorded observations, reviewed documents, apparent inconsistencies and stated access or evidence limitations.
Priority and investigation pathway
Items requiring urgent control, further records, specialist assessment, testing, sampling or design review.
Remedial scoping inputs
Construction considerations that may assist later consultant engagement, budgeting, access planning or development of a defined remedial scope.
No report should be described as a compliance certificate, regulated design or statutory approval unless it has been produced for that purpose by the responsible qualified or registered party.
Project Evidence: Balmain Cladding Works
SCE’s Balmain project involved staged access, removal and replacement activities, façade interfaces, quality controls and coordination around an occupied urban building. It provides relevant construction proof while remaining separate from any consultant, design or certification role allocated under that project.
Related Cladding Pathways
Cladding Services
Explore SCE’s cladding installation, replacement and maintenance services.
Cladding Fire Compliance
Move into the fire-compliance and recladding pathway where combustible or non-compliant materials are suspected.
Cladding Defects and Water Ingress
Review common warning signs that may justify further façade investigation.
Cladding Estimator
Use the planning-stage estimator subject to its assumptions, limitations and project-specific verification.
Selected Cladding Service Regions
SCE plans each assessment around the building’s evidence, safe access, occupancy and required project decisions.
Frequently Asked Questions
What is a cladding compliance assessment?
It is a scoped review of available façade evidence, accessible conditions, reported concerns and information gaps to help determine appropriate next steps. It does not automatically certify whole-of-façade compliance.
What information should be provided before the assessment?
Useful information includes the property address, building type, drawings, specifications, product records, previous reports, notices, photographs, defect history, access details and the decision the client needs to make.
Can a visual inspection identify the installed cladding material?
Not always. Similar-looking panels may have different compositions, and concealed construction cannot usually be confirmed visually. Records, labels, representative sampling, testing or specialist advice may be required.
Does the assessment include destructive testing or sampling?
Only where it is expressly included and appropriately planned. Sampling, access, laboratory testing, making good and specialist interpretation may require separate scope, approvals and appointments.
Will SCE certify that the building is compliant?
Not unless SCE has been expressly appointed and is legally able to perform the particular function. Fire engineering, regulated design, declarations, certification and statutory approval remain with the appropriately appointed responsible parties.
Can the findings be used to plan cladding remediation?
They may help identify evidence gaps, priorities, consultant interfaces, access requirements and construction considerations for later remedial scoping. The next phase should be defined from the verified findings.
Can occupied strata or commercial buildings be assessed?
Often, subject to safe access and suitable stakeholder controls. The assessment plan may need to address residents, tenants, work hours, exclusion zones, balconies, windows, emergency paths and public interfaces.
Can SCE review whether the project is suitable?
Yes. SCE can review the available information and assess suitability for an agreed construction or coordination scope, subject to access, approvals, safety, evidence, responsibilities, programme and commercial fit.
Request a Cladding Project Suitability Review
Provide the property address, available drawings or reports, photographs, known cladding information, access constraints and the decision or outcome being sought.
Submit Project Details Call (02) 9051 9590