Custom Home Design & Build
For clients considering a new custom home rather than renovating the existing building, including the transition from design coordination into construction.
Explore Custom Home Design & Build
Transform your home through coordinated engineering, design, procurement and construction. SCE Corp brings structural alterations, building upgrades and premium finishes together, with a clear scope and a delivery plan for your renovation, extension or refurbishment.
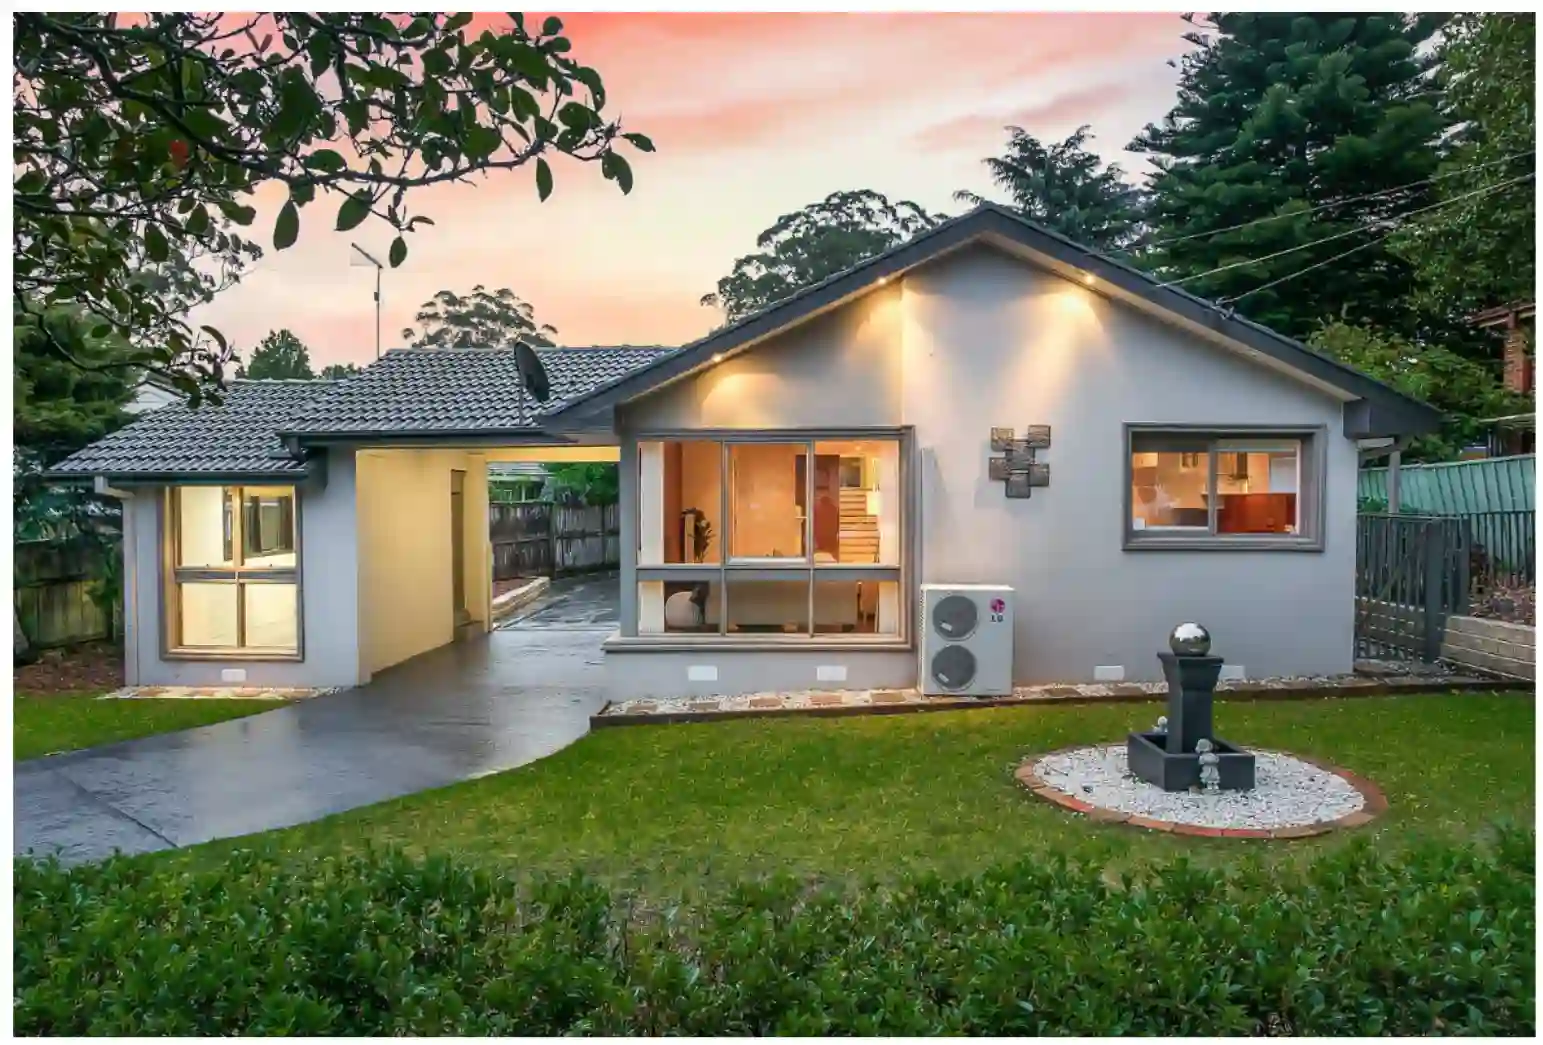
A luxury renovation is not defined by finishes alone. Existing conditions, structural constraints, services, planning controls, regulated-design requirements, access, sequencing and the intended outcome can all affect the appropriate delivery pathway.
SCE can lead the renovation from scope development and design coordination through procurement, construction and handover. Our qualified team and appointed specialists connect the architectural intent with the structure, services, materials, buildability and construction sequence.
The project plan defines each professional appointment, required approval and construction responsibility. Design and regulated work are allocated to appropriately qualified and registered practitioners where required; statutory certification and authority decisions remain with the relevant independent parties.
Each service below addresses a different type of building project. Select the pathway that best matches the proposed work rather than treating every project as the same type of renovation.
For clients considering a new custom home rather than renovating the existing building, including the transition from design coordination into construction.
Explore Custom Home Design & BuildFor projects that require a documented planning or complying-development pathway, with the relevant authority, certifier and consultant roles kept distinct.
Explore DA/CDC CoordinationFor coordinated high-end design and construction planning where the brief, documentation, scope and delivery requirements must work together.
Explore Luxury Design and ConstructionFor additions that expand or reconfigure an existing home, subject to the property, structure, approvals and regulated-design requirements that apply.
Explore Luxury ExtensionsFor substantial renewal of existing areas, finishes and building elements where coordinated planning is needed to protect the intended outcome.
Explore Luxury RefurbishmentFor owners and investors who need construction-focused feasibility, approval-pathway and delivery-risk review before deeper commitment.
Explore Property FeasibilityFor the broader residential pathway, including residential renovations, extensions and new builds through their dedicated service pages.
Explore Residential Building ServicesThe exact sequence depends on the project, but a disciplined renovation pathway should establish the following before work is treated as construction-ready.
Define the property, intended outcome, known defects or constraints, available plans, photographs and any existing reports.
Identify the design, engineering, planning, certification and regulated-practitioner inputs that may be required.
Coordinate the proposed work, sequencing, access, interfaces and documented assumptions before committing to delivery.
Deliver the agreed construction scope with project-specific controls, records and closeout requirements.
Explore SCE’s Castle Hill renovation projects, with completed exterior and interior photographs and the work described in each case study.
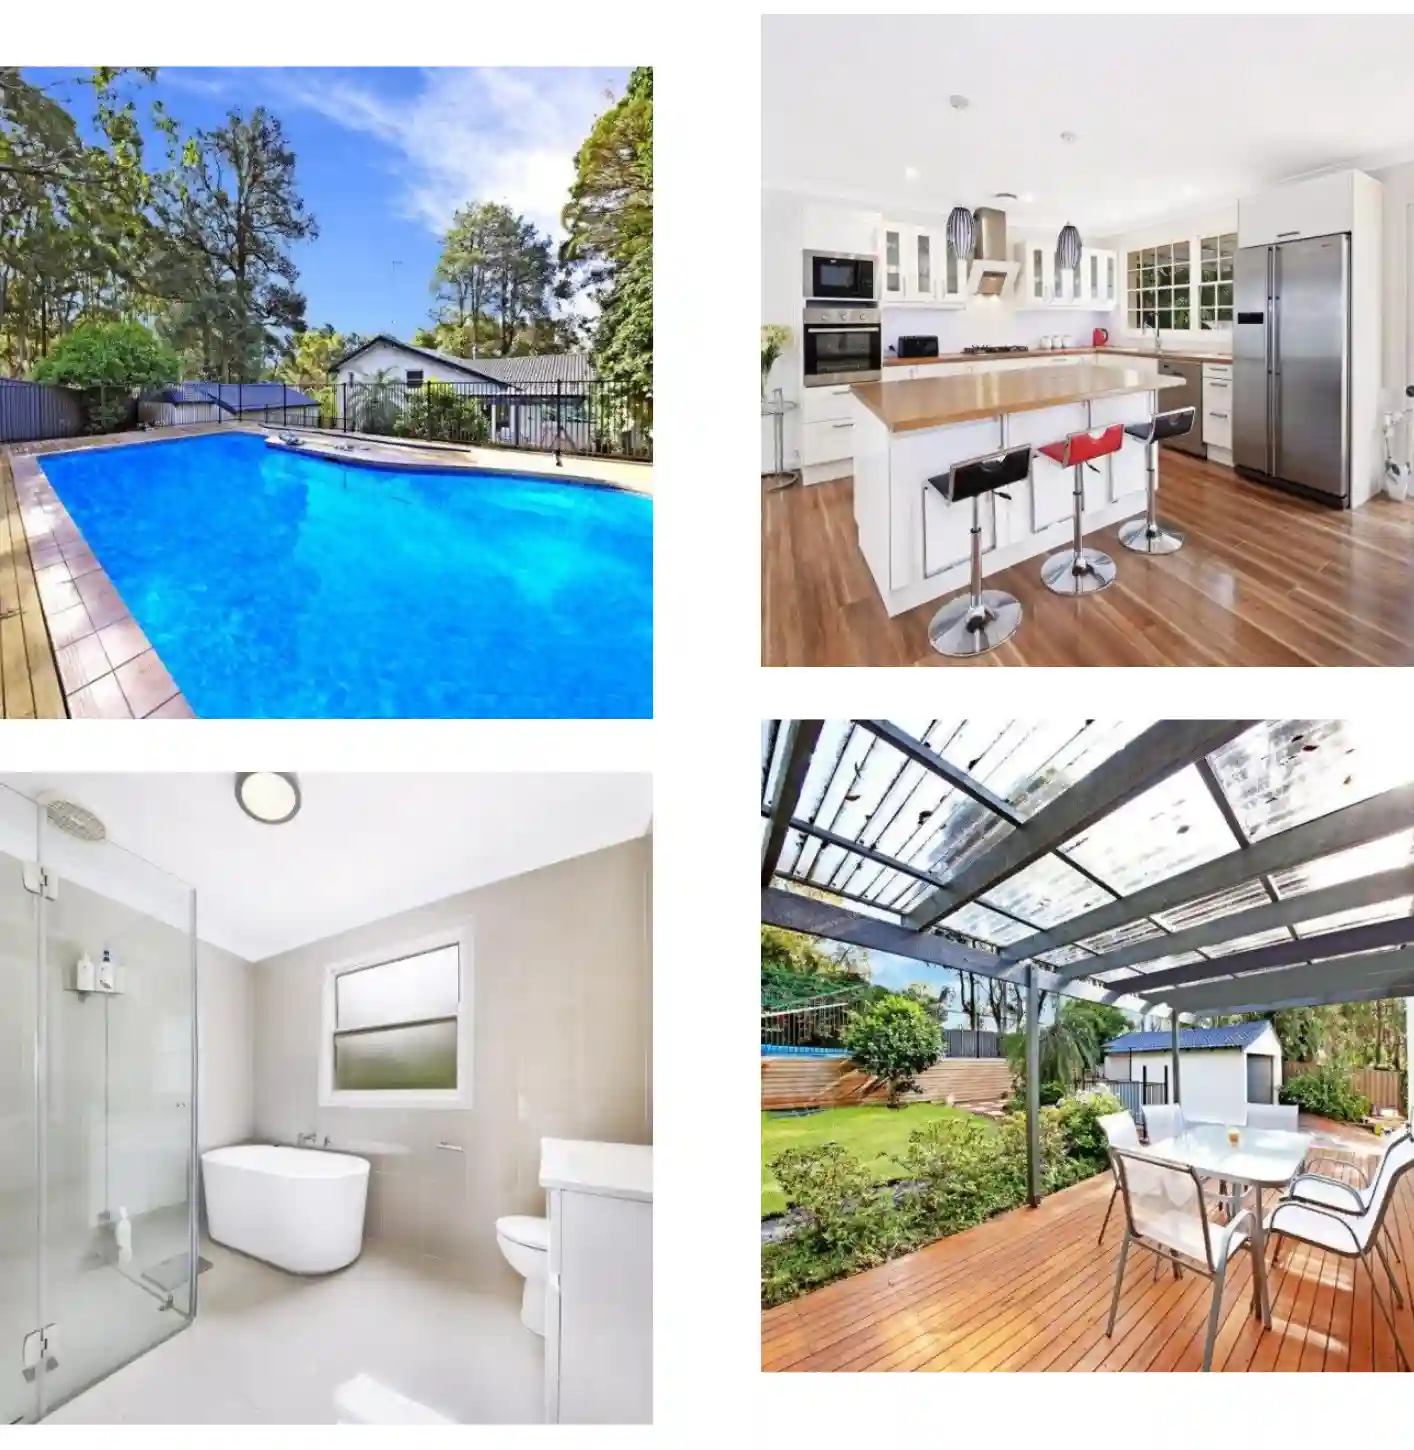
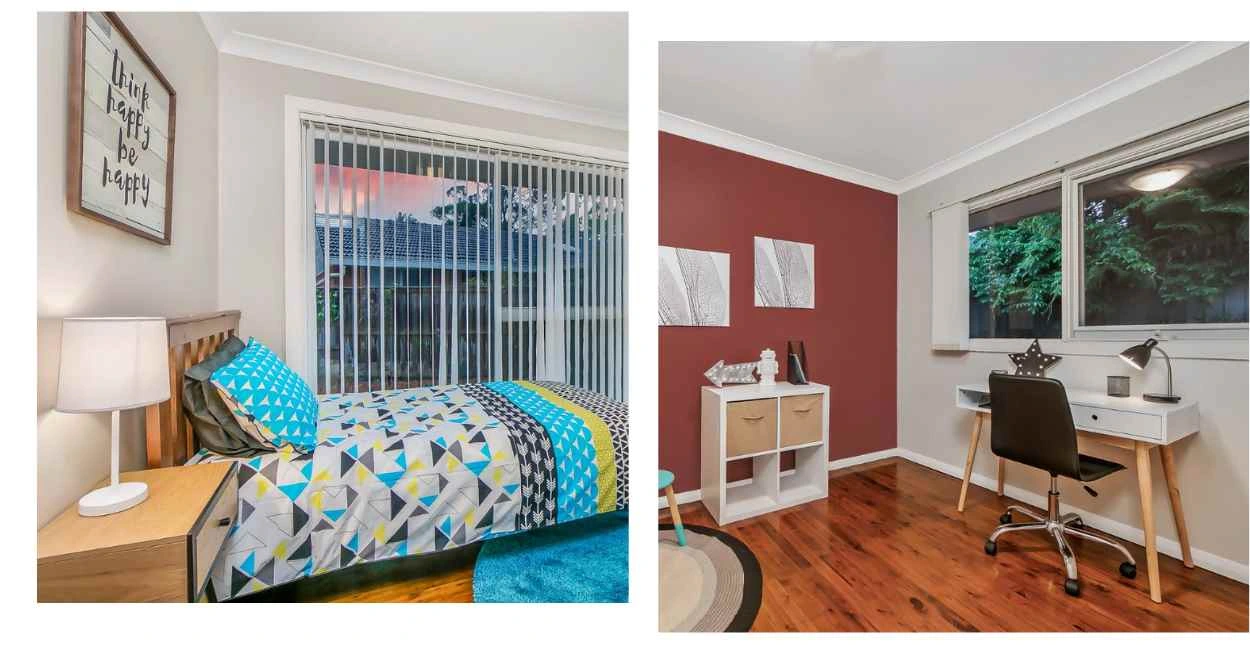
The Toronto and Kellyville projects show how SCE brings structural work, existing-building interfaces and coordinated construction delivery together.
At Toronto, the renovation involved extensive concrete cancer as well as structural alterations and premium finishes. For an existing home, identify deterioration, the elements to retain and the structural repair requirements before treating the work as a finishes package. The repair design and construction sequence can affect adjoining rooms, access and when surfaces are ready for installation.
Set decision dates for glazing, cabinetry, stone, fixtures and other coordinated selections against the construction programme. Confirm dimensions and service positions before manufacture; record any unresolved choice or allowance in the scope. This gives the owner a clear view of what must be decided before procurement and site work can progress.
Managing Director Frank MANESH brings civil and construction engineering experience to complex building interfaces. Operations Director Farshid MANESH contributes estimating, procurement, programme management and construction methodology. Together, these capabilities support the coordination of structural work, services and high-quality finishes within a complete renovation.
Use the relevant supporting page for planning, location context, credentials or general renovation guidance. Use these resources to prepare your renovation brief and explore relevant completed work.
General guidance only. The project-specific pathway depends on the property, proposed work, documents, approvals and engagement scope.
Luxury renovations can combine structural alterations, layout changes, kitchens and bathrooms, roofing and facade upgrades, windows, internal finishes and outdoor living areas. SCE coordinates the agreed package, with dedicated services for extensions, refurbishment, design and construction, approval coordination and feasibility. Separate residential and custom-home services cover other building needs.
This service focuses on renovating an existing home. For a separate new residence, explore Custom Home Design & Build. A new home and an existing-property renovation have different site, design, approval and construction requirements.
The pathway depends on the property, proposed work and applicable planning controls. SCE can coordinate construction-related inputs and work with the client’s consultants, certifier and relevant authority, but does not determine approvals on behalf of a council or private certifier.
SCE can lead engineering and design coordination, procurement and construction through its qualified team and appointed specialists. Architectural, engineering and regulated design roles are assigned to professionals with the required competence, registration and appointment. Statutory certification remains with the appointed independent certifier.
SCE Corp is NSW DBP registered. Whether particular Design and Building Practitioners Act obligations apply depends on the building, class of work and regulated scope. Registration does not mean every renovation is regulated, and it does not replace the declarations or services required from other registered practitioners.
Yes. The property-development-feasibility pathway is available for owners and investors who need construction-focused review of available documents, approval pathways, site constraints and delivery risks before deeper commitment. Any conclusion remains subject to the evidence and scope reviewed.
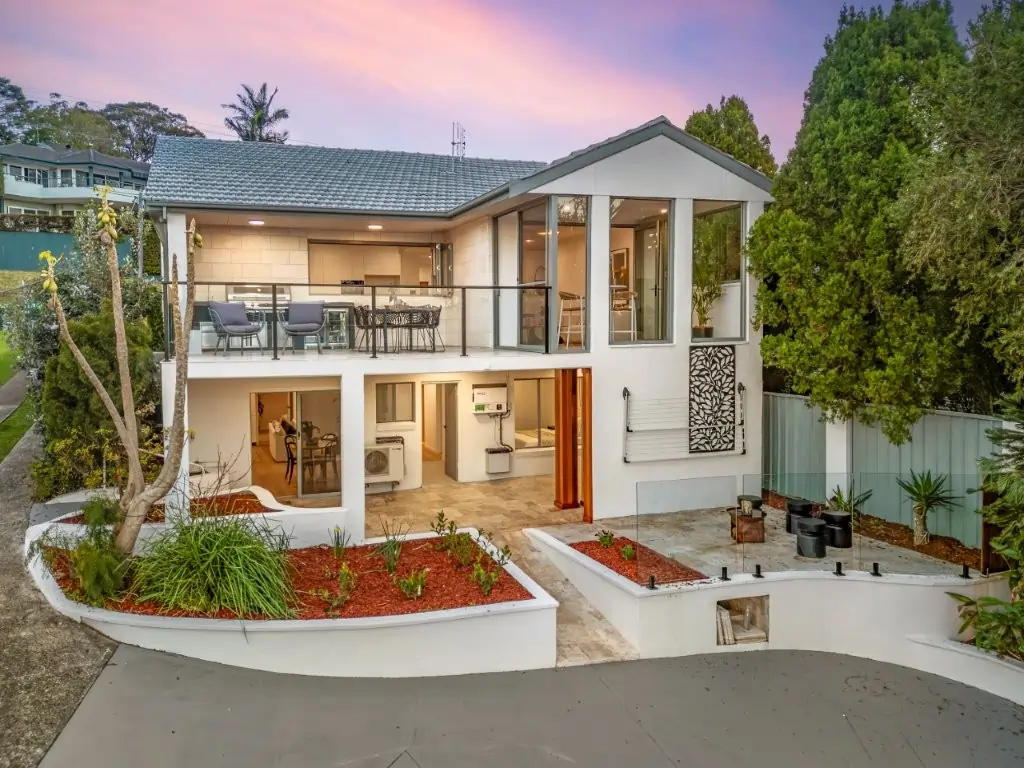
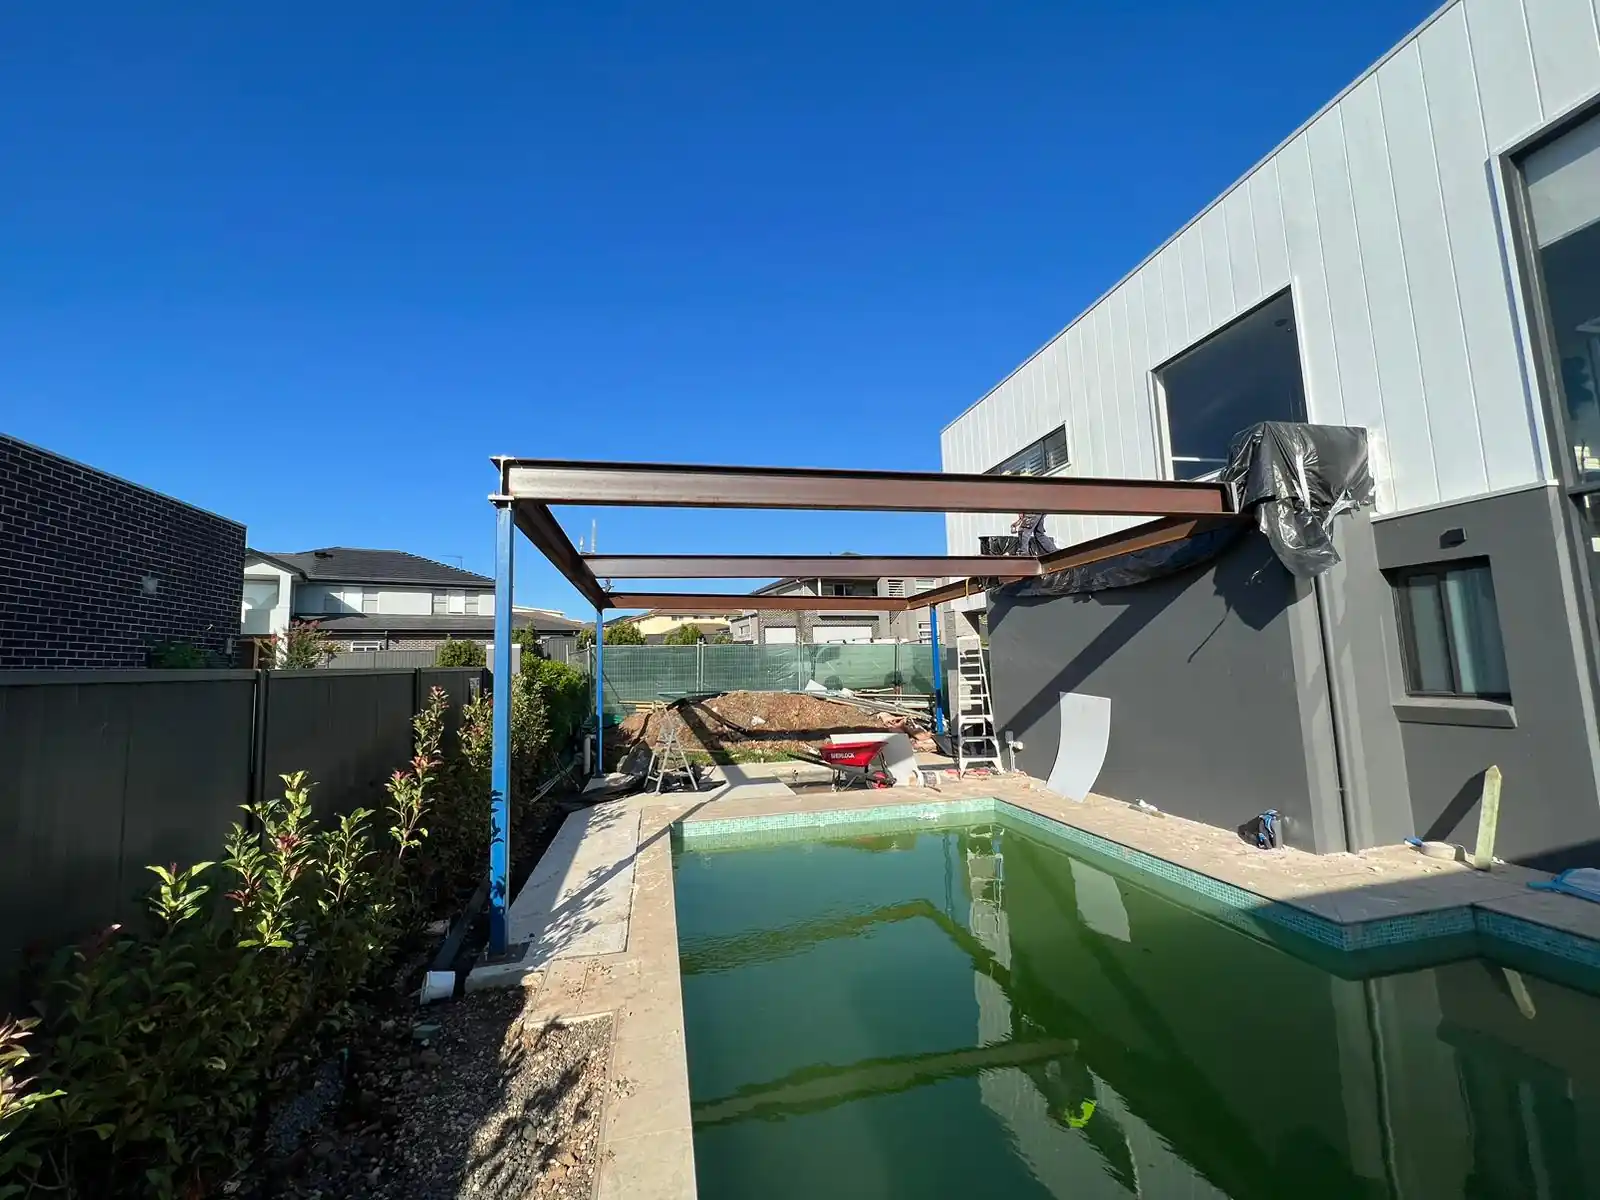
Explore the Toronto whole-property renovation, Kellyville poolside extension and the two Castle Hill renovation case studies shown on this page. They include genuine project photographs and their documented scope. The residential renovation project collection provides further examples.
Provide the property location, intended outcome, known constraints, available plans, photographs, reports, approval documents and the preferred timing. SCE can then identify the most relevant service pathway and the information still required before a construction scope can be assessed.
Share the property location, proposed outcome and available documents. SCE will identify the appropriate service pathway and the next construction-planning step within the agreed scope.