Scope and Sequencing
Kitchen, bathroom, bedroom and living-area activities were considered as connected work fronts so preparation and finishing tasks could be sequenced practically.

Private residential project
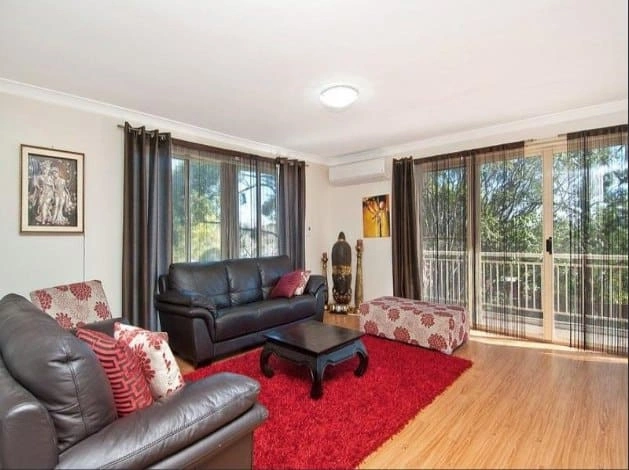
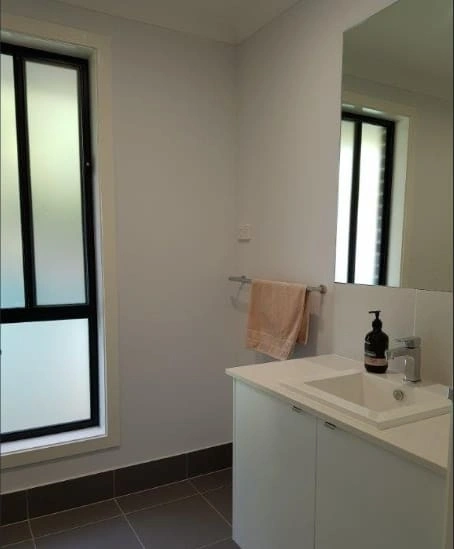
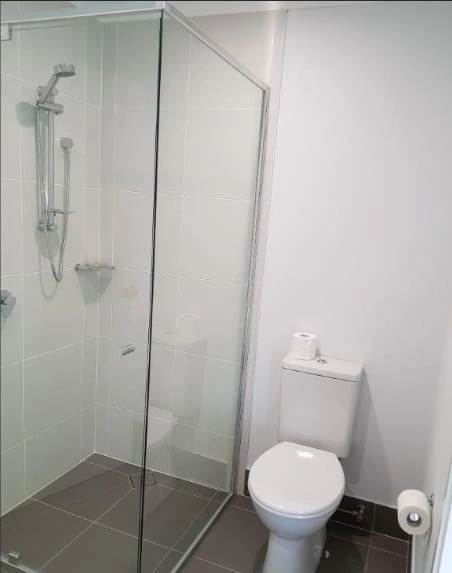
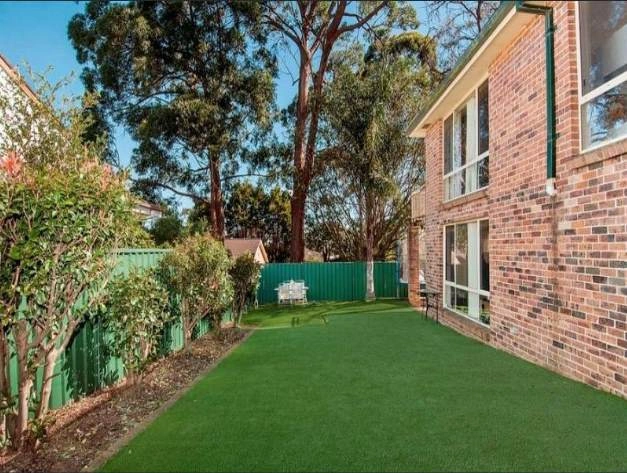
SCE Corp delivered a Carlingford home renovation, bringing kitchen, bathroom, bedroom, living-area and associated exterior works into one coordinated project.
The delivery approach considered connected work fronts, trade sequencing, protection of adjoining areas and practical quality checks across the renovation scope.
Project overview
The Carlingford renovation connected the kitchen, bathroom, bedrooms, living areas and associated exterior works. SCE coordinated access, protection, preparation and finishing across the different work areas.
Explore SCE's completed project portfolio and residential renovation service to see related work and discuss a similar renovation.
Delivery controls
Kitchen, bathroom, bedroom and living-area activities were considered as connected work fronts so preparation and finishing tasks could be sequenced practically.
Work planning considered access through the residence and protection of adjoining areas while the renovation activities progressed.
Trade interfaces and completion checks supported the coordinated closeout of the residential renovation scope.
Project photographs

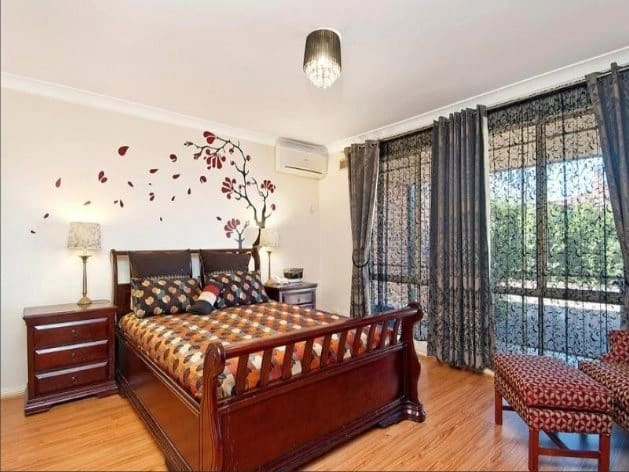
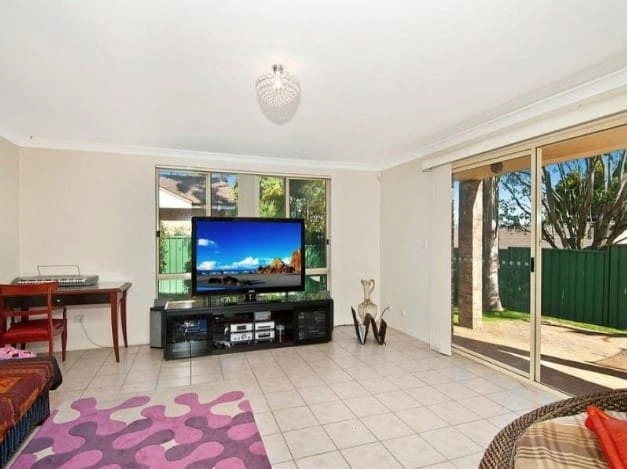
Select an image to open the uncropped project photograph.

Planning similar work
Residential renovation requirements vary with the existing building, proposed work, access, approvals and the condition of concealed elements. Early review helps identify where drawings, consultant input or staged delivery may be required.
Clients considering bathroom work can review SCE's bathroom renovation service. For a broader approval-pathway check, use the renovation and extension approval pathway tool.
Related services and projects
Project questions
SCE delivered and coordinated kitchen, bathroom, bedroom, living-area and associated exterior works, including finishes, fixtures, access planning, protection, trade sequencing and completion checks.
Yes. SCE manages renovations involving several rooms and trades, bringing the scope, design requirements, procurement, construction sequence and finishing together around the property and client brief.
Yes. SCE coordinates bathroom renovations with adjoining interior upgrades, planning access, protection, services, trade sequencing and finishes across the wider scope.
Requirements depend on the building and the proposed work. Relevant approval authorities and appropriately qualified consultants should confirm whether drawings, approvals or registered-practitioner involvement are required for the specific property.
Planning can consider access routes, protection of retained areas, work-zone separation and practical staging. The available controls depend on the property, occupancy and approved scope.
Provide the property address, current photographs, available drawings, the proposed scope, known access constraints and key timing priorities. SCE can then assess the work and discuss the next steps.
Share your property details, photographs, available drawings and proposed scope. SCE will review the requirements and develop the next practical steps with you.