Project Estimators
Start with SCE Corp’s estimator hub for early budget guidance across selected building and civil project types.
View Project Estimators
Use SCE Corp’s construction estimators and planning tools to organise a project in NSW. Explore budget allowances, approval pathways, remedial priorities and DBP applicability, then bring the results to our team for a project-specific scope, inspection or quotation.
If you need a preliminary budget, start with the estimator for your type of work. If your decision is about an approval, defect investigation, quote comparison or occupied-building programme, use a planning tool. Each result gives you a starting point for discussing the actual site and scope with SCE’s engineers and builders.
Choose the tool that matches your next decision. Property owners, strata managers, insurers, developers and asset managers can use these resources to prepare a clear brief for SCE’s engineering and construction team.
Start with SCE Corp’s estimator hub for early budget guidance across selected building and civil project types.
View Project Estimators
Estimate early roof replacement cost ranges for tile, metal and Colorbond roof replacement projects in NSW.
Use Roof Replacement Estimator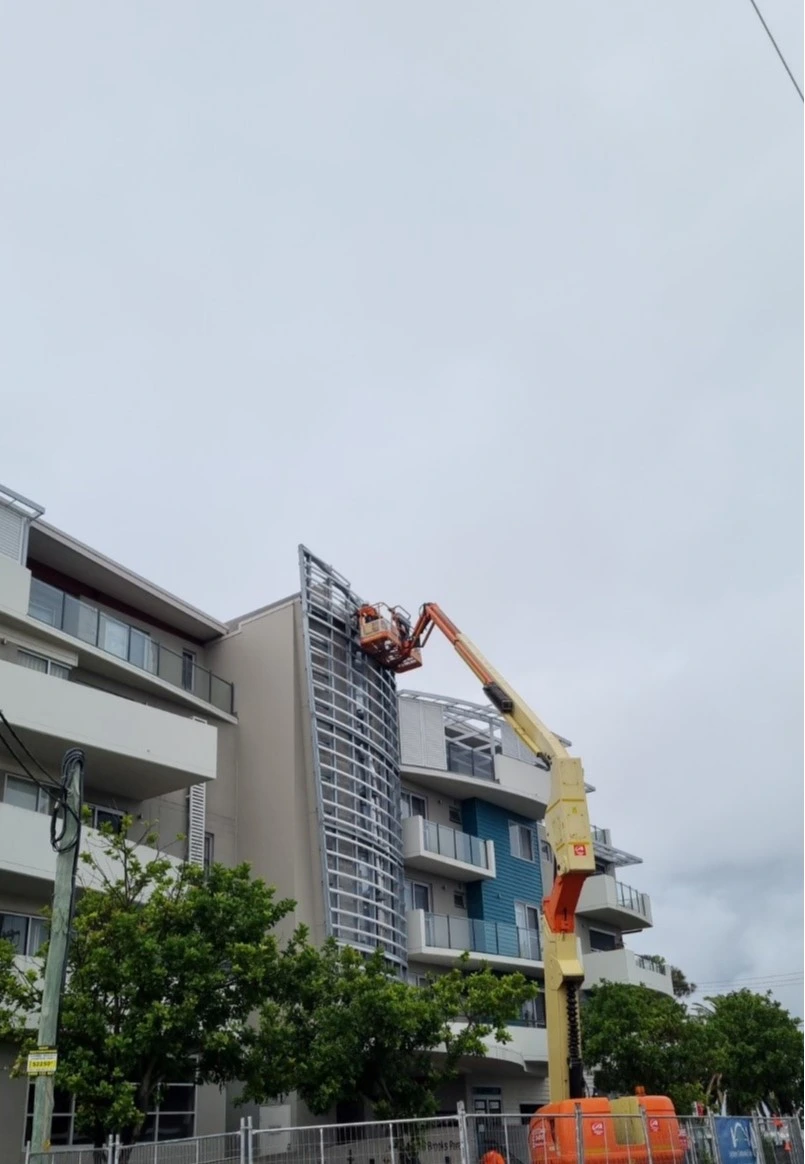
Explore early cost guidance for cladding replacement, recladding and façade upgrade works.
Use Cladding Estimator
Review early cost guidance for granny flat and small residential build planning in NSW.
Use Granny Flat Estimator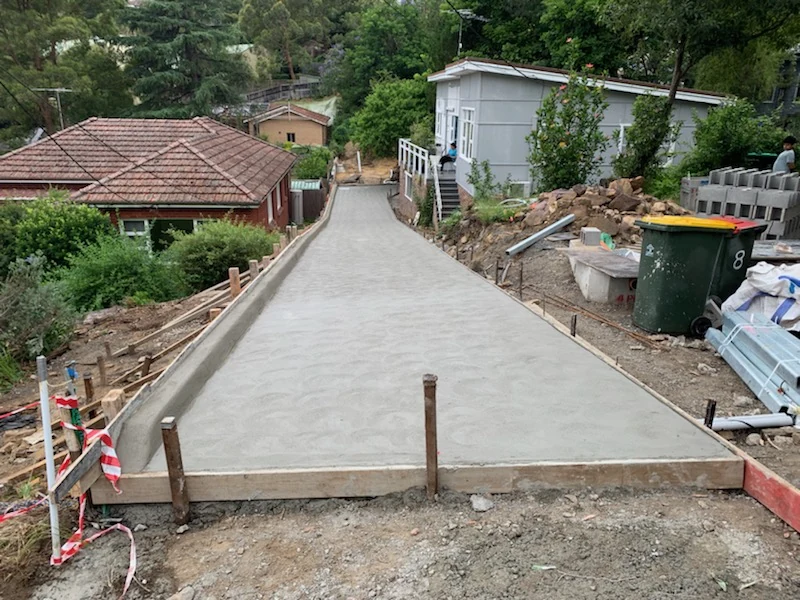
Explore early civil cost guidance for subdivision works, infrastructure, services and site preparation.
Use Subdivision Cost Estimator
Access planning tools for approvals, DBP checks, remedial briefs, construction quote comparisons and occupied-building coordination.
View Planning Tools
Understand likely next steps for remedial building issues, defects, water ingress and structural concerns.
Use Remedial Planning Tool
Check likely approval pathways for renovation, extension and residential upgrade projects in NSW.
Use Approval Pathway ToolCheck whether the NSW Design and Building Practitioners scheme may apply to your building project.
Use NSW DBP Applicability Checker
Organise your own allowances, exclusions, GST basis and contingency.
Use Renovation & Extension Budget Planner
Compare scope and price assumptions, then prepare clarification questions.
Use Construction Quote Comparison
Prepare access, staging, essential-service and occupant-communication questions.
Use Occupied-Building Works PlannerSCE combines engineering services, design, procurement, construction, testing and certification within the agreed project scope. We check the practical implications of access, existing structures, material choices and approvals before settling the delivery approach.
Our Mount Colah subdivision project shows how earthworks, drainage, services and access construction fit together. The Belmont recladding project demonstrates why the replacement material, substructure and coastal exposure need to be considered together. Use the tools to organise the questions, then send your project details to SCE for a tailored response.
Explore our building, remedial and civil project questions for practical answers grouped by service, from initial scope and approvals through construction and handover.
Use the estimators and planning tools to organise early budgets, compare construction quotes, explore approval pathways and prepare a clearer project brief. The hub also includes tools for remedial work, occupied buildings and NSW Design and Building Practitioners (DBP) applicability.
Start with the property location, the work you want to achieve, approximate dimensions and clear photographs. Add any available plans, inspection reports, access restrictions, existing quotes and your preferred timing. Record which figures are measured and which are allowances, including GST, exclusions and contingency. If a detail is unknown, identify it for SCE to investigate rather than treating it as a confirmed project assumption.
No. The estimators provide early planning guidance. A formal price depends on the site conditions, agreed scope, available drawings and any required engineering or specialist input. Use the results to prepare questions for a project assessment.
The tools are for property owners, strata managers, insurers, developers and asset managers preparing construction work. Choose the tool that matches your next decision, such as comparing quotes, planning an occupied-building upgrade or organising renovation allowances.
Yes. SCE reviews the building class, proposed work and available documentation, then brings together the required design, construction, inspection and handover activities for its agreed scope. Appropriately registered practitioners carry out the regulated roles and retain their statutory responsibilities. The online checker helps organise the initial questions; the project-specific assessment establishes the applicable requirements.