
Granny Flat Estimator NSW | Cost Planning Guide
Build an early granny-flat budget around the dwelling and the land it will occupy. Access, slope, service connections, site preparation and existing structures can change the price of two otherwise similar designs. Use the estimate to identify which allowances need a site check before requesting a quotation.
This granny flat cost guide is for early planning only. The project-specific price depends on site conditions, services, approvals, access, slope, external works and the final scope confirmed for your project.
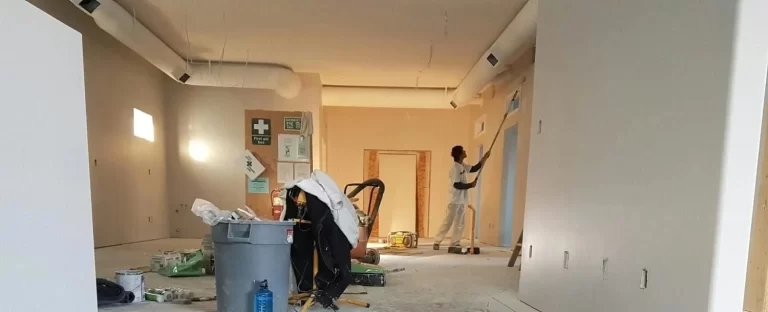
Granny flat feasibility and holding-cost variables
This estimator is only an early cost guide. Whether a granny flat improves a property's holding position depends on rent, finance, approval pathway, services, access, stormwater, construction cost, vacancy, management and tax settings that should be reviewed with qualified advisers.
For construction-first context, see SCE's guide to granny flat construction feasibility and holding costs.
What Can You Compare?
This page helps owners and investors compare rough early-stage budgets for granny flat projects in NSW before requesting a project-specific quote.
- Single and double-storey granny flat concepts
- Flat, moderate or steep site conditions
- Access, demolition, services and retaining considerations
- Finishes, landscaping, driveway, deck and selected inclusions
- CDC, DA and early concept-stage approval assumptions
What Should You Check Before Building?
The calculator provides a rough budget range only. The final price may change once surveys, planning controls, approvals, services, drainage, retaining and final documentation are reviewed.

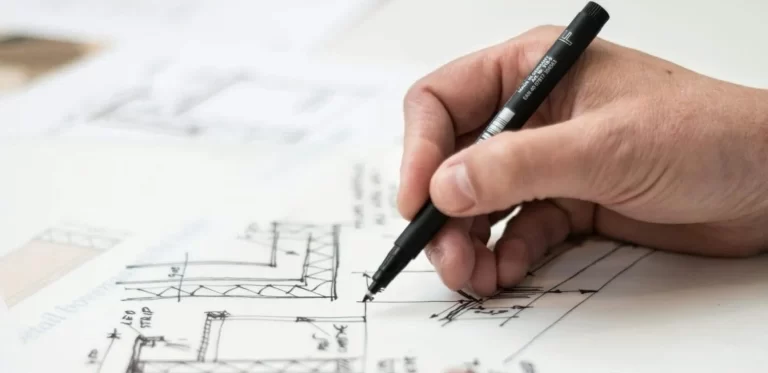
Granny Flat Cost NSW Guide Ranges
Use the following SCE guide ranges for early planning only:
- Single storey with flat land: $120,000 to $180,000
- Double storey with flat land: $200,000 to $250,000
Final pricing can change depending on access, site slope, services, drainage, retaining, approvals, design scope, finish level, external works and selected inclusions.
How Does the Calculator Work?
This calculator provides rough planning guidance. It adjusts the indicative range according to selected project criteria while staying within SCE's guide range for the selected storey type.
Typical cost drivers include floor area, finish level, slope, access, demolition, drainage, sewer and stormwater services, retaining walls, approvals, driveway works, landscaping and client-selected inclusions.
Granny Flat Estimator Calculator
This tool needs JavaScript to calculate a result. You can also contact SCE to discuss your project.
This estimator is for rough early budgeting only. For project-specific pricing, request a formal quote from SCE Corp.
Complete the estimator and calculate the indicative granny flat budget range.
Indicative guide only. All amounts exclude GST. These are preliminary allowances, not a quotation or a maximum project price. Actual scope, site conditions, access, design and approvals may place the final cost outside the displayed range.
- Indicative building allowance based on selected storey type and project complexity
- Standard internal and external build components
- Normal project coordination allowance
- Consultant, certification and authority fees unless separately allowed
- Unexpected site, service or drainage conditions
- Major retaining, redesign or external works beyond early assumptions
Common Granny Flat Cost Drivers
Typical price drivers include floor area, finish level, slope, access, demolition, drainage, sewer and stormwater services, retaining walls, approvals, driveway works, landscaping and client-selected inclusions.
- CDC and DA pathways can produce different consultant, approval and programme implications.
- Steep sites, limited access and retaining often increase both civil and building costs.
- Higher-spec finishes and extra external works can move the total budget materially.
- Unknown service or drainage conditions should be treated conservatively in early estimates.
Plan the Complete Scope Before Comparing Prices
A building package and a complete project budget are different things. Ask whether the price includes survey and design, approval fees, demolition, foundations, service connections, stormwater, retaining, access, external finishes, GST and final documentation. Check the allowance and exclusion for each item with SCE's construction quote comparison tool.
On a current granny-flat design brief, SCE is working with the architect to assess a rear easement, service access and the proposed layout before construction is priced in detail. The project is still in design; the practical lesson is to establish what can fit and how services will be maintained before relying on a standard package price.
SCE brings together engineering and design, approval coordination, underground services, building works, testing and handover. Our Merrylands townhouse project illustrates our residential construction experience; it is a townhouse example, rather than a completed granny-flat case study. Review our credentials and service locations when preparing your enquiry.
Related Planning Tools and Services
Frequently Asked Questions
Use our approval and practitioner-role questions alongside this page to identify the decisions and appointments to resolve for your property.
1. Is this estimate a fixed quote?
No. It is a rough planning tool only. Project-specific pricing depends on design, approvals, services, access, slope and final scope.
2. What guide ranges does the estimator use?
For flat land, the estimator uses $120,000 to $180,000 for single-storey granny flats and $200,000 to $250,000 for double-storey granny flats.
3. Does the estimator include external works?
It includes selected optional allowances such as driveway, landscaping, deck and carport selections, but external works can still vary materially project to project.
4. Can services upgrades change the build price?
Yes. Establish where the existing sewer, stormwater, power and water services run, whether capacity or connections need upgrading, and who includes that work in their price. SCE reviews the building and civil scope together so service work, reinstatement and access requirements can be priced before construction.
5. How do DA and CDC pathways affect the budget?
The pathway can change design, consultant, approval and programme costs. CDC is available only where the proposal meets the relevant standards; it is not a cheaper option that can be selected regardless of eligibility. SCE reviews the applicable pathway and required documentation with the planning and certification team before confirming project costs.
6. What if my site is steep or access is poor?
Treat the estimate conservatively. Steep sites and difficult access often increase civil, structural and delivery complexity.
7. When should I contact SCE for a real quote?
Once you are ready for inspection, measured review, formal quotation or project-specific advice, use the Contact SCE page.
8. Can I build a granny flat for $100,000?
This estimator cannot confirm that a $100,000 total budget will deliver your project. SCE's published single-storey flat-land guide starts at $120,000 excluding GST, and site conditions, services, design, approvals and external works still need project-specific review. Compare the complete scope and exclusions before treating any advertised building price as the total cost.
9. Can I build a granny flat without council approval in NSW?
A granny flat needs the applicable approval. A complying development certificate may provide a pathway without a council development application when the proposal meets all relevant site and development standards; otherwise a development application may be needed. Choosing a size, number of storeys or approval option in this estimator does not establish eligibility. Check the actual proposal with the responsible planning or certification professional before committing to construction.
10. What costs can sit outside the advertised building price?
Survey, design, approval fees, demolition, difficult foundations, service upgrades, retaining, access and external works can sit outside an advertised building package. Ask for a written scope that identifies inclusions, allowances, exclusions and GST. SCE coordinates the engineering, civil and building requirements so you can compare the complete project cost before accepting a quotation.