
Construction feasibility guide · NSW secondary dwellings
Can a Granny Flat Make a Property Positively Geared in NSW? Construction Variables to Check
Whether a granny flat in NSW creates positive cash flow depends on more than rent. A secondary dwelling may improve a property's income position, but the result depends on finance, tax, rent, vacancy, services, approval pathway, construction cost, site access and long-term maintenance.
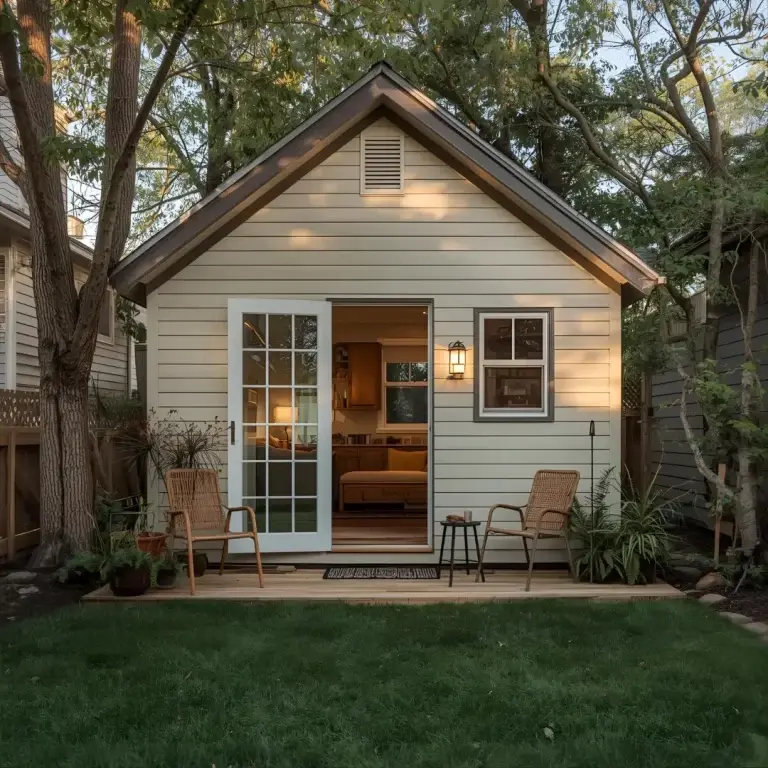
SCE applies its construction and engineering capability to the buildability, services, site and approval-pathway variables that determine whether a granny flat or secondary dwelling is technically realistic before a buyer or owner commits further.
SCE does not provide financial, tax, legal, SMSF, FIRB, valuation, buyer's-agent, rent appraisal or investment advice. Positive gearing, rent, tax and finance outcomes should be assessed by qualified advisers.
Positive gearing context
A property is commonly described as positively geared when its income exceeds its holding costs. Whether a granny flat helps reach that position is a financial and tax question, not a construction question.
The construction question is different: can the property practically support the secondary dwelling, and what construction cost drivers could affect the owner's adviser-led assessment?
SCE’s engineering and construction team assesses the physical work behind the budget. Our ISO 9001, ISO 14001 and ISO 45001 certification covers building and civil works; see the SCE service overview for our wider capabilities.
For buyers and owners, this distinction matters. A rental assumption can look attractive on paper, but a difficult site, service upgrade, drainage issue, access problem or approval-pathway delay can change the feasibility picture.
NSW secondary dwelling rules
NSW Planning describes a secondary dwelling, often called a granny flat, as a self-contained dwelling located within, attached to or separate from another dwelling on the same site.
NSW Planning also notes that secondary dwellings are permitted in several residential zones and may be permitted in other zones under a council's local environmental plan. A lot with a secondary dwelling cannot be subdivided so that the secondary dwelling is separated from the principal dwelling.
Approval may be possible through consent or complying development, depending on the site and whether the proposal meets the relevant requirements. Buyers and owners should check the planning controls and obtain qualified planning or certification advice where required.
For complying development, NSW Planning notes that one requirement is a lot area of at least 450 m2, except where a secondary dwelling is located entirely within an existing dwelling house. Sites below that threshold may still need a development application pathway if otherwise suitable.
Construction variables to check
Site access
Driveway width, side access, excavation access, material delivery, crane access, work zone limitations and neighbour constraints can all affect cost and buildability.
Services and stormwater
Sewer location, water, power, drainage, stormwater discharge, easements and service upgrades can be the difference between a simple idea and a difficult project.
Site conditions
Slope, retaining walls, trees, rock, flood, bushfire, overland flow and poor soil conditions may require specialist review and change the construction pathway.
Existing dwelling constraints
Setbacks, privacy, parking, access, existing approvals, roof drainage, old services and future maintenance can affect whether the secondary dwelling is realistic.
Resolve the service constraint before relying on the budget
A current SCE residential proposal shows why drainage needs a defined design scope. An easement and underground drainage constrained the proposed additional living space, so SCE coordinated the architect and civil engineer around the service information and a draft relocation approach. The necessary permissions and council submission requirements were still being prepared as at November 2026.
Read the site assessment example for the design steps. It is evidence of feasibility work in progress, with no completed construction cost or rental result to use as an investment comparison.
Plan the build around the existing household
If the principal home remains occupied, include its day-to-day use in the construction brief. A workable floor plan alone does not establish a workable delivery sequence.
- Access and separation: identify the delivery and excavation route, material storage, resident access and separation between household and construction areas.
- Services: investigate existing connections and capacity, then plan any required interruptions and temporary arrangements with the household and relevant trades.
- Reinstatement: identify paths, driveways, fences, drainage and landscaping affected by the works. Include their repair in the scope comparison.
- Completion: distinguish completion of the dwelling from completion of external works, testing and occupation documentation.
Ask for an itemised scope showing these responsibilities and exclusions before comparing proposals. Send SCE the available plans, site photos, service information and whether the existing home will remain occupied.
Cost and income drivers
How do I get an accurate granny flat quote in Sydney?
Provide the site address, survey and available drawings, service and easement information, access photos, intended use and preferred finishes. Identify whether the main home will remain occupied. SCE reviews the design and site constraints, then defines the engineering, approvals, site works, construction, connections, reinstatement and handover scope so quotations can be compared on the same basis. Use the construction quote comparison tool to separate included work, allowances and exclusions before choosing a proposal.
Before relying on a granny flat income strategy, the owner should separate adviser-led financial assumptions from construction feasibility variables.
| Driver | Why it matters |
|---|---|
| Construction cost | Access, services, drainage, slope, ground conditions and design complexity can materially change build cost. |
| Approval pathway | A straightforward complying development path can differ from a council DA pathway in timing, documentation and consultant input. |
| Rent and vacancy | These should be assessed by licensed property and financial advisers, not assumed from headline market figures. |
| Tax and finance | Interest, tax treatment, depreciation, ownership structure and cash flow must be reviewed by qualified advisers. |
| Maintenance and lifecycle cost | Extra buildings, services, drainage, landscaping and access areas can add long-term maintenance obligations. |
From feasibility to completed construction
Use SCE when you need a construction-first view of whether a granny flat or secondary dwelling is realistic on a specific site. SCE brings engineering and building capability to feasibility, design, procurement, construction, testing, certification within the agreed scope and handover. We coordinate the relevant disciplines, service interfaces, access and approval requirements as one delivery package, with the statutory certifier and financial advisers retaining their appointed roles.
FAQs about granny flat positive gearing NSW
Read our site investigation and design questions before committing to a secondary-dwelling construction scope.
How do I get an accurate granny flat quote in Sydney?
Provide the site address, survey and available drawings, service and easement information, access photos, intended use and preferred finishes. Identify whether the main home will remain occupied. SCE reviews the design and site constraints, then defines the engineering, approvals, site works, construction, connections, reinstatement and handover scope so quotations can be compared on the same basis.
Can I build a granny flat on a lot smaller than 450 m²?
NSW Planning states that a secondary dwelling on a lot below 450 m² cannot generally use the complying development pathway, with an exception where it is entirely within an existing dwelling house. A development application may still be possible if the proposal is otherwise suitable. Lot size alone does not establish approval: the applicable planning controls and site constraints also need assessment.
Can SCE confirm whether a granny flat will be positively geared?
No. SCE can review construction feasibility and cost-driver variables, but positive gearing depends on finance, tax, rent, vacancy and ownership factors that should be reviewed by qualified advisers.
Can every NSW property add a granny flat?
No. A secondary dwelling depends on zoning, site area, planning controls, services, access, stormwater, site constraints and the approval pathway. Some sites may require a development application or may not be suitable.
What construction issues often affect granny flat feasibility?
Common issues include poor side access, difficult sewer connections, stormwater discharge, slope, retaining, trees, flood or bushfire constraints, service upgrades and restricted work areas.
Is a granny flat the same as subdivision?
No. NSW Planning states that a lot with a secondary dwelling cannot be subdivided so that the secondary dwelling is separated from the principal dwelling.
When should I get SCE involved?
Involve SCE before relying on rental or positive gearing assumptions, especially where access, services, drainage, slope, approvals or construction cost drivers are uncertain.
Discuss your secondary dwelling with SCE
If you are considering a granny flat or secondary dwelling as part of a property feasibility strategy, speak with SCE before relying on income or construction assumptions.