
All SCE questions and answers · SCE homepage
SCE combines engineering and building experience to take a project from investigation and design through procurement, construction, testing and handover. The right appointments depend on the work, building and approval pathway. These answers explain how our engineering and design capability connects the required disciplines and documentation.
Choose a topic below, then open a question for the answer. For advice on your building, send SCE your project details.
Choosing the right team
When do I need a structural engineer?
Seek structural input when the proposed work affects load carrying elements, changes loading or raises concerns about movement or deterioration. Examples include wall removal, major openings, strengthening, retaining structures and certain additions. SCE identifies the relevant engineering scope and coordinates it with construction planning. Our structural remedial service connects assessment, design and the practical repair sequence.
What is the difference between a builder and an engineer?
A builder manages and undertakes construction within the relevant licensing and contract arrangements. Engineers assess and design systems within their discipline and competence. Some people hold both qualifications, but the responsibilities still need to be defined. SCE’s combined building and engineering background helps translate technical requirements into a buildable scope, while the appointed practitioners remain responsible for their particular design, construction and certification roles.
Do I need an architect as well as an engineer?
That depends on the project. Architectural work can address layout, appearance, building use and coordination, while engineering addresses particular structural, civil or services requirements. SCE can bring the needed disciplines together rather than ask the client to resolve conflicting drawings alone. Sahar Manesh’s architectural engineering background contributes to SCE’s design and project coordination capability.
On a current residential proposal constrained by an easement, SCE coordinated the architect and civil engineer so the extension layout and proposed drainage relocation could be assessed together. Service alignment, depth and size information was needed to coordinate the plans, alongside the necessary permissions. The project remains at design and approval preparation as at November 2026. Our granny-flat and duplex site comparison explains why this work comes before treating an available backyard as a buildable site.
Can SCE provide design and construction as one package?
Yes. SCE can coordinate investigation, design, procurement, construction, testing, certification requirements and handover in an integrated appointment. The scope identifies which disciplines and statutory roles are required, who supplies each deliverable and which approvals precede work. Our engineering and design services work with the building and civil teams so design decisions account for access, sequencing and site conditions.
That connection continues during the work. SCE takes site discoveries and inspection findings back to the responsible designer, records the agreed response and checks that it reaches the construction team and the relevant inspection stage. Frank also carries lessons from completed construction and remedial work into future design briefs, with each new building assessed on its own conditions. An integrated package keeps those conversations connected while preserving each practitioner’s responsibilities.
How does SCE select the right people for an inspection?
We first establish the problem, desired outcome and dominant technical risks. The inspection team is then matched to the relevant disciplines and construction experience. Frank’s approach is to ensure technical advice can be understood by the client and translated into practical work. Review the backgrounds of Frank Manesh and Farshid Manesh alongside the proposed project appointments.
Design and investigation
Can you review plans we already have?
Yes. Provide the latest drawings, reports, approval conditions and known site constraints. SCE can review buildability, interfaces and opportunities to improve the proposed approach, coordinating any change with the responsible designer. The Emu Heights project illustrates how ground investigation can inform foundation decisions. A design review should resolve specific uncertainties and retain a clear approval trail.
SCE reviews the proposed design against the construction sequence, access, equipment, materials, water conditions and the client’s required outcome. If a different method or material offers a worthwhile improvement to cost, durability or delivery, we ask the responsible designer to assess it and revise the design where appropriate. We select the relevant specialist input for the decision rather than leave a gap between disciplines for the site team to resolve later.
When are geotechnical investigations useful?
They are useful when ground conditions affect the design or construction decision, such as foundations, retaining structures, excavation or pavement support. The investigation should be scoped to the question being answered. SCE’s Emu Heights experience shows the value of verifying rock depth before committing to an assumed foundation solution. Findings need interpretation by the relevant practitioner and integration into the design and construction method.
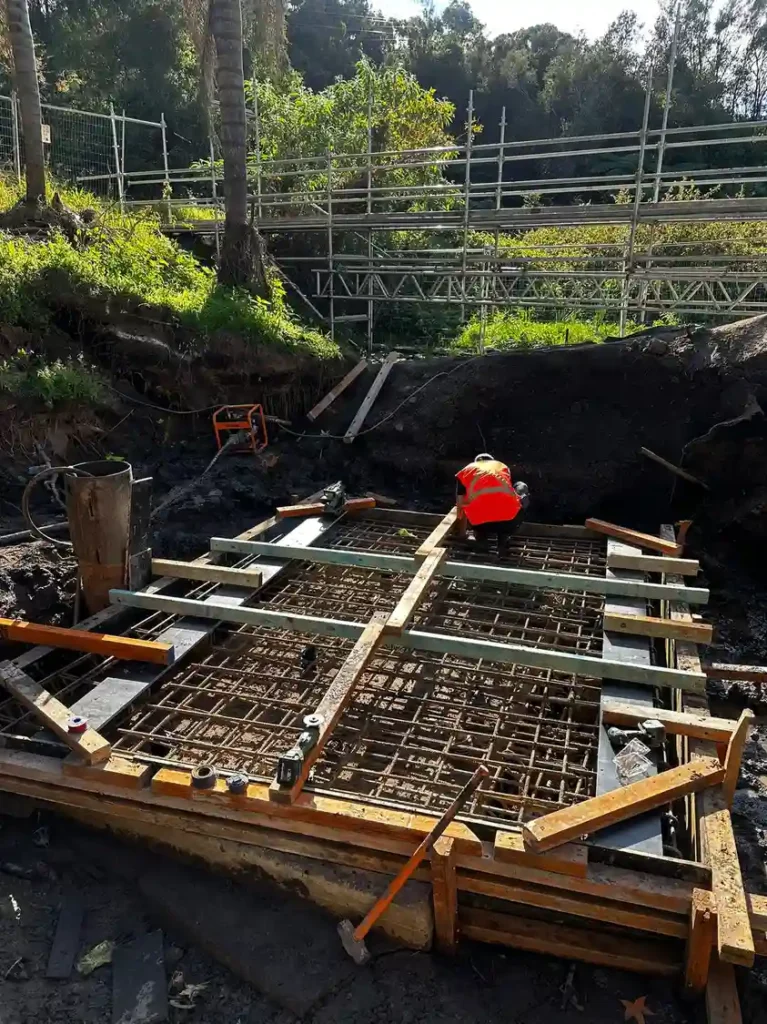
At Emu Heights, shallower rock improved the evidence available for the foundation review, but groundwater remained a separate challenge. SCE brought geotechnical, design-engineering and construction inputs together so the foundation option, excavation, temporary access and water conditions were considered as a connected method.
Why is a survey important before construction?
A survey can establish levels, boundaries or existing features needed for the proposed design and setout. The required survey depends on the project; a site photograph or rough measurement may not be sufficient. SCE identifies the necessary survey information early and coordinates its use in the work. Checking levels at the start is more effective than discovering at handover that an important interface does not align.
Can an engineer certify work after it has been covered?
It may be difficult or impossible to confirm particular details without records, testing or opening up. The required inspections should be agreed before construction and completed at the appropriate stages. SCE’s management system supports inspection records and hold points so evidence is available when needed. A request for retrospective certification should never be treated as a substitute for planned supervision and verification.
Can you manage several engineering disciplines together?
Yes. SCE coordinates the relevant structural, civil, architectural and building services inputs through its team and specialist network. We define interfaces, required information and responsibility for decisions so the drawings and construction packages work together. Frank’s earlier Sydney Metro programme experience informs that coordination approach; it is personal career experience rather than a claim that SCE delivered the entire Metro programme.
Approvals and registered roles
Does every project need development consent?
No. The lawful pathway depends on the site and scope. Work may qualify as exempt development, complying development or require a development application and subsequent approvals. Each pathway has conditions and exclusions. SCE helps establish the appropriate appointments and documentation. Start with our approval pathway tool and the NSW planning guidance, then confirm the pathway for your project.
What is the difference between a builder licence and DBP registration?
They are different regulatory requirements. The appropriate contractor licence concerns the work being contracted or undertaken, while DBP registration relates to specified practitioner roles on regulated work. Holding one does not automatically satisfy the other. SCE’s credentials page publishes its contractor licence and building practitioner registration evidence so clients can check the entity and scope.
Which buildings are currently covered by the NSW DBP scheme?
The scheme applies to new and existing class 2 buildings and specified new class 3 and 9c buildings, subject to exclusions. NSW guidance updated on 29 October 2026 states that alterations, repairs and renovations to existing class 3 and 9c buildings enter the scheme on 1 July 2028. Check the current building classes and roles guidance for the actual building and scope.
Who prepares regulated designs and compliance declarations?
Appropriately registered design practitioners prepare regulated designs and design compliance declarations within their registration scope. The building practitioner has the relevant lodgement and construction responsibilities. Professional engineer registration alone is not the same as design practitioner registration. SCE coordinates these appointments and documentation where required; our DBP planning tool helps identify the initial questions.
Does SCE’s certification service replace an independent certifier?
SCE can coordinate engineering, testing, compliance documentation and the required certification deliverables. Where legislation requires a registered certifier or an independent statutory decision, that role must be appointed and performed appropriately. The project scope identifies those responsibilities. This allows SCE to manage the complete delivery process while preserving the independence and authority of each required statutory appointment.
Credentials and delivery
What do SCE’s ISO certifications cover?
SCE publishes certification evidence for ISO 9001 quality, ISO 14001 environmental management and ISO 45001 occupational health and safety management, with building and civil construction within the documented scope. These are management system certifications, not a blanket certificate for every design or completed building. Review the current certificates and how the SCE system supports planning, inspections and records.
What insurance information should a client request?
Check the insured legal entity, policy type, period, limits and relevance to the proposed work. Public liability, contract works, workers compensation and any required project specific cover have different purposes. SCE’s credentials and insurance page provides current evidence and the route to clarify project requirements. An eligibility certificate should not be confused with proof that a particular project has been insured.
How much will engineering and approval work cost?
The fee depends on the investigation, disciplines, design stages, documentation, inspection requirements and approval pathway. A simple review and a coordinated design package are different scopes. SCE defines the deliverables and assumptions so clients can see what they are purchasing. Provide existing plans and reports before asking for a fee; missing information may require investigation rather than an inexpensive drawing amendment.
What can delay design and approvals?
Incomplete surveys or reports, unresolved client selections, changing scope, consultant interfaces and approval authority requirements can affect the programme. SCE identifies the critical information and decision dates early and tracks responsibilities. We explain which dates depend on external assessment rather than promise an approval time outside our control. Early agreement on the brief helps reduce avoidable redesign and procurement changes.
Site constraints can also mean that the first arrangement needs to be reconsidered. At View Street in Chatswood, a perpendicular driveway arrangement and potential retaining walls would have affected established trees. SCE developed revised footpath levels and a driveway profile to reduce the steep grade while avoiding that impact. Farshid presented the site-specific case to Willoughby Council, which approved the alternative. Our engineering problem-solving example shows how evidence supports an authority decision; it does not make the same alternative automatically acceptable elsewhere.
What information should I send to start an engineering enquiry?
Send the address, building use, desired change or defect, existing plans and reports, photographs, any authority correspondence and the target programme. Tell us which professionals are already appointed and who can approve decisions. Use SCE’s enquiry form so the team can review the information together and identify the appropriate next step across our service areas.
Discuss your project with SCE
Send the address, photographs, available reports, desired outcome and timing through our website enquiry form. Our team can review the information and plan the next step. Learn about SCE’s building and civil capability, review our certifications, registrations and insurance evidence, or return to the FAQ hub.
Information reviewed 1 November 2026. Project requirements depend on the site, scope and applicable approvals.