Creek access and groundwater
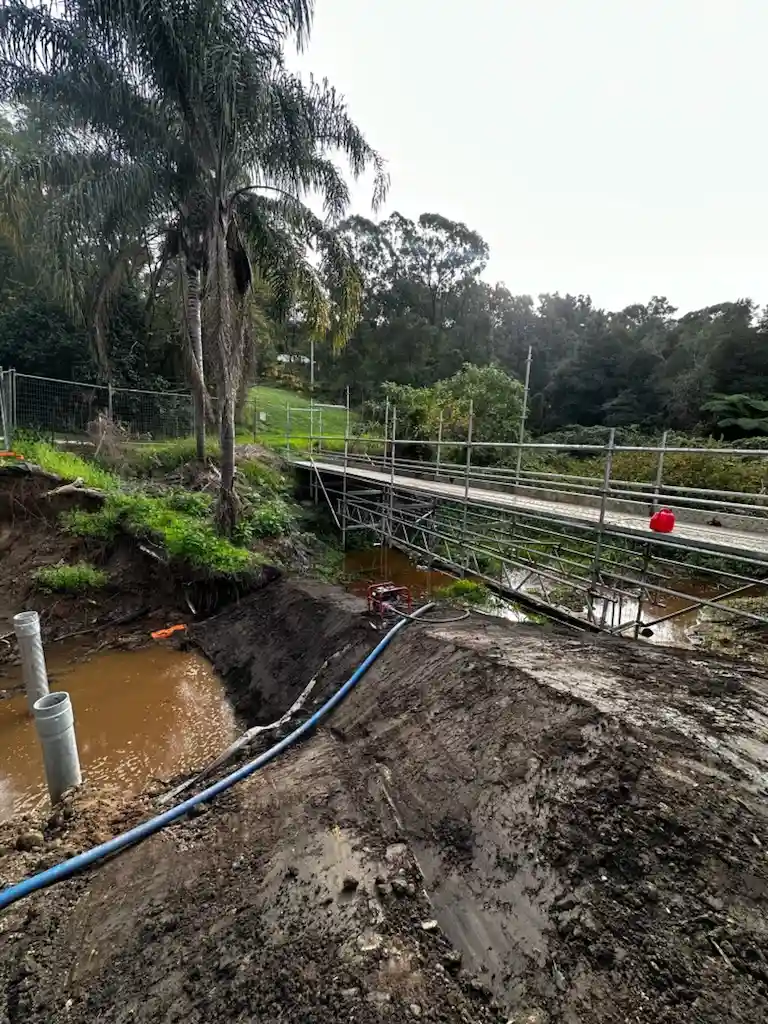
Temporary access and groundwater-management arrangements supported work within the constrained creek-crossing area.

SCE project | civil infrastructure and flood-damaged crossing reconstruction
SCE Corp delivered and coordinated the reconstruction of a flood-damaged creek crossing in Emu Heights, including screw-pile foundations, groundwater management, excavation, reinforced-concrete works, precast box culverts, wing walls and backfilling.
Project overview
Flooding damaged the crossing and road approach, eroding the surfaces and disrupting access. SCE progressed from assessment and temporary site access through foundation, concrete, culvert and backfilling works.
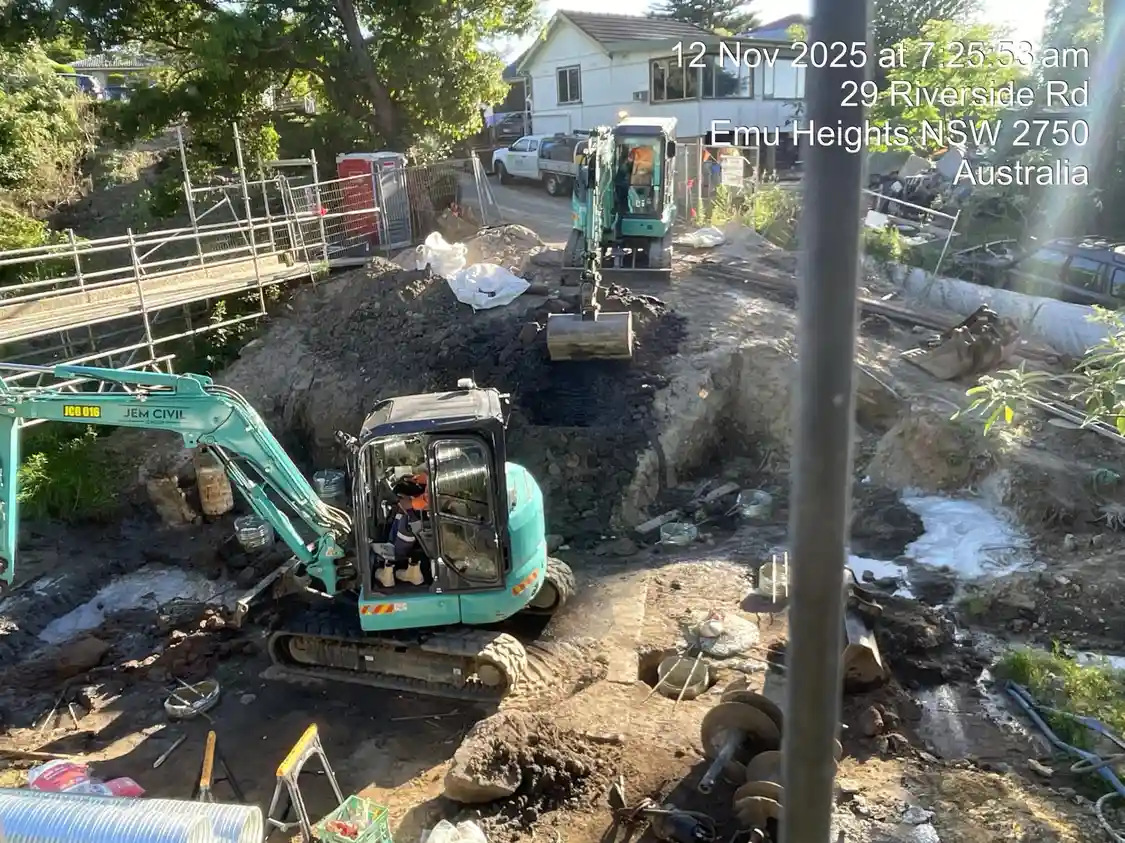
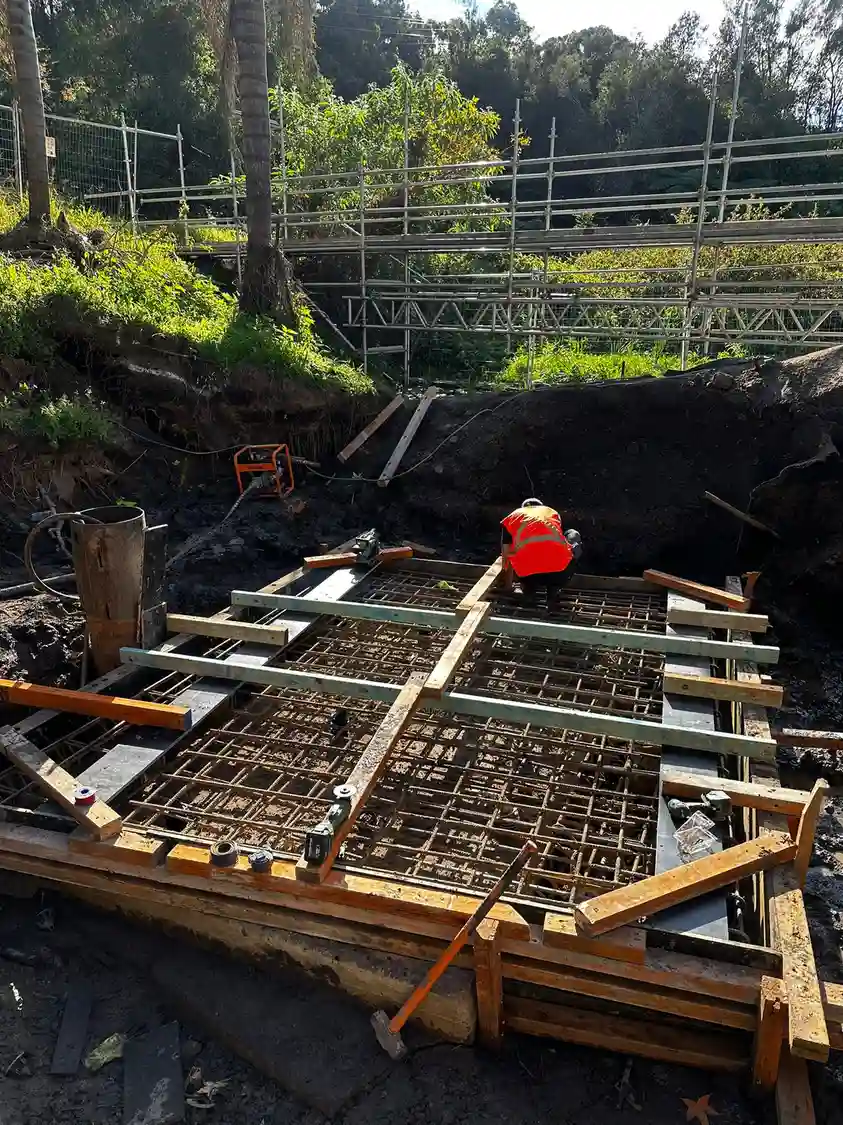
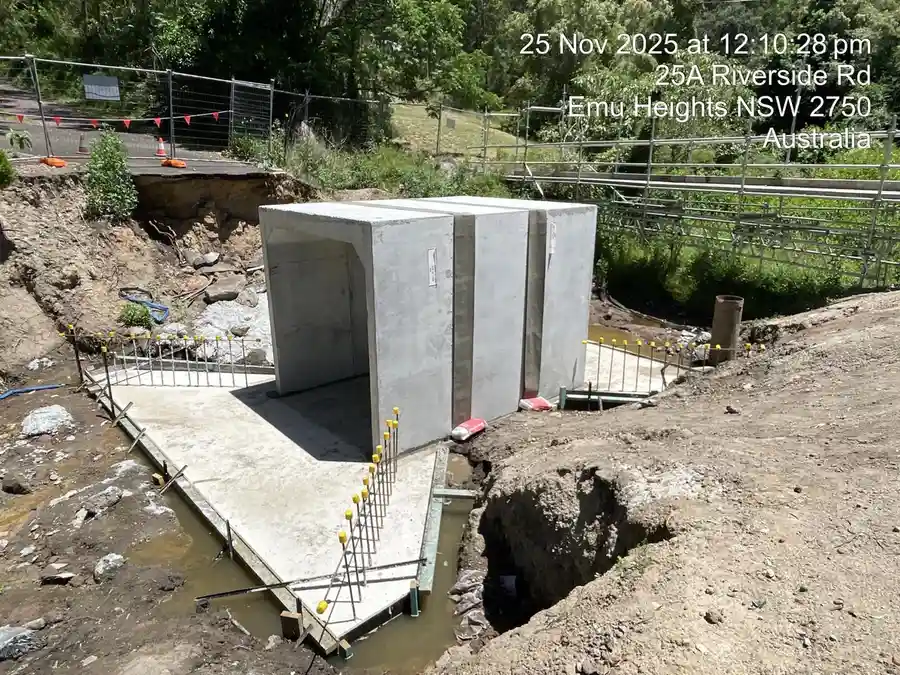
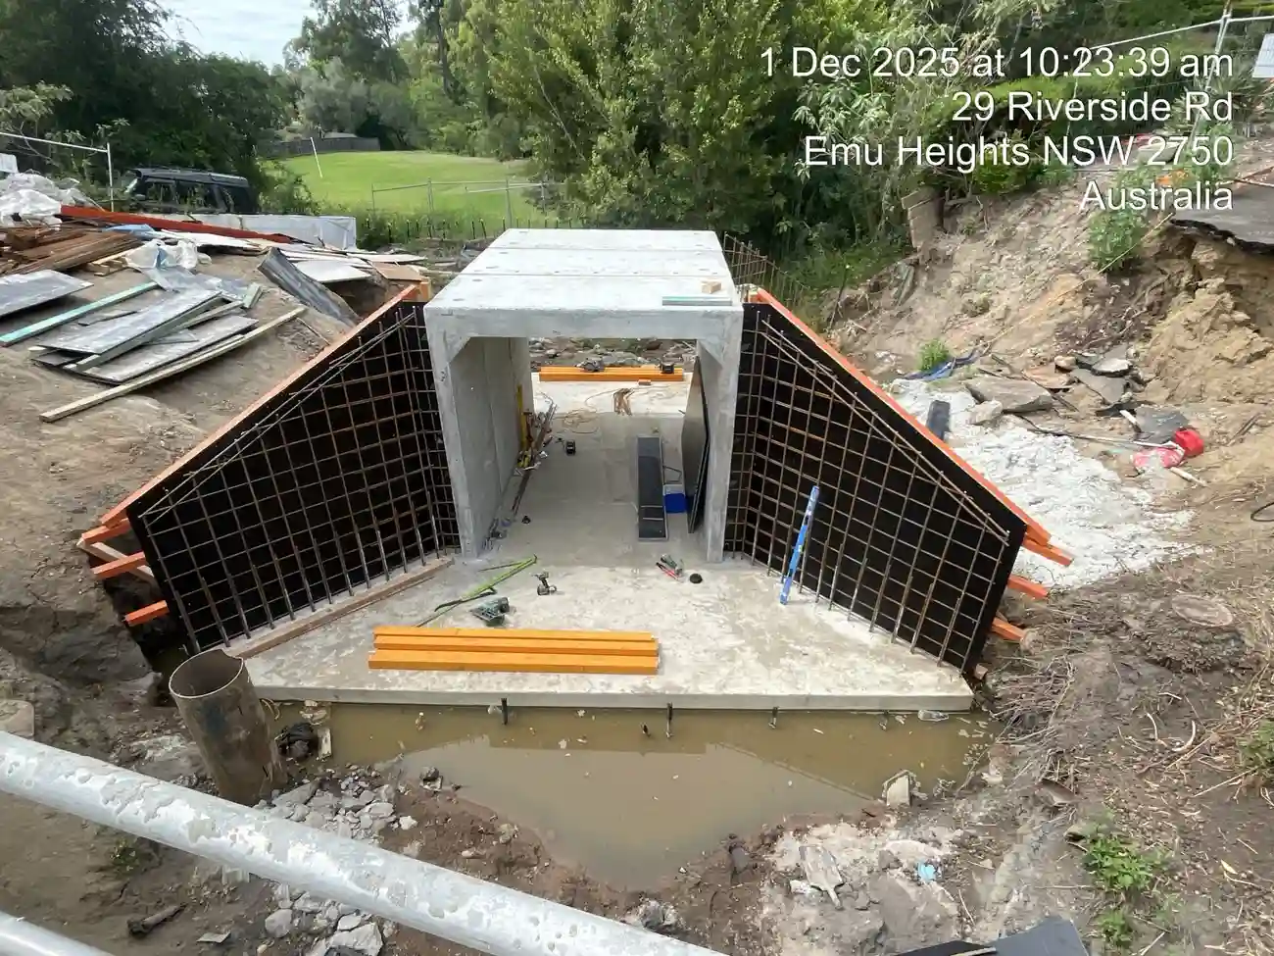
Screw piles formed part of the foundation system. Groundwater-management arrangements and temporary access supported bulk excavation and preparation for the reinforced-concrete base slab. The subsequent sequence included concrete aprons, twin precast box culverts, reinforced wing walls and reconstruction of the approaches.
SCE managed the foundations, excavation, reinforced concrete, culvert installation, wing walls and backfilling as a connected construction programme, coordinating the required project-team and authority inputs.
Delivery controls
Temporary access and groundwater-management arrangements supported work within the constrained creek-crossing area.
Screw piles, excavation, the reinforced base slab and concrete aprons were progressed in sequence before the culvert and wing-wall stages.
The twin box culverts, wing walls and backfilled approaches were coordinated as connected parts of the reconstructed crossing.
Project photographs
The photographs document the crossing before reconstruction and the principal construction stages through foundations, reinforced concrete, box-culvert installation, wing walls and backfilling.



Project video
The video summarises the project stages from the existing flood damage through foundation, excavation, concrete, culvert, wing-wall and backfilling works.
Completed bridge reconstruction
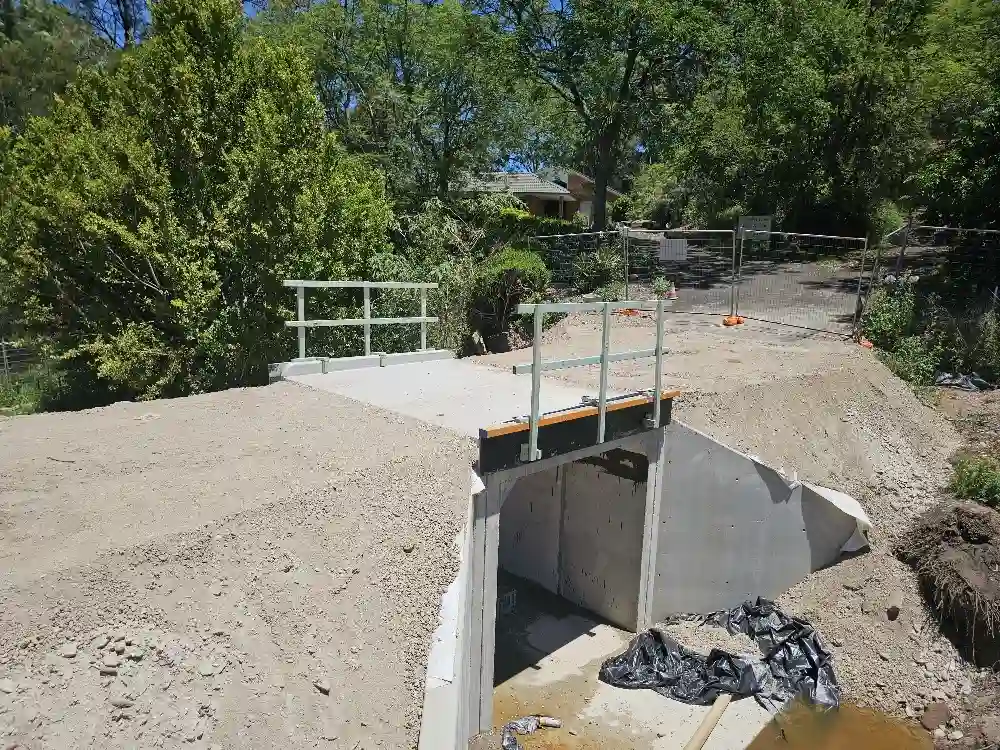
The structural crossing was reconstructed with twin box culverts, reinforced-concrete wing walls, backfilled approaches and access railing. The photographs show the completed structural stage and the principal construction activities.
Project questions
SCE delivered temporary access, groundwater management, screw-pile foundations, bulk excavation, a reinforced-concrete base slab and aprons, twin precast box culverts, reinforced wing walls and backfilling of the approaches.
Steel screw piles formed part of the foundations for the reconstructed creek crossing.
Groundwater-management arrangements and temporary scaffolded access supported work within the creek-crossing area.
The works included foundation piles, a reinforced base slab, concrete aprons, twin precast box-culvert units and reinforced-concrete wing walls.
The work progressed through access arrangements and groundwater management, screw piles, excavation, base-slab preparation, concrete aprons, culvert installation, wing-wall construction and backfilling.
The completed structural stage shows the reconstructed box-culvert crossing, concrete wing walls, backfilled approaches and access railing.
SCE integrated the foundation, concrete, culvert and approach works, coordinating access, construction stages and the required design, inspection and authority inputs.
Provide the location, photographs, drawings and reports, water and access conditions, approval information, proposed programme and required works so SCE can assess and plan the project.
Contact SCE with the site location, available drawings and reports, photographs, access constraints, programme and required scope for an initial suitability review.