Project setting
Apartment, education and occupied-building environments with different access and stakeholder requirements.

Cladding construction and façade remediation
SCE Corp delivers cladding and recladding projects across apartment, education and occupied buildings. Explore our façade replacement work, including access planning, occupant protection, structural interfaces, installation and project handover.
SCE’s wider cladding and recladding portfolio spans architectural and façade-design coordination, council and NSW RFS approval processes where required, removal and disposal of non-compliant cladding, structural modifications, sarking, new substructure systems and replacement cladding. The role and construction scope for each project are described on its own page.
Apartment, education and occupied-building environments with different access and stakeholder requirements.
Engineering and design, procurement, construction, testing, certification and handover, matched to the agreed project appointment.
Working at height, public and occupant protection, staging, material handling and façade-interface controls.
Project photographs, scope, construction stages, inspections and handover details.
Managing Director Frank MANESH brings civil and construction engineering experience in façade replacement, structural modifications and remedial solutions. Operations Director Farshid MANESH connects estimating, procurement, programme and site delivery, while Accounts and Design Manager Sahar MANESH supports design coordination and technical records.
That experience supports the full project sequence shown below: assessing interfaces, planning access and occupied-building protection, coordinating removal and replacement, checking installation and assembling handover records. Each project retains its own scope and appointed design responsibilities.
Explore six cladding projects across residential, strata and education buildings, including Belmont’s construct-only delivery under Project Remediate.
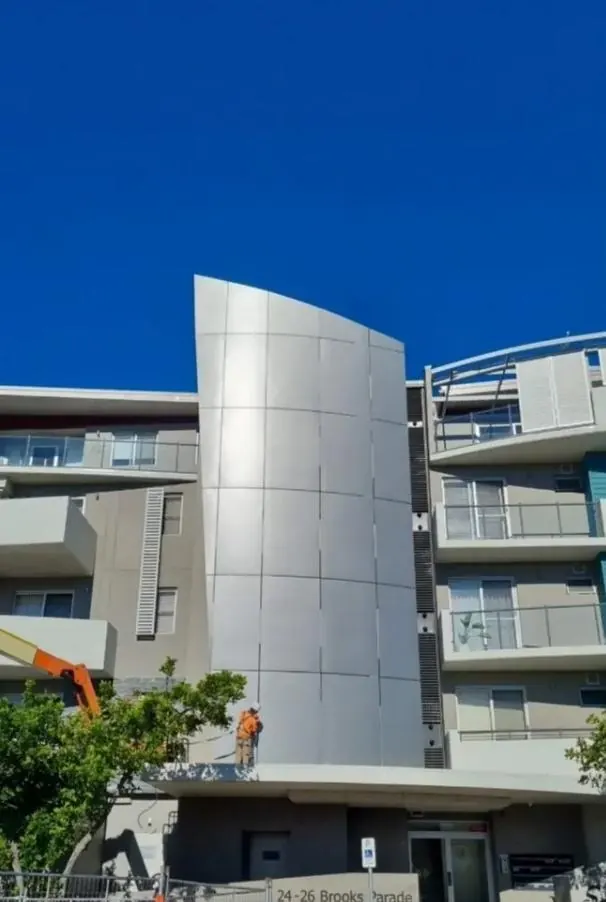
Belmont, NSW
Replacement of combustible ACP with folded solid aluminium, including changed supports, cassette set-out and side details for the existing façade. The specified coastal finish, corrosion treatment, planned access, occupant protection and documented quality controls formed part of the coordinated work.
View project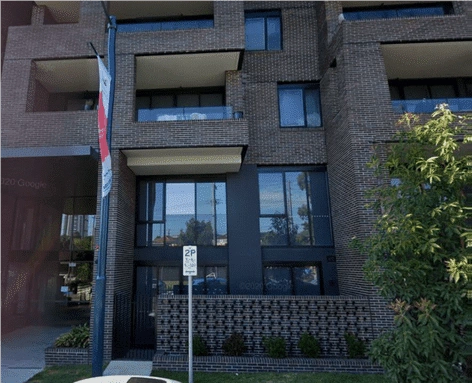
Liverpool, NSW
Apartment cladding replacement completed in 2019, including scaffolded access, safety equipment, trade coordination and Fairview Vitracore G2 façade panels.
View project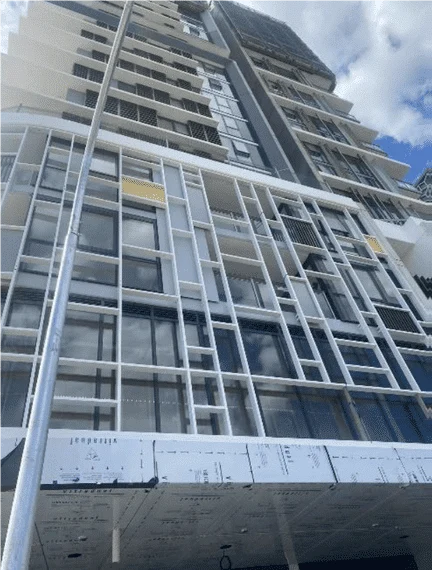
Granville, NSW
Apartment façade replacement completed in 2021 using Fairview Vitradual panels, with scaffolded access and coordinated removal and installation. The project photographs include work in progress.
View project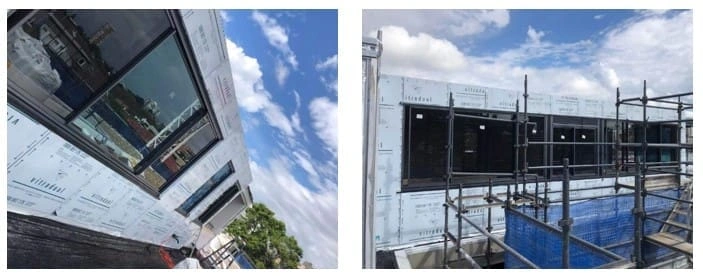
Double Bay, NSW
Apartment façade upgrade involving controlled removal, replacement installation, access management and occupied-building protection measures.
View project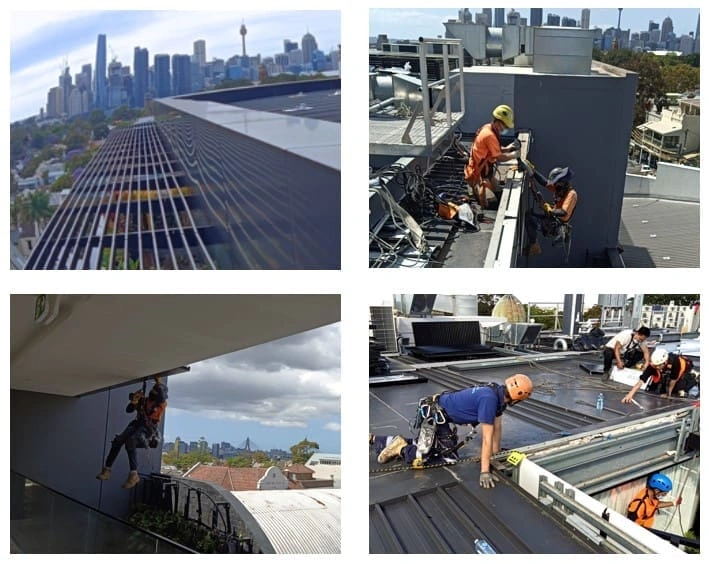
Balmain, NSW
Rope-access cladding replacement after scaffolding permission and projecting balconies ruled out the other access options considered. A protective gantry helped protect footpath users below, alongside the project’s staged work and quality controls.
View project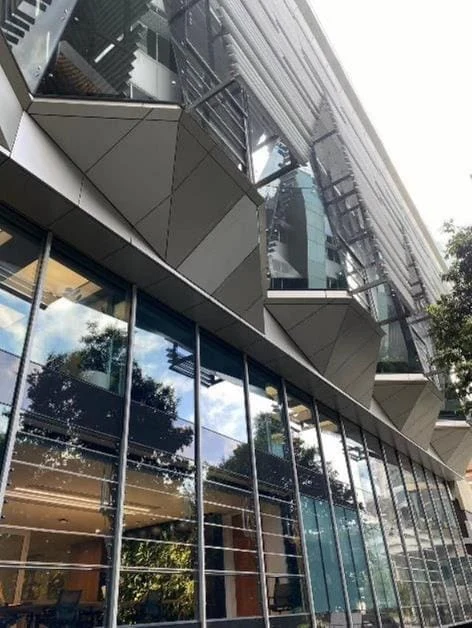
Sydney CBD, NSW
Cladding replacement at an education building in Sydney CBD, with planned access, material handling and construction coordination.
View projectExplore the service that matches your building and proposed façade work.
These projects span Belmont, Liverpool, Granville, Double Bay, Balmain and Sydney CBD. Explore the regional pages for SCE’s local service coverage.
Provide the property address, building use, photographs, available reports and designs, known materials, access constraints, occupancy requirements, approvals, programme and required outcome. SCE will review the scope, safety requirements and delivery responsibilities.
For practical guidance alongside these completed projects, explore the cladding project planning questions before preparing your own building’s scope.
The portfolio includes Belmont, Liverpool, Granville, Double Bay, Balmain and a Sydney CBD education building. Each project page explains its own building context, construction scope, access arrangements and delivery evidence. Use those records to compare relevant experience with the needs of your building.
A replacement scope can include access planning, removal and disposal of existing panels, checking the exposed interfaces, structural or substructure work, sarking and replacement cladding installation. The actual work follows the project’s issued designs, specifications and approvals; it cannot be determined from the external appearance alone.
Occupied-building recladding requires a staged plan for resident or user access, protection of public areas, deliveries, work zones and communication. SCE’s apartment and education project records show how those constraints differ between sites. The practical arrangements must be established for the building being assessed.
SCE can deliver engineering, design, procurement, construction, testing and handover as a coordinated package, with design declarations and certification undertaken by the appropriately registered practitioners. Certification that must be independent is kept separate from the construction role. The appointment is agreed for each project: Belmont was a construct-only engagement under Project Remediate, while SCE’s wider capability extends across design and construction.
Compare the building use, occupied areas, access method, façade interfaces, scope and project responsibilities. A similar-looking finish does not establish the same underlying condition or construction requirements. The individual project pages provide more useful detail than a photograph alone.
Provide the property address, building use, photographs, available reports and designs, known cladding materials, access constraints and occupancy needs. Include the approval status, preferred programme and required outcome so SCE can review the proposed construction scope and responsibilities.