
Sydney CBD Education Building Cladding Project
SCE Corp completed education-building cladding-replacement works in Sydney CBD NSW.
SCE delivered cladding replacement at an education building in Sydney CBD, adding to its extensive construction experience for education and government clients. The project brings institutional building work and façade construction together within SCE’s multidisciplinary portfolio.
Education-property briefs bring the building works together with operational requirements, access and the needs of the people who use the premises.
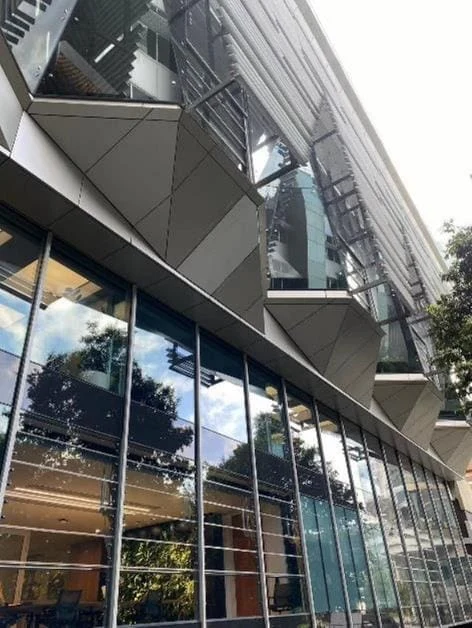
Cladding replacement in an education-building setting
Completed façade replacement
SCE delivered external cladding-replacement works at an education building in Sydney CBD. The project demonstrates SCE’s façade-construction capability within the education sector.
For related projects in this area, explore SCE’s Sydney CBD and Inner City service coverage.
Experienced institutional contractor
SCE delivers building and civil works for education and government clients. Its qualified engineering and construction team understands the coordination and accountability these clients require.
Engineering and delivery expertise
SCE’s qualified engineers and builders bring design-and-construction understanding, procurement knowledge and project-management capability to institutional building briefs. SCE develops a coordinated delivery approach around the agreed technical scope and the client’s requirements.
Planning façade work around an education property
Establish the institutional brief
The starting point is the required building work, the property’s condition and the client’s operational priorities. Available design information and asset records help define the construction scope and the specialist inputs needed.
Coordinate access and areas in use
Where education premises remain in use, the work areas, access routes and programme need careful coordination. SCE considers those requirements when planning a comparable project, without assuming the same arrangements suit every property.
Bring the façade interfaces together
Replacement cladding meets the existing structure, openings and adjoining wall elements. The construction team and appointed designers need a coordinated approach to those connections and the relevant inspection requirements.
Provide an accountable handover
Institutional clients need clear records of the agreed work. SCE coordinates construction information and the required specialist documentation, with statutory approvals and certification following the applicable appointments.
Construction capability for education clients
SCE’s engineering and construction capability spans the technical and practical demands of institutional property work. Its team brings together scope development, procurement, site delivery and stakeholder coordination to manage the agreed construction package.
This capability is supported by SCE’s DBP registration and certified ISO 9001, ISO 14001 and ISO 45001 management systems. The Sydney CBD education-building project forms part of the completed construction experience behind those professional services.
Experience across the education estate
SCE’s education portfolio encompasses façade replacement, building repairs, structural work and refurbishment. Its qualified engineers and builders apply that accumulated experience to the technical, construction and operational requirements of education properties.
Related cladding services and projects
Explore SCE cladding and recladding projects. Cladding and Recladding Fire Compliance
Explore SCE façade remediation and cladding replacement services. Non-Compliant Cladding Assessment
Start with a controlled building-specific assessment where the existing product or façade status is unresolved. Cladding Types and NSW Product Controls
Understand why material identification is only one part of a building-specific review. Cladding Estimator
Prepare an early planning range before investigation, design and formal quotation. Cladding Materials
Explore cladding materials and their role within the complete wall system.
Frequently Asked Questions
What work did SCE complete in Sydney CBD?
SCE Corp completed education-building cladding-replacement works in Sydney CBD NSW.
Where was the cladding project completed?
The works were completed at an education building in Sydney CBD NSW.
Can SCE manage a recladding project from planning through construction?
Yes. SCE can bring together assessment, engineering and design coordination, approvals, procurement, construction and handover through its qualified team and appointed specialists. Statutory approvals and independent certification are provided by the relevant authorities and certifiers.
What information helps SCE plan a cladding project?
Provide the building location, existing reports and drawings, façade condition, access and occupancy requirements, and target programme. SCE can assess the requirements and develop the project scope.
Request an Initial Cladding Project Review
Planning façade works for an education property in Sydney CBD? Share the building information, proposed scope, operational requirements and programme. SCE can bring the engineering, procurement and construction inputs together for a coordinated project brief.
Request a project review Call (02) 9051 9590