
All SCE questions and answers · SCE homepage
Replacing cladding involves more than choosing a new panel. These answers explain how owners can compare the façade system, approvals, cost, access and long term care. SCE’s cladding team brings engineering, design coordination, procurement, fabrication and construction together, with testing, certification and handover matched to the project.
Choose a topic below, then open a question for the answer. For advice on your building, send SCE your project details.
Starting your project
What is cladding replacement?
Cladding replacement removes and renews part or all of a building’s external wall covering. The scope may also include the supporting framework, insulation, membranes, flashings, fixings and junctions with windows or balconies. SCE first identifies why the existing façade needs work, then develops a scope that addresses that cause. Our cladding replacement process guide explains the path from investigation to handover.
How do I know whether cladding needs repair or replacement?
Loose panels, corrosion, recurring leaks, failed joints and damaged support rails justify an assessment. Fire safety concerns require a separate review of the actual product and wall system. A local defect may suit a targeted repair; widespread deterioration or an unsuitable system may require replacement. Photographs alone rarely establish the full scope. Read the warning signs for building owners and arrange an inspection before specifying the solution.
Can you replace only part of a façade?
Sometimes. The retained and replacement areas must work together structurally, manage water correctly and satisfy the applicable fire and approval requirements. Matching the visible colour is only one consideration. SCE checks how a partial replacement terminates at the old system, whether the existing support is sound and whether the proposed boundary leaves an unresolved defect. A documented repair area helps owners compare a partial scope with full replacement.
Can SCE manage the complete recladding project?
Yes. SCE can provide an integrated package covering investigation, engineering and design coordination, approvals, material procurement, fabrication, installation, inspections and handover. The appointment defines the design and certification responsibilities and engages appropriately qualified practitioners for each discipline. Our engineering and design services support the building team, so material selection and construction details are considered together rather than passed between disconnected contractors.
What information should I send for a cladding quotation?
Send the site address, building use and height, approximate affected area, photographs, access restrictions, existing drawings and any façade or fire report. Include council orders, deadlines, known leaks and whether residents will remain in occupation. Tell us who can approve the scope and selections. Submit available documents through SCE’s enquiry form; we can then identify what investigation is still needed instead of guessing from an area figure.
Cost and comparisons
How much does cladding replacement cost in NSW?
The cost depends on the complete scope: removal, waste, access, substrate repairs, engineering, approvals, the new system and reinstatement. Building height, occupied work, hidden damage and material lead times can change the total substantially. SCE prepares a project specific quotation with inclusions and assumptions. The cladding estimator is a planning starting point, while our cladding cost guide explains what a comparison needs to include.
Why do cladding quotations vary so much?
Two prices may cover different work. One may include scaffold, engineering, membrane repairs, flashings, resident protection and waste removal while another prices panels only. Ask each contractor to identify exclusions, quantities, provisional allowances, testing and handover documents. SCE reviews these interfaces before pricing. Our quote comparison tool helps owners compare equivalent scopes and expose costs that would otherwise emerge later.
Check whether the access allowance relies on confirmed authority advice or an assumption about using the footpath. Compare the named panel, finish and supporting system against the actual exposure, particularly near the coast. Ask who will provide any excluded repairs, approvals or reinstatement, and what they may add to the overall package. SCE explains these pricing decisions so owners can assess the complete proposal. Our tender comparison guide includes an example of access assumptions changing the basis of a quotation.
Can a cheaper cladding material still be a suitable choice?
Yes, when its documented performance, installation requirements and maintenance suit the building. The cheapest panel is not necessarily the lowest whole project cost, and the most expensive finish is not always necessary. SCE compares product supply, support requirements, access for cleaning, exposure and replacement needs. We explain the options and obtain the client’s selection in writing, preserving the evidence behind that decision.
Who pays for cladding replacement in a strata building?
Start with the strata plan, the affected building element, relevant by laws and the circumstances of the defect. The owners corporation’s responsibilities, any warranty claim, insurance position or funding arrangement need to be considered separately. SCE supplies a defined technical scope and quotation to support those decisions; we do not assume a particular party must fund every façade defect. Our strata remedial services can help coordinate the work once authority is established.
Is government funding automatically available for recladding?
No. Funding depends on the particular programme, eligibility and current application arrangements. An earlier project’s participation does not establish eligibility for another building. SCE’s Belmont project provides evidence of construction under Project Remediate, not a promise of funding. Check the current NSW programme information and any offer to your owners corporation before including financial assistance in a project budget.
Materials and exposure
Which cladding material is best for my building?
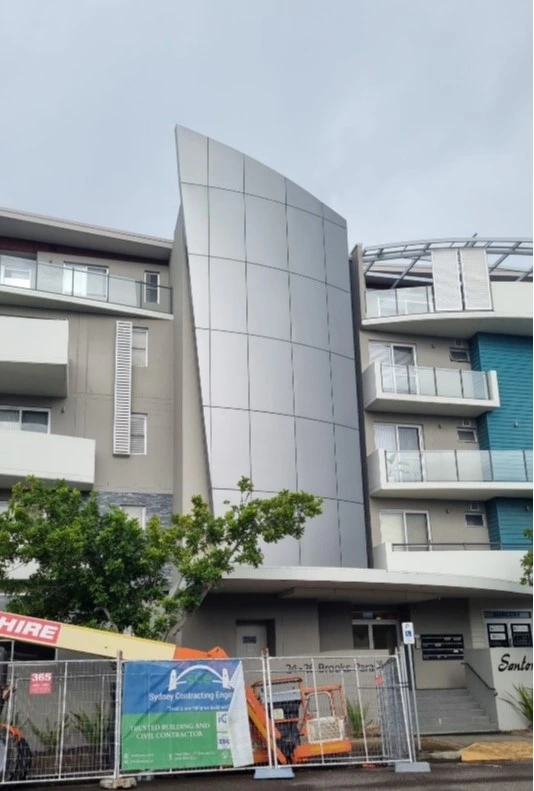
The right choice balances fire performance, exposure, weight, appearance, maintenance, detailing and budget. SCE compares the full installed system against the building’s requirements. A coastal apartment façade may need different coatings, fixings and maintenance from a sheltered inland wall. Start with our cladding material pathways and material selection guide, then narrow the options using site evidence. At Belmont, the coastal setting informed the specified solid aluminium finish, while the required façade pattern had to be reconciled with the panel sizes achievable after folding.
What is the difference between solid aluminium and composite cladding?
Solid aluminium is a metal sheet or panel, while composite products combine layers and a core. Products within the composite category can have materially different compositions and performance. Neither a sales label nor appearance proves that a particular wall system is suitable. Compare product evidence, support details, joints, coatings and the applicable design requirements. Our solid aluminium and ACP comparison explains the distinctions owners should discuss with the design team.
Is fibre cement cladding suitable near the coast?
It can be, provided the selected product, coating, fixings, subframe and installation details suit the exposure. Salt, wind driven rain and access for maintenance affect the specification. SCE checks both the visible panels and the less visible components, including cut edges and fixings. Our coastal fibre cement and metal comparison helps owners compare maintenance and detailing instead of choosing from appearance alone.
Does lightweight cladding remove the need for structural checks?
No. A lighter panel can reduce some loads, but the building must still resist wind and transfer loads through the panel, fixings and support structure. Existing anchors and substrates also need assessment. SCE considers panel weight alongside wind exposure, movement and the condition of the supporting construction. Lightweight or honeycomb products are options to assess, not a substitute for engineering the complete façade.
Can recladding improve insulation?
It can create an opportunity to review insulation while the wall is open. Added insulation must fit the wall’s moisture, fire and ventilation strategy and the available space. SCE checks interfaces with membranes, windows and cavity drainage before recommending a change. Our insulation during recladding guide explains why simply inserting a thicker product can leave important details unresolved.
Can I choose timber appearance without using timber?
Yes. Timber look metal and other finishes may provide the desired appearance with different maintenance and performance characteristics. Compare samples in the actual light, proposed joint layout, coating warranty and the suitability of the complete system. SCE presents the tradeoffs and records the approved finish before procurement. See our timber and timber look aluminium comparison for the practical differences.
How often will the new cladding need cleaning or painting?
Use the selected manufacturer’s maintenance requirements, adjusted for the building’s exposure and safe access. Coastal salt and sheltered areas that receive little rain washing may need particular attention. Some systems need periodic recoating; others require washing and inspections. SCE discusses the maintenance commitment before selection and includes the relevant instructions at handover. A lower initial price should be considered alongside the upkeep the owner is willing to arrange.
Fire, approvals and responsibility
How can I tell whether existing cladding is combustible?
Obtain the product and installation records and have the actual façade assessed by appropriately qualified people. Visual appearance alone is unreliable, and a product identification does not answer every question about the wall assembly. Sampling or further investigation may be required. SCE can coordinate the investigation and the resulting works through our cladding and fire compliance service. Do not remove panels or disturb an unknown façade yourself.
What should owners do after receiving a council fire order?
Keep the complete order, its dates and any supporting reports. Establish what outcomes and evidence are required, who will coordinate the response and which approvals must precede work. SCE reviews the proposed construction scope with the relevant practitioners and explains options to the owners corporation. A different product may be possible only if the design and approval requirements are satisfied; a cheaper substitution should never be assumed to resolve the order.
Does replacing cladding need council approval?
The pathway depends on the building, site constraints and proposed work. Some work can meet exempt development conditions; other work requires a complying development certificate or development consent and further approvals. Do not assume that replacing like for like removes every obligation. SCE checks the pathway before construction and coordinates the necessary documentation. The NSW planning authority’s cladding planning guidance is the starting reference for current conditions.
When are registered design and building practitioners needed?
The building class and scope determine whether the NSW Design and Building Practitioners requirements apply. Registration is specific to the practitioner’s role and class of work. SCE holds building practitioner registration and coordinates the appropriate design and engineering appointments. Check the scope using our DBP applicability tool and confirm the current requirements with the project team before work starts. Tool results are a planning aid, not a project approval.
Can SCE replace cladding to an existing consultant’s design?
Yes. The appointment must identify who owns the design, how changes are approved and which records SCE must provide. At Belmont under Project Remediate, SCE’s role was construction to the project’s design and oversight arrangements. We retain that distinction when describing the experience. Clear design responsibility helps avoid undocumented site substitutions and conflicting instructions.
Does a fire compliant panel make the entire façade compliant?
No. The panel is one part of a system that includes insulation, membranes, support framing, fixings, cavities, barriers and junctions. The applicable design and evidence must address the installed assembly and the building. SCE coordinates these interfaces rather than treating a product certificate as approval for every use. Our selection checklist helps owners understand what evidence to request.
Installation and occupied buildings
How long does a recladding project take?
Separate investigation, design, approvals and procurement from the construction period. Site access, façade area, hidden repairs, weather and residents’ requirements all affect the programme. SCE develops stages and explains the assumptions before committing to dates. Our occupied apartment recladding timeline guide shows the decisions that need to happen early and the milestones owners can use to monitor progress.
Can residents stay in the building during recladding?
Often they can, but the decision follows an assessment of safe access, fire egress, noise, dust, privacy and any temporary loss of services or balcony use. SCE plans work zones and resident notices around the building’s needs. Use the occupied building works planner to capture restrictions before tendering. If an activity cannot be performed safely around residents, the programme must provide an alternative arrangement.
Can SCE explain the proposal at a strata meeting?
Yes. SCE can present the proposed approach to owners and answer practical questions about materials, colours, durability, access, cost and construction disruption. We translate the engineering and approval requirements into clear choices and record agreed decisions. Providing the reports and questions beforehand makes the meeting more useful. The aim is an informed decision by the owners, with a clear understanding of what the quotation includes.
Do all recladding projects need full scaffolding?
No. SCE compares access against the work, building geometry and available permissions. At our Balmain cladding project, the required scaffolding licence could not be obtained and balconies prevented a staging system from travelling vertically. Rope access allowed work around the balconies, with a protective gantry below for debris and falling objects. The method must also support installation, material handling, inspections and the site safety plan. Our façade access-planning guide explains how we compare these requirements for each building.
How are balconies and entrances kept usable?
Agree the required access and cleaning arrangements before work starts. SCE can plan temporary routes, protected zones, restricted hours and end of shift cleaning into the scope. Some stages will still require clearly notified closures. Owners should identify accessibility needs, deliveries and peak arrival times early. Our experience includes occupied cladding work where residents required their balconies cleaned at the end of each shift.
Why are window and balcony junctions important?
Water can bypass a sound panel through poorly resolved flashings, joints and interfaces. Junctions also need to accommodate movement and connect correctly to the adjacent wall, window or waterproofing system. SCE reviews these details before installation and records work that will later be concealed. Our window and balcony junction guide explains the checks that belong in the design and inspection plan.
Can existing cladding fixings and rails be reused?
Only after their condition and suitability for the proposed system have been assessed. Corrosion, incompatible metals, movement or inadequate anchorage can make reuse unsuitable even when the rails appear straight. SCE includes support and fixing checks in the scope and records what is retained or replaced. See the coastal fixing inspection guide for issues that can be hidden behind the finished façade. On the Belmont project, moving from bonded composite sheets to folded solid aluminium required different supporting construction and side details. Corroded components exposed during the work were also addressed.
Where the retained vertical members and connections have adequate verified capacity, designed horizontal rails can provide new fixing positions and form a support grid for the replacement panels. This can reduce additional direct connections into the building, but the extra framing weight, façade depth, connections, drainage and ventilation must be included in the design. Adding rails does not make a weakened retained member acceptable.
Handover and choosing a contractor
What records should I receive at recladding handover?
The agreed package should identify the installed products, approved changes, inspections, relevant test results, warranties and maintenance requirements. Include drawings or location records that help future repairs identify what is behind the panels. Required declarations and approval documents depend on the project. SCE’s warranty and handover guide explains how these records fit together and who should retain them.
Are product warranties and workmanship warranties the same?
No. They cover different obligations and may have different conditions, exclusions and claim processes. A product warranty may depend on specified installation and maintenance, while construction obligations arise from the contract and applicable law. SCE explains the documents relevant to the selected system and records installation evidence. Ask who will respond to a defect and what records they need rather than comparing warranty years alone.
How should I choose a cladding contractor?
Check relevant delivered projects, current licences and registrations, insurance, the proposed supervision team and the completeness of the scope. Ask how design queries, concealed work inspections and resident concerns will be handled. Review SCE’s credentials and insurance evidence alongside our project portfolio. Qualifications matter most when they are connected to a clear delivery and quality process.
What does SCE’s engineering and building experience add?
It helps connect the design intent with practical construction, procurement and site conditions. Farshid Manesh’s civil engineering and construction management background supports buildability and scope review, while Frank Manesh’s programme and interface experience supports coordination. The appointed team uses the SCE management system to record decisions, inspections and handover requirements.
Which NSW regions can SCE assess for recladding?
SCE works across Sydney and selected regional NSW locations, with offices in Artarmon and Cessnock. Relevant experience includes Balmain and Belmont. Access, programme and the required specialist team are assessed for each enquiry rather than assumed from a postcode. Review our service locations and send the site address and available reports so we can confirm the appropriate next step.
Discuss your project with SCE
Send the address, photographs, available reports, desired outcome and timing through our website enquiry form. Our team can review the information and plan the next step. Learn about SCE’s building and civil capability, review our certifications, registrations and insurance evidence, or return to the FAQ hub.
Information reviewed 1 November 2026. Project requirements depend on the site, scope and applicable approvals.