
By Sydney Contracting Engineers (SCE Corp) · Information checked 6 October 2026
Adding insulation during recladding may be worth investigating while the external wall is accessible. The opportunity is to review the wall as a complete system: existing layers, supports, insulation, membranes, air paths, services and junctions. Simply adding a product to the materials list does not establish a suitable upgrade.
The appropriate solution depends on the building, climate, existing construction and applicable requirements. Ask the appointed design team to define the proposed wall arrangement before pricing an insulation allowance or closing the exposed wall.
Establish what is already in the wall
Gather drawings, product records and any earlier investigation information. Identify which wall layers are verified and where information is missing. Selective opening-up may be required to understand existing insulation, moisture damage, cavities, services or support conditions.
Record variations between elevations and construction stages. A detail taken from one sample location may not describe every part of an older building. The investigation brief should explain which uncertainty each opening is intended to resolve and how the area will be protected and reinstated.
Set an agreed performance brief
State the intended outcome and how the team will assess it. Thermal comfort, condensation management, durability, fire performance, acoustic requirements and buildability can interact. Avoid treating the insulation’s advertised value as a prediction of the completed building’s performance.
Ask which parts of the existing wall remain and whether the proposal changes thickness, ventilation, moisture movement or the relationship to windows and doors. SCE’s safe-cladding guide covers the wider system-selection and evidence questions.
Review condensation and drying together
The Australian Government’s Your Home condensation guidance explains the relationship between moisture, temperature and building construction. Insulation, membranes and ventilation need to work together so the proposed assembly manages moisture appropriately.
Do not choose a membrane or vapour-control arrangement from a generic checklist. Ask the designer to confirm the relevant climate, internal conditions, wall layers and applicable provisions for the project. If moisture damage is already present, establish its source and required repair before the new assembly conceals it.
Coordinate the difficult interfaces
Review corners, slab edges, framing, windows, balconies and service penetrations. These areas can interrupt an otherwise straightforward wall arrangement. The drawings should explain how insulation and associated layers continue or terminate and how the detail can be installed and inspected.
- Check available space and the relationship to retained components.
- Coordinate services and any required clearances with the responsible trades.
- Identify locations needing a separate detail or investigation.
- Confirm compatible products and installation instructions.
- Record who approves substitutions before ordering.
The Your Home ventilation and airtightness guidance provides additional context. A change to air leakage or ventilation should be considered as part of the building’s overall design, rather than assumed to be beneficial in every situation.
Price the complete change
Ask for an option that includes investigation, design, materials, labour, affected supports, junction changes, services, inspections and reinstatement. Separate necessary repairs from the proposed insulation upgrade. This allows the owner to understand what is being added and which costs would arise regardless.
Record assumptions about the existing cavity and substrate. If a price relies on unverified space or uninterrupted access, name that dependency. Avoid presenting a provisional allowance as a complete installed price.
Use the construction quote comparison tool to compare complete installed scopes, exclusions and provisional allowances for the proposed options.
Check the installation before closure
Define the inspection stages and evidence required by the project team. Photographs should show identifiable locations and the installed layers before they disappear behind the outer finish. Resolve damage, gaps, incompatible substitutions or unexpected conditions through the agreed review process.
At handover, retain the final wall details, product records, approved changes and relevant maintenance information. Do not claim a measured energy saving unless an appropriate assessment supports it.
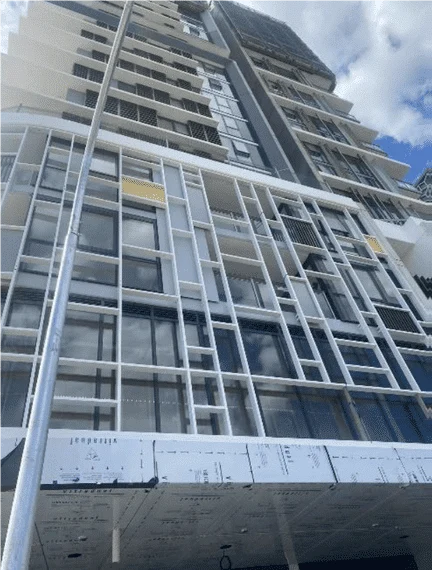
SCE’s recladding portfolio demonstrates façade construction experience. SCE can deliver engineering, design, procurement and construction within the agreed scope, with regulated and independent certification duties allocated to the appointed practitioners.
Request a Project Suitability Review with the building information, proposed recladding scope and available wall records.
Frequently asked questions
Can insulation be added whenever cladding is removed?
It may be possible, but the team must confirm the available space, wall arrangement, moisture strategy, services and applicable building requirements.
Does more insulation automatically prevent condensation?
No. Moisture behaviour depends on the complete assembly and conditions. Insulation, membranes, ventilation and drying potential require coordinated review.
Should an insulation option include design and junction changes?
Yes, where those items are needed to deliver the proposed system. Compare complete installed scopes rather than product-only allowances.
Can an article predict the energy saving for my building?
No. A project-specific assessment is needed before making a quantified performance or saving claim.