
Granville Apartment Cladding Project
SCE Corp completed apartment façade works in Granville NSW in 2021, including scaffolding, safety equipment and installation of Fairview Vitradual cladding panels.
SCE installed Fairview Vitradual façade panels, with scaffolding, safety equipment and trade coordination supporting the Granville cladding works.
Completed in 2021, the Granville package combined Fairview Vitradual panel installation with scaffolding and the safety equipment required for the façade works.
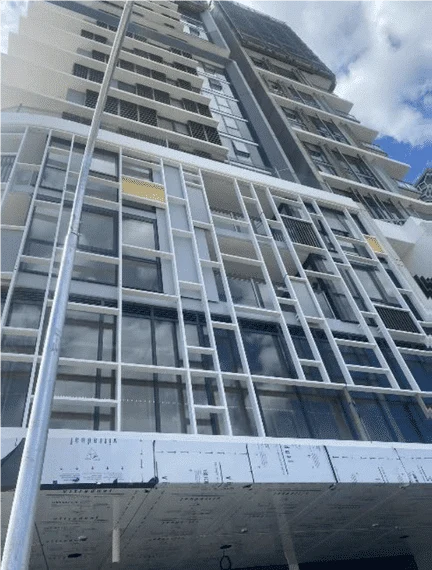
The Granville façade construction package
Fairview Vitradual panels
SCE installed Fairview Vitradual cladding panels at the Granville apartment building. The specified panel product is a defining feature of this completed façade package.
For a proposed façade package, explore our aluminium solid panel cladding service.
Scaffold-supported work
Scaffolding formed part of SCE’s scope, providing access to the façade work areas. This brought the access infrastructure and panel installation into the same construction package.
Safety resources and delivery
The works included safety equipment alongside the scaffolding and façade installation. Together, these elements supported the delivery of the Granville apartment-building works in 2021.
What a scaffolded panel package needs to bring together
The product and the wall assembly
A named panel product must be considered with its supports, fixings, joints and adjoining construction. SCE’s engineering capability helps connect product requirements with the complete façade design.
Scaffold configuration and the workface
Access needs to accommodate the installation tasks and the building geometry. Scaffold planning and façade sequencing are coordinated so the proposed construction work can be reached and reviewed.
Procurement and panel handling
Deliveries, storage and handling need to protect the specified panels before installation. Product identification and supplier information support the construction team’s material controls.
Trades working through common interfaces
Panel installation can intersect with supporting framing, membranes, openings and other building elements. Clear scope allocation helps the relevant trades understand where their work meets.
Checks before the façade is closed
Inspection planning addresses the points that will become difficult to see after installation. The project team determines the records and checks required by the issued design and scope.
Completion information for the owner
Product information, construction records and the agreed specialist documentation form part of a coordinated handover. Required declarations or certifications follow the relevant appointments.
Connecting the façade specification with site delivery
The Granville project demonstrates SCE’s capacity to bring scaffolding, safety resources and a specified façade-panel installation together in an apartment-building construction package.
SCE’s qualified engineers and builders apply that experience when reviewing a new façade scope: how the chosen wall system is detailed, how the installation is accessed, and how the trades and inspections fit into the programme.
A completed Vitradual example
Granville gives clients a completed 2021 example of SCE’s Fairview Vitradual installation experience. It sits within a wider recladding portfolio covering different buildings, panel systems and access arrangements.
What the Granville Project Demonstrates
Apartment façade capability
The Granville project combined façade installation, scaffolding, safety equipment and work at height in an apartment-building setting.
Façade panel installation
SCE installed Fairview Vitradual panels as part of the Granville façade works.
Experience applied to your project
SCE applies this façade-construction experience to each new project, connecting engineering judgement, access planning, procurement and construction delivery.
Related cladding services and projects
Granville building and remedial services — explore local project services.
Explore SCE cladding and recladding projects. Cladding and Recladding Fire Compliance
Explore SCE façade remediation and cladding replacement services. Non-Compliant Cladding Assessment
Start with a controlled building-specific assessment where the existing product or façade status is unresolved. Cladding Types and NSW Product Controls
Understand why material identification is only one part of a building-specific review. Cladding Estimator
Prepare an early planning range before investigation, design and formal quotation. Cladding Materials
Explore cladding materials and their role within the complete wall system.
Frequently Asked Questions
What work did SCE complete in Granville?
SCE Corp completed apartment façade works in Granville NSW in 2021, including scaffolding, safety equipment and installation of Fairview Vitradual cladding panels.
Where was the cladding project completed?
The works were completed at an apartment building in Granville NSW.
When was the Granville project completed?
The project was completed in 2021.
Which façade panels did SCE install?
SCE installed Fairview Vitradual panels, with scaffolding and safety equipment included in the construction scope.
Can SCE manage a recladding project from planning through construction?
Yes. SCE can bring together assessment, engineering and design coordination, approvals, procurement, construction and handover through its qualified team and appointed specialists. Statutory approvals and independent certification are provided by the relevant authorities and certifiers.
What information helps SCE plan a cladding project?
Provide the building location, existing reports and drawings, façade condition, access and occupancy requirements, and target programme. SCE can assess the requirements and develop the project scope.
Request an Initial Cladding Project Review
For an apartment façade proposal in Granville, share the existing-wall information, proposed panel system, drawings, access requirements and programme. SCE can develop the construction approach and identify the inputs needed to deliver the package.
Request a project review Call (02) 9051 9590