
Liverpool Apartment Cladding Replacement Project
SCE Corp completed apartment cladding-replacement works in Liverpool NSW in 2019, including scaffolding, safety equipment, trade coordination and installation of Fairview Vitracore G2 façade panels.
This completed 2019 Liverpool project brings together replacement façade panels, scaffolded access and coordinated apartment-building construction.
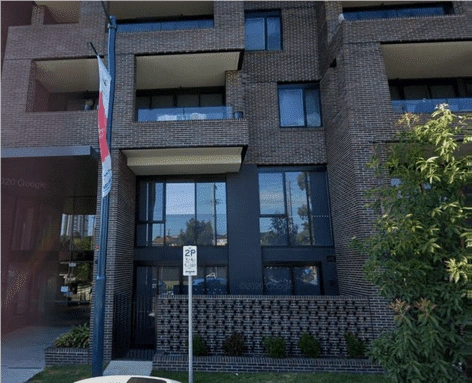
Liverpool apartment recladding delivered in 2019
Vitracore G2 replacement panels
SCE installed Fairview Vitracore G2 façade panels as part of the Liverpool apartment cladding-replacement works. The project photographs show the completed apartment façade.
Scaffolding for façade delivery
The construction scope included scaffolding to reach the work areas. Access arrangements were part of the package alongside the replacement cladding.
Coordinated installation resources
SCE’s Liverpool works combined safety equipment, trade coordination and panel installation. The completed package adds a documented 2019 apartment-recladding example to SCE’s portfolio.
Delivery planning for an apartment recladding package
Defining the replacement scope
A useful brief identifies which façade areas are to be replaced and how the new work meets retained construction. SCE reviews those boundaries before developing the construction programme.
Bringing the access package into the programme
Scaffolding, work areas and building interfaces must be considered together. Access planning needs to serve the installation sequence as well as movement around the property.
Coordinating the specified wall system
Replacement panels form part of a larger assembly. The project team checks the supporting details, connections and adjoining elements against the issued design and product requirements.
Sequencing the façade trades
The installation programme brings the relevant trades into the required order. Clear interfaces help the team manage the work between removal, preparation and replacement activities where they form part of the agreed scope.
Keeping the construction record useful
Photographs, product information and agreed inspection records explain the work completed. SCE coordinates this information with the specialists and other parties appointed for the project.
Preparing for handover
Completion is planned around the agreed scope and the information the owner needs to retain. Any specialist certification or statutory approval is provided through the applicable appointed role.
Apartment-recladding experience carried forward
The Liverpool project is a completed example of SCE coordinating façade installation and the resources needed to undertake it. Its 2019 delivery and Fairview Vitracore G2 panels distinguish it from the other apartment projects in this collection.
SCE brings accumulated engineering, building and project-management experience to subsequent recladding assignments. Clients receive practical input on scope, access, design interfaces, procurement and construction sequencing from a qualified team.
Connecting this project with your brief
For owners comparing façade contractors, the Liverpool example shows a delivered combination of replacement cladding, scaffolding and safety resources. SCE can assess how the requirements of a new building differ and develop a scope around those conditions.
What the Liverpool Project Demonstrates
Multi-storey façade capability
The Liverpool project combined façade installation, scaffolding, safety equipment and work at height in an apartment-building setting.
Façade panel installation
SCE installed Fairview Vitracore G2 panels as part of the Liverpool façade works.
Experience applied to your project
SCE applies this façade-construction experience to each new project, connecting engineering judgement, access planning, procurement and construction delivery.
Related cladding services and projects
For projects across the region, explore SCE’s Parramatta and Greater West construction services.
Explore SCE cladding and recladding projects. Cladding and Recladding Fire Compliance
Explore SCE façade remediation and cladding replacement services. Non-Compliant Cladding Assessment
Start with a controlled building-specific assessment where the existing product or façade status is unresolved. Cladding Types and NSW Product Controls
Understand why material identification is only one part of a building-specific review. Cladding Estimator
Prepare an early planning range before investigation, design and formal quotation. Cladding Materials
Explore cladding materials and their role within the complete wall system.
Frequently Asked Questions
What work did SCE complete in Liverpool?
SCE Corp completed apartment cladding-replacement works in Liverpool NSW in 2019, including scaffolding, safety equipment and installation of Fairview Vitracore G2 façade panels.
Where was the cladding project completed?
The works were completed at an apartment building in Liverpool NSW.
When was the Liverpool project completed?
The project was completed in 2019.
Which façade panels did SCE install?
SCE installed Fairview Vitracore G2 panels, with scaffolding and safety equipment included in the construction scope.
Can SCE manage a recladding project from planning through construction?
Yes. SCE can bring together assessment, engineering and design coordination, approvals, procurement, construction and handover through its qualified team and appointed specialists. Statutory approvals and independent certification are provided by the relevant authorities and certifiers.
What information helps SCE plan a cladding project?
Provide the building location, existing reports and drawings, façade condition, access and occupancy requirements, and target programme. SCE can assess the requirements and develop the project scope.
Request an Initial Cladding Project Review
Considering apartment recladding in Liverpool? Share the building’s façade reports, drawings, proposed works and timing. SCE can review the access, construction and specialist inputs needed for a complete project brief.
Request a project review Call (02) 9051 9590