Existing-condition evidence
Record panel and system information, openings, joints, penetrations, substrates, framing, membranes, cavities and earlier repairs. Product identification alone does not establish a complete external-wall outcome.

Apartment façade construction
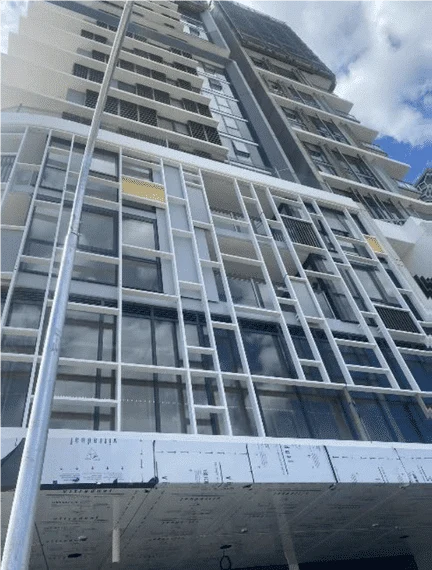
SCE Corp delivers apartment cladding replacement in Granville, coordinating façade access, panel installation and construction interfaces. Our completed 2021 Granville project included scaffolding, safety equipment and Fairview Vitradual façade panels.
SCE project experience
On this Granville apartment building, SCE installed Fairview Vitradual façade panels with scaffolding and safety equipment supporting the work. The project demonstrates local construction experience; the design, complete wall assembly and access strategy for a new building must be established for that building.
From product to complete wall
Record panel and system information, openings, joints, penetrations, substrates, framing, membranes, cavities and earlier repairs. Product identification alone does not establish a complete external-wall outcome.
Define the assessment, design, fire-engineering, approval, certification, inspection and construction responsibilities. Confirm which documents are issued for construction and who can change them.
Plan scaffold or other access, public protection, resident communication, deliveries, exclusion zones, temporary weather management, work hours and progressive handover around the actual building.
Construction control points
Reconcile reports, elevations and schedules against the actual work area. Identify whether removal, concealed repairs, window interfaces, flashings and reinstatement are included so prices cover the same scope.
Coordinate scaffold geometry, loading, protection and panel movement. Resident entrances, balconies and public routes need clear arrangements for each stage, including temporary restrictions.
Match panel identification and delivery records to the issued specification. Plan storage and handling to protect finishes and sequence deliveries around the available workface.
Allow inspection of substrates, framing and concealed interfaces before covering them. Record unexpected conditions and obtain the required design response before proceeding with affected work.
Coordinate panels with joints, openings, flashings and penetrations. Retain access for required inspections and photographs before those interfaces become concealed.
Complete defects and assemble installation, product and inspection records for handover. Confirm closeout requirements early so evidence is collected during construction, not sought after the wall is closed.
Granville address control
The property address, land and proposed work determine which planning controls and authority apply. Cumberland City Council and City of Parramatta publish separate current DCP information; check the live mapping and documents rather than assigning one pathway from the suburb name.
NSW Planning also publishes current combustible-cladding information. Registration, assessment, order, product, Design and Building Practitioners and other obligations depend on the building and work; they must be confirmed by the responsible parties for the exact project.
SCE is a DBP-registered building practitioner with qualified building, civil and construction engineering capability. We deliver the construction scope and coordinate its interfaces with the appointed assessment, design, fire-engineering and certification practitioners. Appointments and issued documents establish each party’s responsibility.
Cladding services and resources
Frequently asked questions
Yes. SCE’s published project record identifies an apartment façade project in Granville NSW completed in 2021. The recorded construction scope included scaffolding, safety equipment and installation of Fairview Vitradual façade panels.
The wall area and system are only part of the scope. Scaffold duration, panel supply and fabrication, lifting and storage, occupied-building access, concealed repairs, interface detailing and inspection stages affect cost and programme. Compare quotations against the same drawings, inclusions and assumptions.
External-wall performance depends on the complete assembly and its interfaces, including substrates, framing, fixings, cavities, membranes, barriers, openings, joints and penetrations. Product information must be read with the issued design and building-specific evidence.
Provide the exact address, building class and use, existing-cladding information, reports, drawings, approvals, fire-safety or façade records, photographs, access constraints, occupancy requirements, proposed outcome and programme.
Use the exact property address and current planning mapping. Cumberland City Council and City of Parramatta publish separate current DCP information, so the applicable council, controls and approval pathway must be confirmed for the actual land and proposed work.
SCE delivers cladding construction and coordinates access, installation, interfaces, inspections and handover records. SCE is a DBP-registered building practitioner with qualified building, civil and construction engineering capability. The project appointments establish responsibility for assessment, regulated design, fire engineering, approval and certification.
Request a Project Suitability Review with the address, cladding reports, drawings, photographs, occupancy requirements, approvals, access constraints and intended programme. SCE will establish the construction scope and next steps.