Material or fire-safety concern
Available records, sampling or specialist assessment identifies combustible, banned, unsuitable or uncertain façade products or assemblies.

Assessment, design, construction records and handover
Cladding replacement should follow a building-specific assessment and a defined compliance pathway. Removing and replacing panels is only one part of the process: the complete external wall system, approved design, evidence, practitioner responsibilities, inspections and handover records also matter.
This guide is for strata committees, owners corporations, building owners, asset managers and project teams planning replacement or remediation work in NSW.
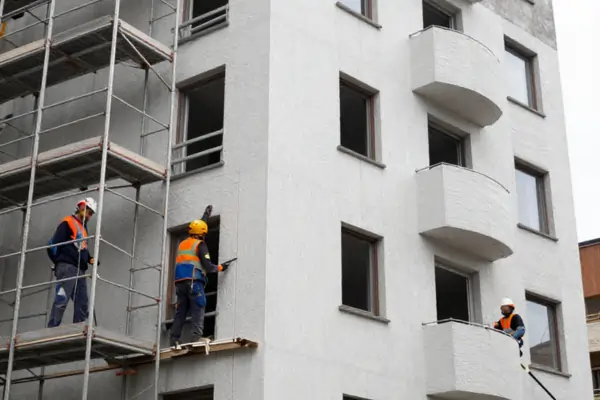
Replacement may be considered after a façade, fire-safety, condition or compliance assessment identifies a problem that cannot be resolved reliably through maintenance or limited repair. The issue may involve material composition, fire performance, deterioration, water entry, support systems, interfaces, incomplete records, a regulatory direction or a planned asset upgrade.
The presence of a particular material does not by itself determine the building’s risk or the required extent of replacement. The material, quantity, location, configuration, installation and wider building systems require project-specific review.
Available records, sampling or specialist assessment identifies combustible, banned, unsuitable or uncertain façade products or assemblies.
A council notice, fire-safety order, audit finding, insurer request or due-diligence review requires further evidence or remediation.
Recurring leakage, failed joints, corrosion, damaged panels, inadequate flashings or interface failures affect more than an isolated area.
The existing panels, supports, membranes, fixings, coatings or adjoining elements have reached a condition where continuing local repair is not practical.
Drawings, approvals, product evidence, test reports or alteration records cannot be matched reliably to the installed façade.
The owner is considering a coordinated replacement because of condition, appearance, maintainability, risk, capital planning or another verified project objective.
Cladding compliance is not established by describing a panel as “approved”, “certified” or “non-combustible”. The project must address the complete wall system and the applicable performance, approval, design, construction and documentation requirements.
| Project element | What requires confirmation | Typical record or outcome |
|---|---|---|
| Existing building evidence | Building class, façade construction, material, support system, fire-safety context, defects, previous alterations and information gaps. | Drawings, reports, photographs, sampling, test records and assessment findings. |
| Defined remediation scope | Whether the evidence supports repair, targeted replacement, full replacement or further investigation. | Scope report, responsibility matrix and procurement brief. |
| Design and approvals | Replacement wall build-up, structure, fixings, fire, weatherproofing, drainage, movement, insulation, interfaces and statutory pathway. | Approved construction information, declarations, approvals and inspection requirements. |
| Product and system evidence | Whether the proposed products and complete assembly have suitable evidence for their intended project use. | Technical data, test reports, certificates, schedules and traceability records. |
| Construction delivery | Access, protection, removal, substrates, installation, temporary weatherproofing, tolerances and hold points. | Site records, photographs, delivery records, inspections, variations and non-conformance close-out. |
| Completion and handover | Whether the completed work accords with the approved scope and the required declarations, certification and maintenance pathway. | Completion records, declarations, warranties, manuals, defect close-out and retained asset information. |
NSW Government guidance states that remedial building work on class 2 buildings, including mixed-use buildings with a class 2 part, is regulated under the Design and Building Practitioners framework unless the work is excluded or follows a valid emergency pathway.
Confirm the building classification, the elements affected, whether the work is remedial building work and whether any exclusion applies.
The required design practitioner classes depend on the actual façade, fire, structural, waterproofing and other regulated design components.
Construction should proceed against the current approved and declared information, including details sufficient to define the work and interfaces.
The appointed registered building practitioner must perform the project-specific lodgement, construction and declaration functions applying to the work.
Variations affecting regulated designs or performance solutions require controlled review, updated documentation and the required declarations before the changed work proceeds.
Required designs, declarations and supporting documents must be lodged and retained through the applicable NSW Planning Portal and handover pathway.
Review the current NSW Government guidance on remedial building work in regulated buildings.
AS 5113 sets out procedures and criteria for classifying external walls according to reaction-to-fire performance. Within the NCC, it may form part of a Performance Solution assessment pathway for a complete external wall assembly.
See the ABCB guidance on demonstrating NCC compliance using AS 5113.
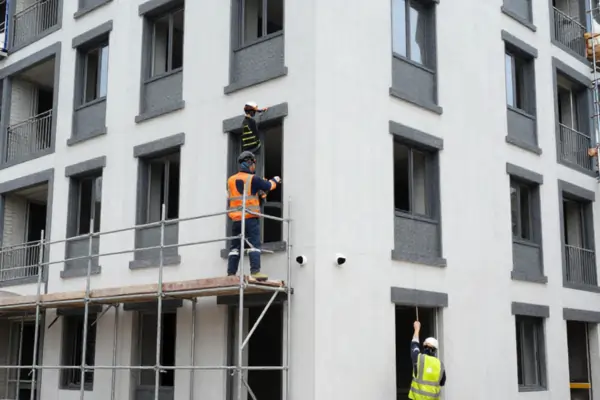
Gather drawings, approvals, reports, notices, product data, fire-safety information and repair history.
Confirm accessible conditions, material and system evidence, defects, risks and information gaps.
Determine whether repair, targeted replacement or broader replacement is supported by the evidence.
Confirm owner, consultant, designer, practitioner, contractor, certifier and authority responsibilities.
Complete the required design, evidence, declarations, approvals, access strategy and inspection plan.
Control access, removal, temporary protection, interfaces, installation, inspections and changes.
Complete defects and retain the required handover, warranty, declaration and maintenance records.
Cladding replacement can sometimes be delivered while a building remains occupied, but this must not be assumed. The approved work methodology should address the building use, fire and emergency arrangements, access system, daily workface condition and stakeholder requirements.
Provide practical notice of access, balcony and window restrictions, noise, dust, deliveries, work hours and temporary service impacts.
Coordinate scaffold, platforms, hoarding, exclusion zones, overhead protection, lifting, deliveries and emergency access.
Define how open workfaces, membranes, flashings, penetrations and incomplete interfaces remain protected between stages.
Maintain the project-specific controls for fire systems, exits, access routes, alarms, hot work and temporary conditions.
Set minimum requirements for securing panels, openings, tools, materials, waste, barriers and temporary seals before the site is left.
Stop, record and escalate concealed corrosion, damaged framing, missing membranes, incompatible details or other conditions outside the approved scope.
NSW Project Remediate confirms that cladding can be replaced on occupied buildings where the required professional, safety, quality and programme controls are established. Review the current Project Remediate information.
A cladding replacement project may involve separate appointments and legal responsibilities. The actual contract and statutory pathway should identify each role rather than describing one party as providing every assessment, design, certification and approval function.
Provide available records, appoint the required parties, approve the scope and funding, and manage stakeholder and property obligations.
Assess and design the work within their appointment, competence and registration and provide the required project-specific information.
Prepare, declare, lodge or construct the regulated work within the scope of their registration and the applicable DBP pathway.
Deliver the agreed construction work against current approved documentation, safety controls, quality requirements and contract responsibilities.
Perform the approval, inspection, contract-administration, assurance or statutory functions assigned to them.
SCE delivers cladding replacement and associated remedial construction, integrating site access, staged removal, installation, inspection responses and contractor close-out.
Explore assessment services, completed SCE recladding work and planning information for your building.
SCE delivered the Belmont Project Remediate works as the construct-only remediation contractor, removing nominated aluminium composite panels and related combustible materials and installing the replacement façade to issued regulated designs. SCE coordinated construction, inspection responses, photographs and contractor close-out records. The Superintendent certified practical completion as achieved on 9 May 2025; façade certification and independent assurance were issued separately for their defined scopes.
For owners comparing proposed completion documents, those distinctions matter: practical completion, an engineer’s inspection certificate and an assurance certificate answer different questions. Confirm which façade areas and work each document covers, what observations remain open, and where the supporting installation and inspection records can be found.
Cladding replacement may be considered where a building-specific assessment identifies unsuitable, banned, combustible, damaged, deteriorated or non-compliant façade materials or interfaces. The extent of work should follow the available evidence, professional recommendations, approved design and statutory pathway.
No. The material, quantity, location, wall configuration, installation and wider fire-safety measures require building-specific assessment. The outcome may be further investigation, targeted remediation or broader replacement, depending on the evidence and applicable requirements.
No. Compliance depends on the complete external wall system, approved design, evidence of suitability, declarations, approvals, installation, inspections, interfaces and completion records. A panel label or test report alone does not establish whole-of-façade compliance.
For remedial building work on a class 2 building, including a mixed-use building with a class 2 part, the NSW DBP framework generally applies unless an exclusion or valid emergency pathway is available. The project team must confirm the building class, scope, practitioner registrations, regulated designs, declarations and lodgement requirements before work starts.
AS 5113 provides procedures and criteria for classifying the reaction-to-fire performance of an external wall assembly. It is used within a project-specific NCC compliance pathway and should not be described as a universal product approval, contractor certification or automatic whole-building compliance certificate.
Sometimes. Occupancy depends on the approved staging, access method, fire and emergency arrangements, temporary weatherproofing, balcony and window restrictions, noise, dust, security and daily completion conditions. The project-specific safety and access plan controls the outcome.
The handover record may include approved designs, declarations, approvals, product and system evidence, delivery records, inspection and hold-point records, photographs, variations, test results, defect close-out, warranties and maintenance information relevant to the completed scope.
Provide the site address, building use and class where known, photographs, drawings, reports, notices, fire-safety and cladding records, known defects, access constraints, occupancy requirements, required programme, available budget information and the outcome being sought.
Send the property address, building use and class where known, photographs, drawings, reports, notices, fire-safety and cladding records, known defects, access constraints, occupancy requirements, programme and required outcome.