Fibre cement
Fibre-cement boards and sheets are available in weatherboard, expressed-joint and other profiles. Performance depends on the selected product, substrate, joints, fixings, coating system, clearances and maintenance.

Residential material comparison and whole-of-life planning
The best cladding for a NSW home depends on the building, site exposure, wall construction, fire-safety requirements, maintenance expectations, appearance, approvals and budget. Material selection should be based on the complete wall system and project conditions—not one headline feature.
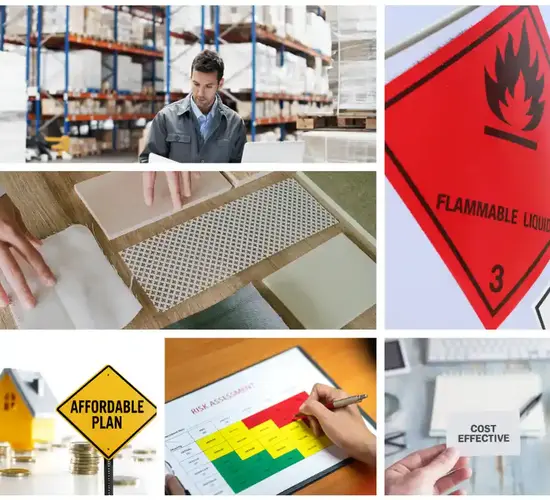
Cladding forms part of the building envelope and helps manage weather exposure while contributing to appearance, thermal performance and durability. The same product can perform differently when the substrate, cavity, insulation, flashings, fixings, joints or maintenance conditions change.
Australian residential cladding can include timber, masonry, fibre cement, metal and composite products. Each category includes different products and systems, so manufacturer evidence and project-specific detailing remain necessary.
Fibre-cement boards and sheets are available in weatherboard, expressed-joint and other profiles. Performance depends on the selected product, substrate, joints, fixings, coating system, clearances and maintenance.
Timber can provide a natural finish and suit varied architectural styles. Species, durability class, treatment, coating, ventilation, end-grain detailing, ground clearance and exposure affect maintenance and service life.
Steel, aluminium and other metal systems can be lightweight and durable. Alloy, coating, cut-edge treatment, compatible fixings, drainage and the local corrosion environment require careful selection.
Brick, block, stone and masonry veneer systems are generally durable but add weight and require suitable footings, ties, cavities, flashings, movement joints and structural support.
Composite boards and panels combine two or more materials. Composition, fire performance, weathering, expansion, fixings, coatings and product-specific maintenance must be verified.
Homes often combine two or more materials. Transitions between systems require coordinated flashings, joints, drainage, cavity continuity, compatible metals and practical maintenance access.
The Australian Government’s YourHome cladding systems guide provides a general material overview.
For a coastal home, compare the proposed finish and fixing system against the actual exposure and the maintenance you can carry out. Check whether sheltered areas can be reached for cleaning, whether adjacent metals and rainwater runoff are compatible, and how damaged boards or panels could be replaced. Obtain the selected manufacturer’s installation and maintenance instructions before comparing prices; a material described as low maintenance still needs an achievable inspection and care plan.
| Factor | What to review | Why it matters |
|---|---|---|
| Weather exposure | Wind, rain, solar exposure, salt, pollution and local climate. | Exposure influences coating, corrosion, drainage, joint and fixing requirements. |
| Wall construction | Frame, substrate, cavity, insulation, membranes and internal lining. | The face material is only one component of the external wall. |
| Fire performance | Building classification, location, required construction type, complete wall system and evidence. | Material marketing terms do not establish whole-wall compliance. |
| Moisture management | Flashings, sills, heads, penetrations, cavities, drainage and ventilation. | Interface failures can cause water ingress and concealed deterioration. |
| Movement | Thermal expansion, moisture movement, framing movement and joint layout. | Insufficient allowance can cause cracking, buckling or sealant failure. |
| Maintenance | Cleaning, repainting, sealing, corrosion treatment, replacement components and access. | Ongoing requirements affect service life and whole-of-life cost. |
| Repairability | Panel or board availability, colour matching, fixing access and localised replacement. | A repairable system can reduce future disruption and cost. |
| Appearance and planning | Profile, colour, texture, heritage, neighbourhood and approval constraints. | The preferred finish must remain compatible with technical requirements. |
Choosing a material described as non-combustible does not, by itself, establish compliance. External walls can include cladding, framing, insulation, sarking, membranes, cavity barriers, fixings, joints, penetrations and internal linings.
The applicable requirements depend on the building classification, construction type, wall location, approval pathway and the proposed design. Product evidence must relate to the actual use and complete system.
For buildings with an existing combustible-cladding concern, follow the NSW Government’s external wall cladding guidance. The ABCB also provides an advisory note on external-wall and cladding fire performance.
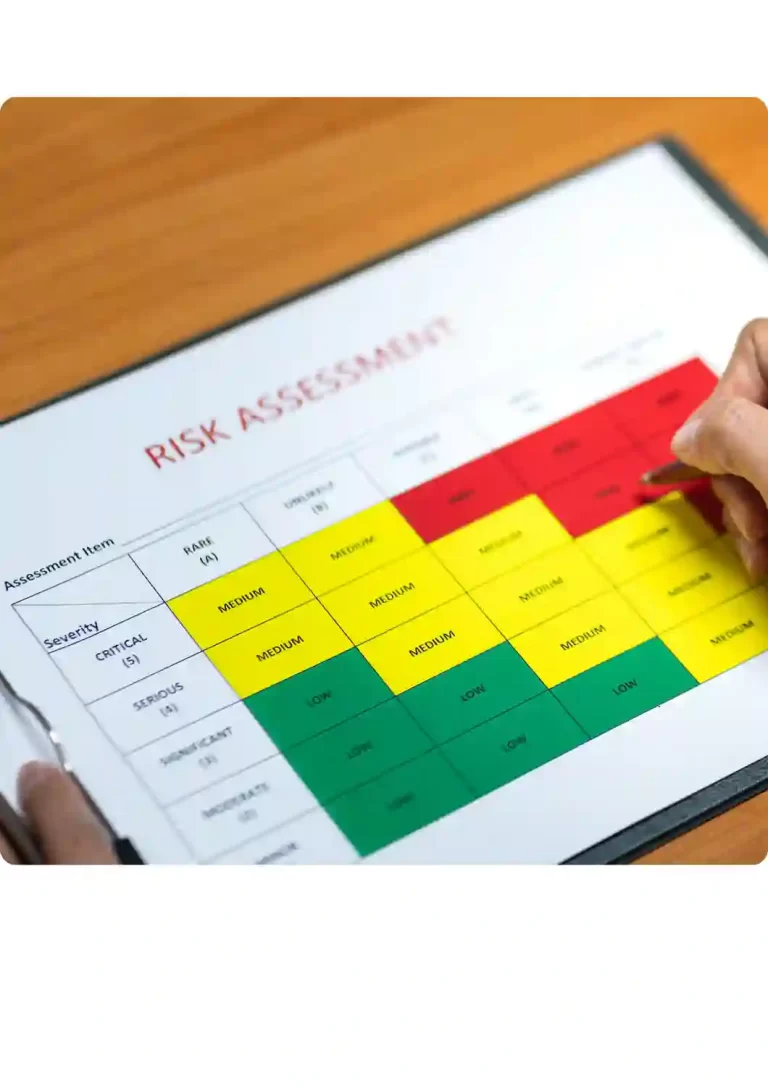
Upfront material price is only one part of residential cladding cost. A meaningful comparison includes the full installed scope and future maintenance.
Investigation, drawings, specifications, evidence, approvals and professional roles may be required before construction.
Scaffold, elevated access, roof protection, landscaping, neighbours and occupied-home controls can materially affect cost.
Existing cladding removal may expose framing, membranes, insulation, corrosion, decay or other latent conditions.
Windows, doors, balconies, roofs, services, decks, parapets and ground clearances require coordinated detailing.
Cleaning, coating, sealing, inspection, corrosion control and component replacement affect ongoing ownership cost.
Availability of matching products, access to fixings and localised replacement options influence future disruption and cost.
May suit isolated damage where the cause, affected area, compatible repair method and remaining system condition are understood.
May suit defined elevations or elements where the replacement can be integrated without creating unresolved joints, drainage or appearance issues.
May be appropriate where defects are widespread, the system is unsuitable, reliable repair is impractical or the approved assessment and design require replacement.
SCE is a DBP-registered building practitioner with qualified building, civil and construction engineering capability. Where the framework applies, SCE ensures the construction work within its contracted control follows the approved designs, declarations, specifications, approvals and project requirements.
SCE delivers cladding, recladding and associated remedial construction, coordinating procurement, access, installation and the adjoining building works. Material selection, fire engineering, regulated design, certification and statutory decisions remain with the parties appointed for those responsibilities.
There is no single best material for every home. The suitable option depends on the building form, exposure, bushfire or fire-safety requirements, wall construction, appearance, maintenance expectations, budget, approvals and the proposed design and installation details.
Compare the complete wall system, weather exposure, moisture and condensation control, fire performance, wind loads, impact resistance, corrosion environment, maintenance, access, replacement practicality, product evidence, installation requirements and whole-of-life cost.
Fibre cement can provide a wide range of finishes with defined coating and joint-maintenance needs. Timber offers a natural appearance but its durability and maintenance depend on species, treatment, coating, detailing and exposure. Metal can be lightweight and durable when the alloy, coating, fixings and corrosion environment are suitable. Masonry is generally durable but is heavier and requires appropriate structural support and detailing.
No. Material combustibility is only one part of compliance. The complete external wall may include framing, insulation, sarking, membranes, cavity barriers, fixings, joints, penetrations and interfaces. Building classification, construction type, approved design, evidence of suitability and installation must also be considered.
Fire-safety requirements depend on the building classification, construction type, location, wall system and applicable approval pathway. Product names or marketing descriptions should not replace assessment by the appropriately appointed designer, fire-safety professional, registered practitioner or certifier.
Cost is affected by material selection, façade area, access, removal, substrates, framing, insulation, membranes, flashings, openings, interfaces, testing, design, approvals, waste, occupied-building controls and programme. Whole-of-life value also includes inspection, cleaning, repainting, sealing, repair and eventual replacement.
Recladding may be more suitable where defects are widespread, the existing material or system is unsuitable, interfaces cannot be repaired reliably, repeated maintenance is uneconomic, or the approved assessment and design require replacement. Localised repair may remain appropriate for isolated and well-defined defects.
Provide the property address, building type, photographs, drawings, existing material information, known defects, exposure conditions, access constraints, desired finish, maintenance expectations, reports, approvals and budget range. SCE uses this information to plan the construction scope and coordinate the required design, procurement and installation decisions.
Send the property address, photographs, drawings, current cladding information, known defects, exposure conditions, preferred appearance, access constraints, reports, approvals and required outcome. SCE will review the information to define the cladding construction, access and coordination requirements.