
By Sydney Contracting Engineers (SCE Corp) · Information checked 6 October 2026
Cladding window flashing and balcony junctions need attention before replacement panels arrive. These are points where wall layers, openings, drainage paths, supports and other trades meet. An attractive finished surface cannot establish that those concealed connections have been resolved.
For a retrofit, the first question is which components will remain. A new cladding system around an existing window can require different detailing from an entirely new opening. Define the boundary of the work, then coordinate the connection across that boundary.
Map the interfaces before pricing
Prepare a marked elevation or opening schedule identifying windows, doors, balconies, roof edges, penetrations and changes of material. Give each recurring junction a reference so drawings, questions, photographs and inspections can be linked to the same location.
Record what is known about the existing opening, frame, sill, wall layers and adjacent waterproofing. Identify what needs investigation before the new interface can be designed. If the immediate issue is leakage or visible deterioration, start with SCE’s cladding defects and water-ingress guide.
Describe the complete connection
A coordinated detail should explain how the relevant wall layers terminate or connect, how water is directed away, and how movement and tolerances are accommodated. Ask the designer to identify the components and sequence needed to build that detail.
Manufacturer guidance is product specific. For example, the Stria horizontal installation guide addresses associated flashing and wall-system requirements. It is not a generic detail for every replacement façade or existing window.
Do not substitute a surface bead of sealant for an unresolved wall connection. Sealants may form part of a designed system, but their role, compatibility and maintenance requirements need to be specified for that system.
Make trade boundaries explicit
List who designs, supplies, installs and checks each connected element. A cladding contractor, window supplier, waterproofing contractor and metalwork fabricator can each have a defined scope while a small interface between them remains unassigned.
- Who confirms the condition and suitability of retained components?
- Who supplies flashings and checks their compatibility?
- Who resolves tolerances when existing dimensions differ from the drawing?
- Who authorises a changed detail before installation?
- Who inspects the concealed connection and retains the evidence?
Use those answers to resolve the scope before procurement. An assumption that another trade will complete the connection is not an accepted detail.
Review a representative junction early
Where the project team specifies a trial area or sample installation, choose a representative detail and define what the review must establish. That might include fit, sequence, continuity, tolerances or the practicality of inspecting concealed work.
The Project Remediate cladding replacement pattern book provides examples of coordinated façade detailing. Such references help frame questions; they do not replace the appointed designer’s detail for the actual building.
Inspect before the evidence disappears
Agree the hold points before installation starts. Photographs should identify the location, date and stage, and show the feature being checked. A wide photograph of a finished elevation cannot demonstrate every concealed flashing or wall-layer connection.
If an existing condition differs from the design, record it and obtain the required response before closing the area. Keep the revised drawing or instruction with the installation and inspection records. This allows the completed detail to be understood during maintenance or later investigation.
Connect handover to future maintenance
Identify components that need inspection or renewal and how they can be reached. Retain the approved details, changes, product information and relevant test or inspection records. Explain any retained elements that were outside the replacement scope so their condition is not silently assumed to have been renewed.
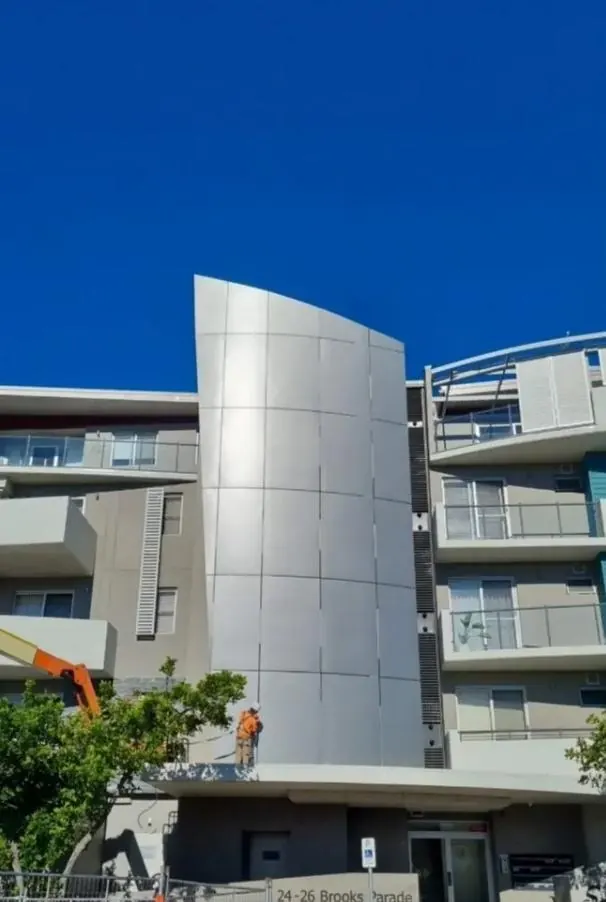
SCE’s cladding portfolio includes Belmont’s construct-only work and other façade replacement projects. Across its wider services, SCE provides engineering, design, procurement and construction within the agreed appointment. The specific design and certification responsibilities must remain clear for each project.
Request a Project Suitability Review with the elevation drawings, opening information, reports and proposed replacement scope.
Frequently asked questions
Can new cladding simply finish against an existing window?
Only where the project-specific connection has been assessed and detailed. Retained frames, wall layers, flashing, drainage and movement can all affect the interface.
Is visible sealant enough to prove a junction is watertight?
No. Visible sealant does not establish the condition or continuity of concealed wall components. The system needs the specified design, installation and inspection evidence.
Who should own a cladding-to-balcony detail?
The project appointment should identify the responsible designer and each trade’s supply, installation and inspection duties. Resolve any gap between scopes before work starts.
What photographs should be kept?
Keep identifiable photographs of relevant installation stages and concealed features before closure, linked to the location, date, approved detail and inspection record.