
By Sydney Contracting Engineers (SCE Corp) · Information checked 6 October 2026
The recladding timeline for an occupied apartment building is controlled by more than the number of panels to replace. The design, access arrangement, product supply, exposed-wall condition, inspections and resident arrangements all influence when each work area can progress.
A useful programme explains those dependencies. It should show what must be resolved before an elevation is opened, how much work can remain exposed and what evidence is needed before the next stage starts. A single promised number of weeks cannot explain those decisions.
Separate preparation from work on the façade
Ask for a programme that distinguishes investigation, design development, approvals, procurement, site establishment, replacement and closeout. Some activities can overlap; others depend on decisions that have not yet been made.
For example, a preliminary material preference is not the same as an approved procurement schedule. Confirm when the product and its connected components can be ordered, who releases the order and which information must be final. Keep unresolved decisions visible rather than assuming their dates are fixed.
Identify the activities that control completion
For each elevation or work zone, ask the delivery team to name the activity that currently controls the next stage. It might be access approval, a shop drawing, a delivery, a substrate inspection or a junction detail. The controlling activity can change as the project develops.
- Record the required input and its responsible person.
- State when it is needed and what work depends on it.
- Identify the evidence that will close the decision.
- Explain the programme consequence if it remains unresolved.
This gives an owners corporation a practical way to assess progress. A report that says drawings are ninety per cent complete may be less useful than identifying the one unresolved detail preventing fabrication.
Allow for what removal may reveal
Existing-wall information can be incomplete until selected areas are opened. Ask how investigations will reduce uncertainty and how unexpected substrate or interface conditions will be assessed. Name the reviewer and approval process before removal starts.
The NSW Project Remediate programme describes replacement work that can extend beyond the external skin. That is a useful reminder to programme connected wall elements; programme-specific requirements are not a universal specification for every private recladding project.
Connect resident notices to actual work zones
Use the occupied-building works planner to record work-zone, access and communication constraints before turning the construction sequence into resident notices.
Resident communication should follow the construction sequence. Identify when balconies, windows, parking or entrances may be affected, and how changed dates will be communicated. A building-wide completion date does not tell a resident when a particular opening will be available again.
Confirm the information needed before each zone starts: access arrangements, protection, work hours, service interruptions and the responsible contact. SCE’s façade access-planning guide covers the selection and protection questions that support this programme.
Make weather and inspections visible
The programme should identify work that depends on acceptable weather and how exposed areas will be protected. The construction team must establish safe opening limits, temporary closures and stop or recovery arrangements for the particular building.
Include inspection stages before work is concealed. State who attends, what record is required and who can release the hold point. Booking an inspection after the planned closure date creates an avoidable conflict. Product curing, testing and other specified waiting periods also belong in the sequence.
Measure progress by completed stages
Distinguish panels delivered, panels installed, inspected work, completed interfaces and accepted zones. Those measures represent different stages. A façade can look nearly finished while testing, defect resolution, access removal and handover information remain outstanding.
Ask for a short forward programme and an explanation of changes to the forecast completion date. Record the reason, affected zones and decisions needed. This is more useful than concealing uncertainty inside a date that is repeatedly moved.
Discuss the scope with actual delivery evidence
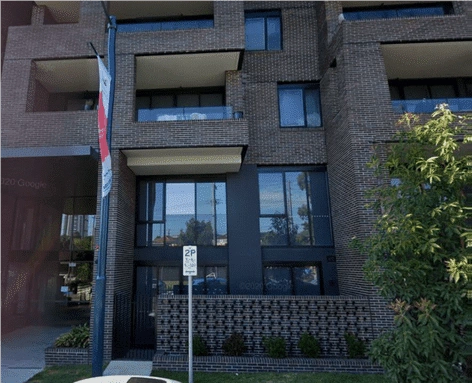
SCE’s published cladding portfolio describes Liverpool’s staged access, resident communication, inspections and handover records. SCE can deliver engineering, design, procurement and construction within an agreed recladding appointment, with project-specific practitioner and independent certification responsibilities.
Request a Project Suitability Review with the building information, investigations, drawings, occupancy constraints and required programme. A reliable timeline starts with those inputs.
Frequently asked questions
How many weeks does apartment recladding take?
There is no dependable universal duration. The building, approved scope, access, procurement, discoveries, weather and inspection sequence determine the programme.
Can residents stay during recladding?
That depends on the building and agreed controls. The team must assess access, protection, services, exposure and occupation requirements for the proposed sequence.
Why can a nearly finished façade still need time?
Inspections, interfaces, testing, defects, access removal and handover records may remain after most visible panels are installed.
What should a useful progress report show?
It should identify completed stages, upcoming work zones, controlling dependencies, unresolved decisions and any change to the forecast completion date.