
NSW occupied-building façade planning
Façade Remediation Access Planning for Occupied NSW Buildings
Access can determine whether a cladding, sealant, coating, glazing, concrete or waterproofing scope is buildable, inspectable and commercially comparable.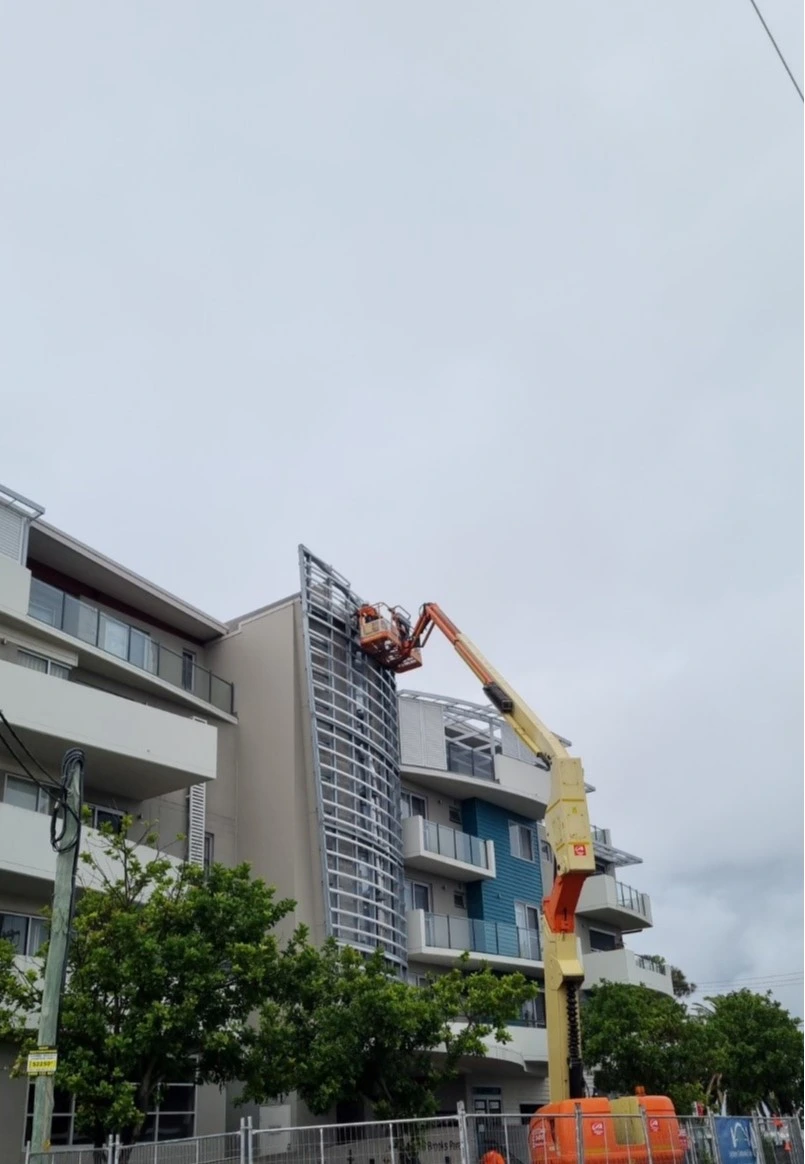
The access strategy should not be selected from an equipment label or day rate. Scaffold, elevated work platforms, suspended platforms, rope access and hybrid arrangements have different dependencies. The suitable approach depends on the building, work faces, repair sequence, materials, duration, public interfaces, roof and ground conditions, inspections and occupant requirements.
Define what the access system must enable
Start with tasks by elevation and level. Investigation may need close visual review and opening-up. Removal may need containment and material handling. Installation or repair may need stable two-handed work, tools, materials and weather protection. Testing and consultant inspections may require repeated access to the same location.A system that reaches an elevation is not necessarily suitable for every task. Record reach, load, working position, containment, rescue, material movement, repeated inspection and protection requirements before comparing options.
Compare access options against the project
Elevated work platforms
An EWP may suit reachable work from stable ground. Consider bearing capacity, slope, overhead restrictions, traffic, outriggers, deliveries, public interfaces, repositioning, rescue and the task and material load.Suspended access
Suspended platforms may suit repeated vertical work where roof, rigging, support and façade geometry allow. Address design, installation, inspection, loading, rescue, wind and weather limits, material handling and occupied areas below.Rope access
Rope access may suit inspection or selected works where the task, duration, material handling, anchor system, rescue plan and worker position are appropriate. Height or difficult reach alone does not establish suitability.
The responsible specialists must confirm access design, licences, competencies and site controls. SafeWork NSW states that scaffolding work from which a person or object could fall more than four metres requires the appropriate high-risk work licence for erection, alteration or dismantling.
Integrate access, design, hold points and occupancy
Capture the building-use constraints in the occupied-building works planner before coordinating access equipment, resident communication and staged work fronts. The output is an early brief, not a site safety plan.
Coordinate the access plan with regulated designs where applicable, product and system requirements, trial areas, removal limits, substrate preparation, membrane or flashing interfaces, fixings, testing, consultant inspections and closeout. For cladding replacement, an elevation plan can show removal and installation zones, weatherproofing sequence, material storage, crane or hoist interfaces, tie locations, temporary closure details and inspection access. For concrete or sealant repairs, it can show repair references and repeated hold points. Occupied-building controls may include entrances, footpaths, balconies, windows, privacy, noise, dust, falling-object controls, deliveries, emergency egress, security, after-hours access and daily handback. Nominate who approves, installs, inspects, changes and removes each control, and identify any neighbour, road, footpath or authority permissions.Plan access changes and removal around verification
Link the access-removal date to the inspections and outstanding work on that elevation. Membrane, flashing or fixing checks may need the same access as installation. Confirm which checks must happen before covering the work, which defects require a return visit and how tie holes or temporary supports will be reinstated after removal.
Include the cost and programme effect of retaining or remobilising access while an inspection or design response is outstanding. If scaffold needs alteration, have the authorised access team plan the change and confirm the modified arrangement is safe before reuse. A delayed inspection or blocked workface is not a reason for another trade to improvise an access change.
Issue enough information for comparable pricing
A useful tender pack may include elevations, photographs, quantities, task descriptions, site and roof plans, known anchor or structural information, public and resident constraints, work hours, duration, material loads, containment needs, inspection frequency and demobilisation expectations. Ask tenderers to state exclusions, assumptions, design responsibility, permits, power, engineering, tie repairs, pavement or landscaping protection, standby time, weather treatment, modifications, inspections, handover documents and removal.Integrated façade delivery: SCE combines engineering, access planning, procurement and construction management. The delivery team coordinates the access specialists with the façade trades and inspection programme, so installation, verification and reinstatement are planned together. Specialist designs and licensed activities are assigned to the appropriately qualified and insured parties for the project.
Review SCE’s Cladding Services, the Belmont recladding project, cladding defect and water-ingress warning signs, live operational facility staging, the DBP remedial works guide and certifications and credentials.
Frequently asked questions
Which access method is cheapest for façade remediation?
There is no reliable answer without a defined scope and site review. Compare whole-project requirements: coverage, repeated visits, material handling, containment, public protection, duration, weather, inspections, permits, setup changes and reinstatement.
Can one access method cover the full project?
Sometimes. Other projects need a hybrid arrangement because investigation, removal, installation, testing and local detail work have different needs.
Can façade work proceed while the building remains occupied?
Often it can be staged, but suitability depends on the building, scope, access, safety, egress, weather protection, privacy, noise, dust and operational constraints.
How does SCE coordinate specialist access for façade remediation?
SCE provides integrated façade remediation delivery, including engineering, access planning, procurement and construction management. Project-specific access design, installation, inspection and specialist activities are assigned to appropriately qualified and, where required, licensed practitioners and contractors, with responsibilities coordinated through the delivery team.
Authoritative references
- SafeWork NSW — Scaffolding
- SafeWork NSW — High-risk work licences
- NSW Government — Remedial building work
References checked 8 September 2026. This article is general information, not project-specific access, engineering, design, WHS or legal advice.