Zoned operation
Defined areas remain in use while a physically separated workfront progresses. This depends on reliable access control, safe routes, service separation and release criteria for each zone.

NSW operational-site planning guide
Live operational facility construction adds a second job to the building work: protecting the people, access, services and activities that must continue around it. This framework helps NSW asset, facility and project teams expose those interfaces before a programme reaches site.
Start with the operating decision
It means construction, refurbishment or remedial work is delivered while the surrounding building, tenancy, campus or part of the facility continues to function. Occupants may include workers, residents, students, customers, visitors, contractors or members of the public. The operational area and construction area may share entrances, lifts, loading zones, services, emergency systems or decision-makers.
“Live” is not a blanket instruction to stay open. Some scopes can be separated into controlled work zones. Others need rotational closures, after-hours windows or a planned full shutdown. The safe and practical pathway depends on the work, existing conditions, occupants, essential services, approvals, emergency arrangements and the controls that can actually be maintained.
Defined areas remain in use while a physically separated workfront progresses. This depends on reliable access control, safe routes, service separation and release criteria for each zone.
Rooms, floors or functions move temporarily while work advances in stages. Temporary capacity, decanting, signage, cleaning, commissioning and return-to-use decisions become programme activities.
The affected facility or system is taken out of operation for a defined window when safe segregation or continuity cannot be achieved. Restart and contingency planning must be explicit.
Operating-state baseline
A construction plan often starts with the work area. A live-facility plan must also start with the operation around it. Record normal conditions, peak conditions and foreseeable exceptions—not just a quiet inspection-day snapshot.
Map staff, occupants, visitors, vulnerable users, cleaners, deliveries, security and contractors. Identify peak flows, assisted movement, privacy constraints and activities that cannot share the workfront.
Document public and worker entries, accessible paths, loading areas, lifts, stairs, waste routes, parking, emergency access and the times when competing movements occur.
Identify electrical, hydraulic, mechanical, fire, security, communications and specialist systems, together with isolation points, dependencies, monitoring and authorised shutdown contacts.
Check exits, assembly points, alarms, firefighting access, compartment boundaries, after-hours arrangements, keys, escorts and the way workers and occupants receive emergency instructions.
Record noise, dust, vibration, odour, temperature, infection-control, cleanliness, privacy, data-security or trading constraints that affect work methods and timing.
Name the people who can authorise access, isolation, design information, inspections, occupation changes, temporary conditions, stage release and return to service.
Seven planning gates
A stage should not start merely because the preceding trade has finished. It should start only when the construction workfront and the surrounding operation are both ready for the temporary condition.
Validate occupancy, hours, critical activities, peak movements, sensitive areas and service dependencies with the facility team. Record assumptions that still require confirmation.
Show the work zone, protected routes, barriers, hoarding, access points, storage, waste path and interface with occupied areas. Test the arrangement for normal and emergency conditions.
Separate pedestrians, vehicles and mobile plant wherever reasonably practicable. Book deliveries, control unloading, avoid peak periods and include visitors and other contractors in the traffic logic.
Verify the asset, shutdown scope, affected users, isolation authority, temporary supply, notification period, test method, rollback path and restart acceptance before intervention.
Define noisy-work windows, dust and odour controls, cleaning standard, notice content, escalation route and decision deadlines. Avoid promising “no disruption”; make likely impacts visible.
Specify hold points, responsible reviewers, test records, temporary-condition checks, defect controls, cleaning and evidence required before occupants or facility teams regain access.
Review incidents, near misses, complaints, access conflicts, unplanned shutdowns and programme variance. Update later stages through controlled change rather than carrying a failed assumption forward.
Stage release matrix
The matrix below is a briefing aid. The actual project documents, inspection requirements and sign-off authorities must be developed for the specific facility and scope.
| Gate | Facility question | Construction control | Evidence before release |
|---|---|---|---|
| Before mobilisation | Can the proposed work zone coexist with normal and peak operations? | Verified logistics plan, separation, inductions, notices and emergency interfaces. | Accepted stage plan, current contacts, permits and unresolved-assumption register. |
| Before intrusive work | What concealed conditions or connected services could affect occupied areas? | Survey, service identification, controlled opening, isolation and contingency steps. | Authorised isolation, precondition records, temporary-support or specialist inputs where required. |
| During the stage | Are barriers, routes, environmental controls and temporary systems still effective? | Daily checks, housekeeping, monitoring, change control and issue escalation. | Inspection records, briefings, complaints/actions and updated access information. |
| Before testing | Who may be affected by energisation, alarms, water flow, air movement or system switching? | Coordinated test window, exclusion, notification, competent attendance and rollback plan. | Approved test procedure and confirmation that affected parties are ready. |
| Before hand-back | Is the area safe, clean, functional and understood by the receiving team? | Defect review, commissioning, reinstatement, cleaning, route and emergency checks. | Accepted test results, inspections, instructions, keys, records and authorised release. |
Controls that shape the methodology
Public routes should not drift through a changing workfront. The plan should address barriers, accessible paths, deliveries, loading, plant, reversing, waste and security. SafeWork NSW’s traffic-management guidance supports separating people and vehicles and using a site-specific traffic plan.
Identify what a service supports—not merely where a valve or switch is located. Isolation planning should include affected users, authorisation, temporary arrangements, outage notice, verification, testing, restart and a credible response if the system does not return as expected.
Construction can alter exits, alarms, compartments, access and assembly arrangements. Safe Work Australia says construction workplaces need an effective, maintained emergency plan. FRNSW guidance also addresses fire-system functionality and interim measures where systems in occupied buildings are affected.
Assess receivers and sensitive activities, then match methods and work windows to the risk. The NSW EPA construction-noise material emphasises risk-based planning, feasible and reasonable mitigation, credible engagement and clear information about likely impacts.
Notices should say what will change, who is affected, when it starts, how long it is expected to last, which route or service is available, and who can respond. A notice issued after a stage is committed is not a substitute for operational coordination.
Return-to-use criteria may include inspections, cleaning, commissioning, alarms, access, temporary conditions, defect status and receiving-team instructions. The person authorised to release the area should be named before the stage begins.
Responsibilities
Exact duties depend on the project, the law, the contract and each party’s actual control. Appointments should be verified for the specific work. Contract language can allocate tasks, but it does not automatically remove statutory duties.
Provide operating constraints, occupants, sensitive activities, service dependencies, emergency arrangements, access rules and authorised decision-makers.
Develop the accepted methodology, site controls, coordination, sequencing, inspections and records within the appointed construction role.
Provide required design, engineering, fire, hazardous-material, access, services, certification or other specialist advice within their appointments.
Follow current routes and instructions, communicate operational changes and escalate problems through the agreed channel.
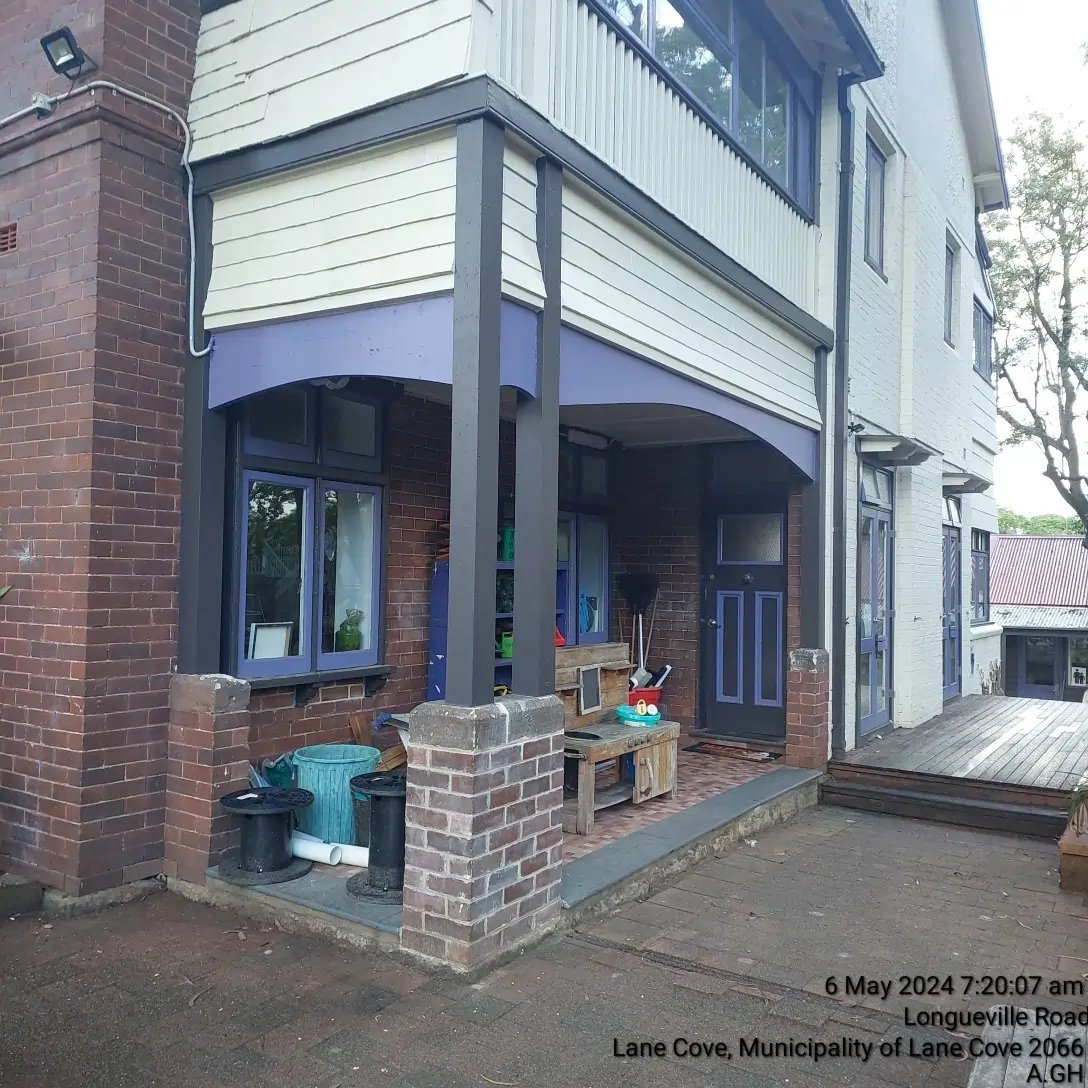
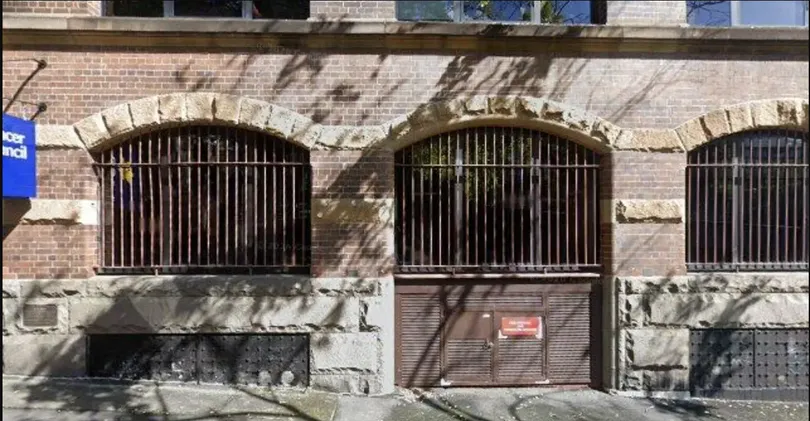
SCE project experience
These records demonstrate particular SCE work in particular settings. They do not establish that the same facility type, staging arrangement, method, timing or outcome applies elsewhere.
Plan the next step
Use Commercial Construction Services for suitable project-scope enquiries, or Commercial Refurbishment for renewal of an existing commercial asset or occupied space.
Use the commercial building maintenance guide for maintenance priorities, the commercial fitout guide for workplace fitout planning, and the construction stages guide for the general project lifecycle.
For SCE’s broader delivery controls from initial review to documented close-out, see the SCE System.
Primary guidance reviewed
Reviewed 3 September 2026. Always confirm the latest law, approval conditions, codes, fire-safety schedule, workplace arrangements and facility requirements for the actual project.
Frequently asked questions
Sometimes. The decision depends on the scope, occupants, existing conditions, separation, essential services, emergency arrangements, approvals and controls that can be maintained. Partial closure, rotational staging or a planned shutdown may be safer or more practical.
It should define the operating baseline, work zones, protected routes, deliveries, storage, waste, isolations, temporary services, emergency interfaces, nuisance controls, communication, inspections, change control and the evidence required before each hand-back.
Map pedestrian, accessible, vehicle, plant, loading, waste and emergency routes; separate conflicting movements wherever reasonably practicable; book delivery windows; control unloading; and update the arrangement as the site changes.
Confirm the affected asset and users, isolation authority, shutdown window, notice, temporary arrangements, test method, rollback path and restart acceptance. No isolation should rely on an unverified label, drawing or assumption.
No. The objective is to identify, reduce, control and communicate disruption within the accepted project requirements. Claims of zero disruption should not replace realistic planning for noise, dust, access changes, shutdowns and programme risk.
Check the agreed inspections, defects, cleaning, access, services, alarms, temporary conditions, commissioning, records and receiving-team instructions. Return to use should be authorised by the person identified in the project plan.
Prepare an operational-site brief
Provide the facility type, operating hours, proposed work, available drawings or reports, occupied areas, access limits, critical services, preferred work windows and required hand-back dates. SCE can assess the engineering, design and construction requirements alongside the operational constraints and define the next investigation or delivery step.