NSW commercial fitout planning guide

Commercial Fitout Project Planning for NSW Workplaces

A commercial fitout brings a workplace into practical use through coordinated construction, services, finishes and handover. Good planning defines the scope, responsibility boundaries, approvals, staging, access and operational constraints before site work begins.

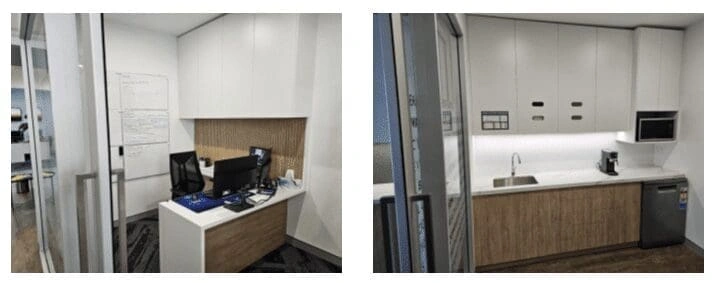
Completed reception and staff kitchenette areas from an SCE commercial office fitout in Ryde NSW
Genuine SCE project evidence: completed reception and staff-kitchenette areas from a commercial office fitout in Ryde, NSW.

Purpose and boundaries

What Commercial Fitout Planning Needs to Achieve

Commercial fitout planning converts a business brief, tenancy condition and design information into a buildable and sequenced construction package. It should identify what is included, what remains with the client or landlord, who prepares each design, what approvals are required and how the site will operate during the work.

The term can cover offices, practices, gyms, retail environments, hospitality premises and suitable industrial workplaces. The exact solution depends on the existing space, intended use, lease and base-building requirements, services capacity, access, fire-safety arrangements, programme and budget.

This page is an informational planning guide. SCE's Commercial Refurbishment service remains the principal commercial pathway for project enquiries and suitability review.

Define the package

Typical Commercial Fitout Scope Areas

A fitout may include some or all of the following work. The contract documents should separate retained items, removals, new work, landlord or base-building work, client-supplied items and specialist installations.

Existing-condition and strip-out work

Surveys, service investigations, protection, selective demolition and strip-out establish the starting point. Hazardous materials, undocumented alterations, concealed services and landlord conditions may affect the final method.

Partitions, ceilings and finishes

Partitions, doors, glazing, ceilings, joinery, flooring, painting and wall finishes form the visible workplace. Their details should coordinate with fire, acoustic, accessibility, maintenance and operational requirements.

Building services

Electrical, lighting, data, mechanical, hydraulic, fire and security interfaces must be reviewed against existing capacity, approved layouts and equipment loads. The relevant designers and specialists retain responsibility for their appointed work.

Amenities and staff facilities

Kitchens, tea points, bathrooms, change areas and staff rooms may require coordinated plumbing, drainage, waterproofing, ventilation, power, joinery and finishes. Existing service routes can materially influence the layout.

Specialist operational requirements

Medical, fitness, retail, hospitality and industrial workplaces may add equipment, hygiene, ventilation, floor-loading, acoustic, security or after-hours requirements. These should be documented before procurement.

Testing and handover

Completion may require testing, commissioning, training, as-built information, warranties, certificates, maintenance data and staged occupation records. Required deliverables should be agreed before affected work is covered.

From brief to occupation

A Practical Fitout Planning Sequence

1. Confirm the business brief

Identify the intended use, number of occupants, required spaces, equipment, operating constraints, quality expectations, budget parameters and required handover date. Confirm whether the premises will remain occupied.

2. Review the premises and records

Inspect the tenancy and available base-building information. Review existing services, access, structure, fire-safety interfaces, amenities, lease conditions and any known defects or hazardous-material information.

3. Coordinate design and approvals

Appoint the required designers, consultants and approval parties. Resolve layouts, service requirements, specifications, interfaces and compliance information before relying on the scope for final procurement or construction.

4. Set procurement and staging

Confirm long-lead items, contractor access, noisy-work periods, temporary services, deliveries, protection, waste routes and business-continuity controls. Staging should be reflected in the programme and contract.

5. Construct and control interfaces

Deliver the agreed works in sequence while coordinating trades, inspections, hold points, variations, safety controls and landlord or building-management requirements. Record decisions that change the approved scope.

6. Test, hand over and occupy

Complete inspections, commissioning, defect closeout and agreed records before occupation. Confirm responsibilities for furniture, technology, signage, move-in activities and post-handover maintenance.

Occupied and operational sites

Plan Around Business Continuity

Work in an occupied building requires more than a standard construction sequence. The project team should identify which areas remain operational, how people move through the site, where materials can be stored and when disruptive activities may occur.

  • Separate workers, occupants and visitors where practical
  • Maintain agreed access, emergency egress and essential services
  • Coordinate shutdowns, isolations and recommissioning
  • Control dust, noise, vibration, odour and waste routes
  • Plan deliveries, lifts, loading docks and after-hours access
  • Communicate stage changes and temporary conditions clearly

Verified SCE project evidence

Commercial and Workplace Refurbishment Outcomes

The examples below are genuine SCE completed-work images. They demonstrate related commercial and workplace refurbishment outcomes; they are not presented as evidence of every scope described on this planning guide.

Completed reception and staff kitchenette areas from an SCE commercial office fitout in Ryde NSW
Completed commercial office fitout in Ryde, NSW. Review the Ryde commercial fitout project.
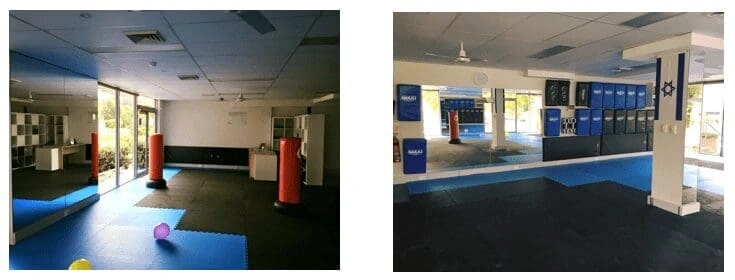
Completed training areas from an SCE gym refurbishment on the Northern Beaches NSW
Completed gym refurbishment on the Northern Beaches, NSW. Review the Northern Beaches gym refurbishment project.

Define who does what

Design, Approval and Construction Responsibilities

Client, tenant and landlord

The client establishes the brief and appoints the required parties. Lease, building rules, landlord approvals, access, retained assets and client-supplied items should be resolved through the appropriate channels.

Designers and approval parties

Designers, consultants, certifiers and relevant practitioners prepare or verify documentation within their appointments. Their professional and statutory responsibilities are not transferred merely because a contractor coordinates the programme.

Construction contractor

The contractor delivers the agreed construction scope, coordinates site activities and supplies the required construction and quality records. SCE is NSW DBP registered; the applicable pathway still depends on the particular building and work.

Do not use “design and construct” as a substitute for a responsibility matrix

The contract should state who appoints each designer, who signs or declares applicable work, what information is relied upon and which approvals or certifications are required before construction and occupation.

Pricing and programme inputs

What Drives Commercial Fitout Cost and Timing?

Reliable pricing requires a defined scope and enough current information to understand the site and interfaces. Major variables may include:

  • Premises size, condition and retained elements
  • Design completeness and approval status
  • Existing service capacity and required upgrades
  • Finishes, joinery, equipment and specialist requirements
  • Access, staging, occupied-site and after-hours restrictions
  • Long-lead materials and procurement timing
  • Testing, commissioning and handover obligations

Relevant next steps

Commercial Services, Projects and Supporting Guides

Commercial refurbishment service

Use Commercial Refurbishment for the principal service pathway and project-specific enquiry.

Related construction guidance

Read the supporting guide to industrial construction services where a workplace project forms part of a broader industrial facility.

More planning information

Browse the SCE Blog for construction, refurbishment, maintenance, compliance and project-planning articles.

Discuss a suitable project

Provide the location, intended use, drawings, tenancy information, staging constraints and target programme through Contact SCE.

Frequently asked questions

Commercial Fitout Scope, Staging and Delivery

What is a commercial fitout?

A commercial fitout is the coordinated construction work that prepares an office, practice, gym, retail premises or other workplace for its intended use. The scope may include partitions, ceilings, services, finishes, joinery, amenities, specialist items, testing and handover.

What should be confirmed before commercial fitout work begins?

Confirm the business brief, premises condition, existing services, design responsibilities, landlord and approval requirements, included and excluded work, access, staging, programme, long-lead items and handover obligations.

Can a commercial fitout be completed while a workplace remains open?

It may be possible where the project and building conditions support a staged approach. The programme should address separation, access, emergency egress, shutdowns, noise, dust, deliveries, temporary services and communication with occupants.

Who is responsible for commercial fitout design and approvals?

Responsibility depends on the appointments, contract, building and work. Designers, consultants, certifiers and relevant practitioners retain responsibility for their appointed areas, while the contractor delivers and coordinates the agreed construction scope.

What information helps a contractor review a fitout enquiry?

Useful information includes the address, intended use, current drawings, tenancy or landlord requirements, photographs, existing-service information, design and approval status, staging constraints, target dates and the work requiring pricing.

What affects commercial fitout cost?

Cost can be affected by premises condition, design completeness, service capacity, finishes, joinery, equipment, access, after-hours work, occupied-site staging, long-lead items, testing and handover requirements.

How long does a commercial fitout take?

Duration is project-specific. Design and approvals, procurement, premises condition, access, staging, service upgrades, specialist items and testing can all affect the programme. A reliable timeframe requires review of the actual scope.

How can I ask SCE to review a commercial fitout project?

Send the project location, proposed use, available drawings and photographs, approval status, access and staging constraints, target programme and requested construction scope through the Contact SCE page or call (02) 9051 9590.

Turn the brief into a controlled scope

Discuss Your Commercial Fitout with SCE

Share the premises location, intended use, current documentation, landlord or building requirements, staging constraints and target handover date for an initial suitability review.