
Commercial workplace planning and delivery
Commercial Fit-Out Services Sydney NSW
SCE Corp designs, plans and delivers commercial fit-outs across Sydney and selected NSW regions. Our engineering and construction team brings layout, building services, procurement, internal works and finishes together around the way your business operates and the date the space needs to be ready.
What a fit-out review should establish
A useful first review confirms the intended workplace outcome, existing conditions, delivery constraints and the records needed before work starts and at handover.
Scope and existing conditions
Confirm the tenancy or workplace area, existing layout, known services, finishes, retained elements, required removals and the intended use of each space.
Access and staging
Identify occupancy, operating hours, deliveries, work zones, temporary protection, noise and dust controls, isolations and business-continuity requirements.
Approvals and responsibilities
Define required drawings, designs, approvals, inspections, certificates and practitioner inputs, together with the responsibility for each item.
Resolve the workplace interfaces before trades start
Layout and building systems
Check room use, circulation, furniture and equipment against power, data, lighting, ventilation and service access. A revised partition or joinery layout can affect several trades; resolve those connections before ceilings and finished surfaces conceal them.
Landlord and operating requirements
Bring the building’s fit-out requirements, access bookings and permitted work windows into the programme. Agree who authorises service shutdowns, what neighbouring areas must remain usable and how each completed zone will be handed back.
Construction completion and business readiness
Identify furniture, IT, specialist equipment and other work supplied by the client or separate contractors. Agree their access, installation and testing dates alongside construction checks, so the handover plan reflects what the business actually needs to operate.
Commercial fit-out delivery pathway
1. Evidence and scope review
Review the site information, available drawings, photographs, reports, intended layout, existing services and known constraints. Record assumptions and exclusions that require confirmation.
2. Planning and coordination
Confirm programme logic, access, staging, procurement, approvals, stakeholder interfaces, hold points and the communication pathway for decisions and variations.
3. Controlled site delivery
Deliver the agreed works with documented safety, quality and environmental controls appropriate to the contracted scope and site conditions.
4. Completion and handover
Close out the agreed inspections, defects, product information, certificates, warranties, maintenance information and other project-specific records.
Fit-out, refurbishment and workspace upgrades
The right starting point depends on whether you need a new workplace layout or a broader renewal of the existing premises. Some projects combine both.
Commercial fit-out
Use this pathway where the principal requirement is to configure or complete an internal commercial workplace for its intended use, with coordinated scope, staging and handover.
Commercial refurbishment
Use the Commercial Refurbishment service where the principal requirement is broader renewal or improvement of an existing commercial asset or occupied space.
Relevant SCE project evidence
The Ryde office and Warriewood gym demonstrate how SCE combines internal construction, services and fitted elements for different commercial uses. Explore the actual scope and finished photographs below.
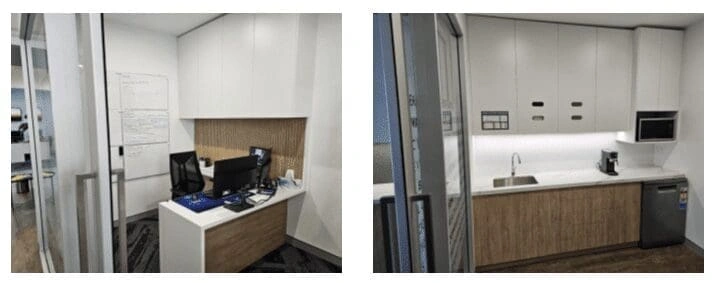
Commercial Office Fit-Out - Ryde NSW
Full-floor office remodelling from assessment, design preparation and procurement through strip-out, electrical and plumbing relocation, new linings, waterproofing, tiling, carpeting, cabinetry and handover. The services and fitted elements were coordinated with the revised internal layout.
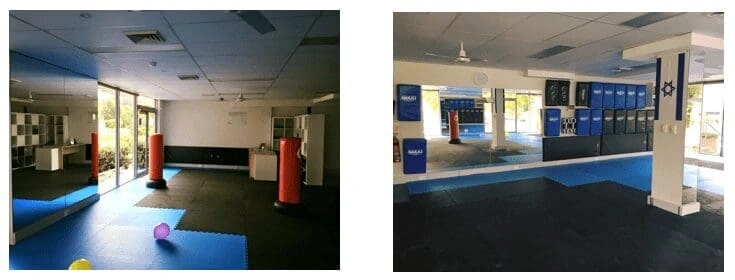
Gym Refurbishment - Northern Beaches NSW
Conversion of an office and warehouse into a Warriewood gym, completed in two weeks in July 2019. Wall alterations, electrical works, air conditioning, training equipment and several flooring types were managed within one programme, with neighbouring businesses and site safety considered.
Prepare a useful fit-out enquiry
A concise evidence pack helps SCE assess scope fit, key constraints and the most suitable next step.
Project information
Provide the site address, workplace type, intended use, approximate area and required outcome.
Available evidence
Attach or identify layouts, drawings, photographs, reports, landlord requirements and known approvals or constraints.
Delivery conditions
Explain occupancy, operating hours, access restrictions, staging needs, decision dates and required handover records.
Commercial fit-out FAQs
These answers are general. The actual scope, responsibilities, approvals and delivery conditions must be confirmed for the site and contract.
What is a commercial fit-out?
A commercial fit-out adapts an internal workplace for its intended use. Depending on the agreed scope, it may include demolition, partitions, ceilings, finishes, fixtures and coordination of building-service interfaces.
What should be confirmed before fit-out work starts?
Confirm the intended layout and use, existing conditions, retained elements, service interfaces, access, staging, approvals, design responsibilities, programme assumptions, hold points and required handover records.
Can fit-out work be staged around operating hours?
Yes. SCE develops staging around the building’s operating hours, access, deliveries, work zones, isolations, protection and security requirements. The plan identifies which areas can remain usable, any shutdown or relocation needed and the checks required before each area is handed back.
How are design and certification responsibilities handled?
SCE coordinates engineering, design and construction through its qualified team and appointed specialists, or works with your existing design team. The agreed scope identifies each discipline’s deliverables and required approvals. Regulated work is assigned to appropriately qualified and registered practitioners; statutory certification remains with the appointed independent certifier.
What may affect a commercial fit-out programme and cost?
Factors may include the confirmed scope, existing conditions, access, occupied-area constraints, services, approvals, design information, procurement lead times, staging, working hours and required completion records.
Is a fit-out different from a commercial refurbishment?
A fit-out principally configures or completes a workplace for its intended use. A refurbishment principally renews or improves an existing commercial asset or space. Some projects include both, so the dominant outcome and scope boundaries should be agreed early.
What should a commercial fit-out handover include?
The contracted handover may include agreed drawings or details, inspection and test records, product information, progress photographs, defects close-out, certificates or declarations where applicable, warranties, maintenance information and confirmation of the completed scope.
Discuss a commercial fit-out project
Send the site address, available layouts or drawings, photographs, intended use, access constraints and timing. SCE can review the evidence and confirm a suitable next step.