Assessment, design preparation and procurement
Project assessment, design preparation, material procurement and sequencing of the building and services works.

Commercial fitout project | Ryde NSW
SCE transformed a full office floor in Ryde into a renewed workplace, delivering assessment and design preparation, strip-out, services relocation, internal construction, finishes and joinery through to client handover.
The project brought architectural finishes, electrical and plumbing services, flooring and fitted elements together across one office floor. SCE managed the works from early assessment and design preparation through material procurement, construction and handover.
The scope included removing existing wall and ceiling linings, relocating services, constructing new linings and completing the workplace with flooring, tiling, cabinetry, cupboards, appliances and fixtures.
Project assessment, design preparation, material procurement and sequencing of the building and services works.
Removal of existing wall and ceiling linings and preparation for the revised workplace.
Relocation of electrical and plumbing fixtures in coordination with the internal layout and fitted elements.
New wall and ceiling linings, waterproofing, tiling and carpeting.
Installation of kitchen cabinets, cupboards, appliances and plumbing fixtures.
Completion checks and handover of the renewed office floor to the client.
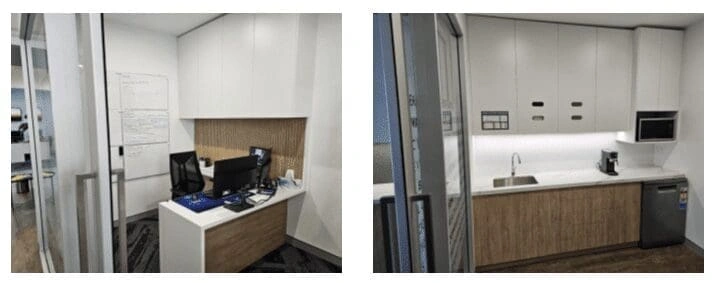
The full-floor scope required electrical and plumbing relocations to align with the wall and ceiling works, while joinery and fitted elements had to come together with the completed surfaces. SCE managed these dependencies alongside procurement and the construction programme.
Coordination extended from the existing building conditions and design preparation through to the installation of services, flooring, tiling and cabinetry. Managing these interfaces through one refurbishment programme supported a coordinated handover.
The finished office and kitchenette photographs show the outcome of the full-floor remodelling programme. SCE delivered the construction scope and fitted elements through to client handover, bringing together the practical requirements of the workplace with its internal finishes.
SCE brings engineering expertise and licensed building capability to commercial fitouts, refurbishment and wider building projects. Our team can lead the design, procurement and construction process or integrate with your existing design and consultant team, with clear management of building services and site delivery.
SCE delivered a full-floor office remodelling programme covering assessment, design preparation, procurement, strip-out, services relocation, new linings, finishes, joinery and client handover.
The scope included relocation of electrical and plumbing fixtures, coordinated with the internal layout, finishes, appliances and joinery.
The project included new wall and ceiling linings, waterproofing, tiling, carpeting, kitchen cabinets, cupboards, appliances and plumbing fixtures.
SCE managed assessment and design preparation, material procurement, removal works, services coordination, construction, installation checks and handover through one refurbishment programme.
Yes. SCE delivers commercial fitouts and refurbishment projects in Ryde, combining engineering capability, design coordination, procurement, construction and building services to suit the workplace brief.
Tell us about your existing space, workplace requirements and programme. Our team can develop the project approach and manage delivery through to handover.