
Commercial projects · Artarmon NSW
Office renovation in Artarmon, NSW
SCE Corp renewed this Artarmon office through a coordinated package of interior finishes, signage, lighting and electrical upgrades, and CCTV installation.
The renovation brought together decluttering, new flooring, plastering and painting, and decorative wall cladding. The reception and meeting-room photographs show the changes before and after the works.
A coordinated office refurbishment
This project combined changes to the workplace’s appearance with upgrades to its electrical and security systems. SCE delivered the flooring and interior finishes alongside decorative cladding, signage, lighting and CCTV as one renovation scope.
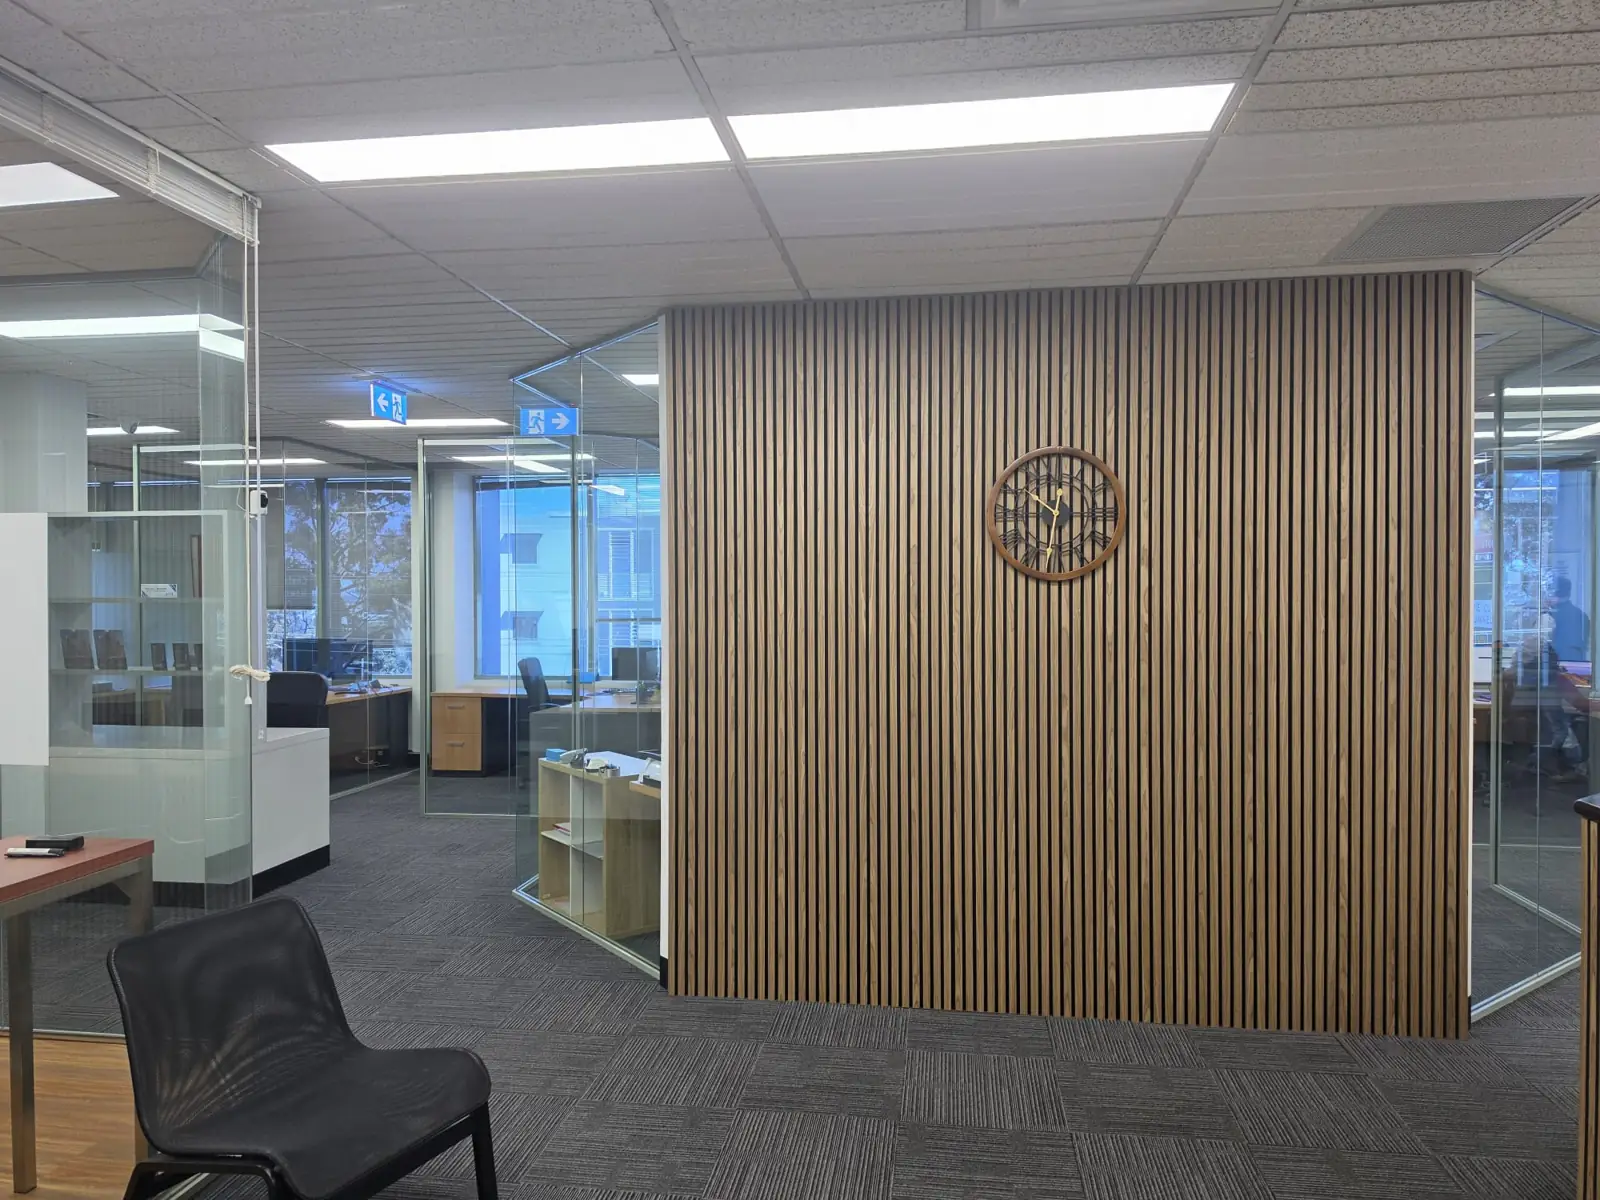
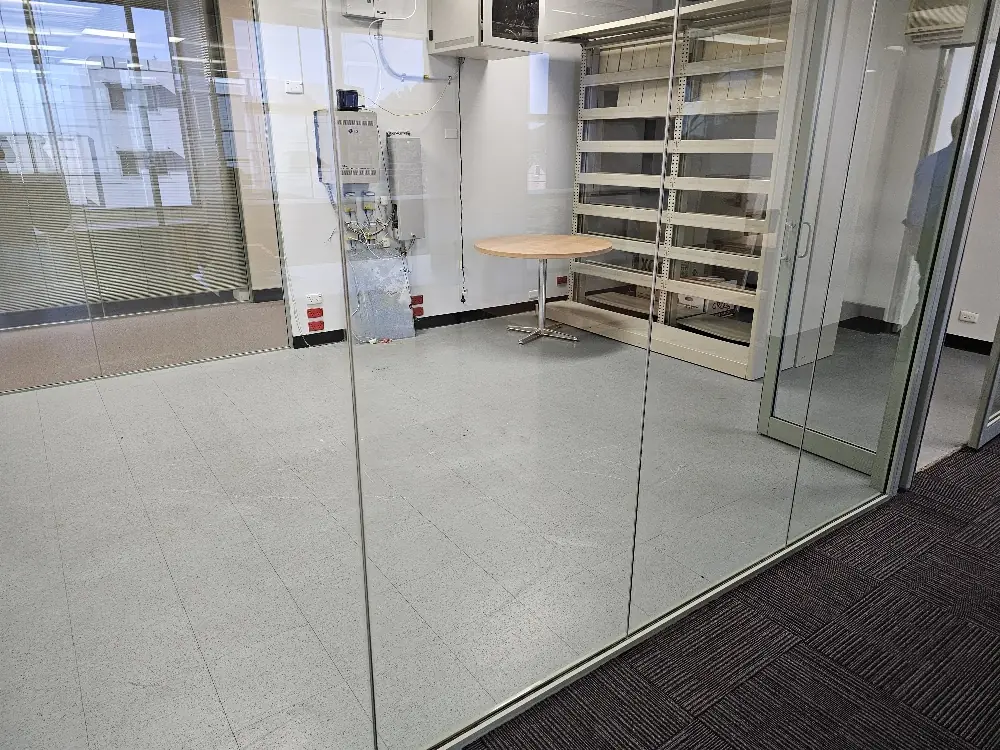
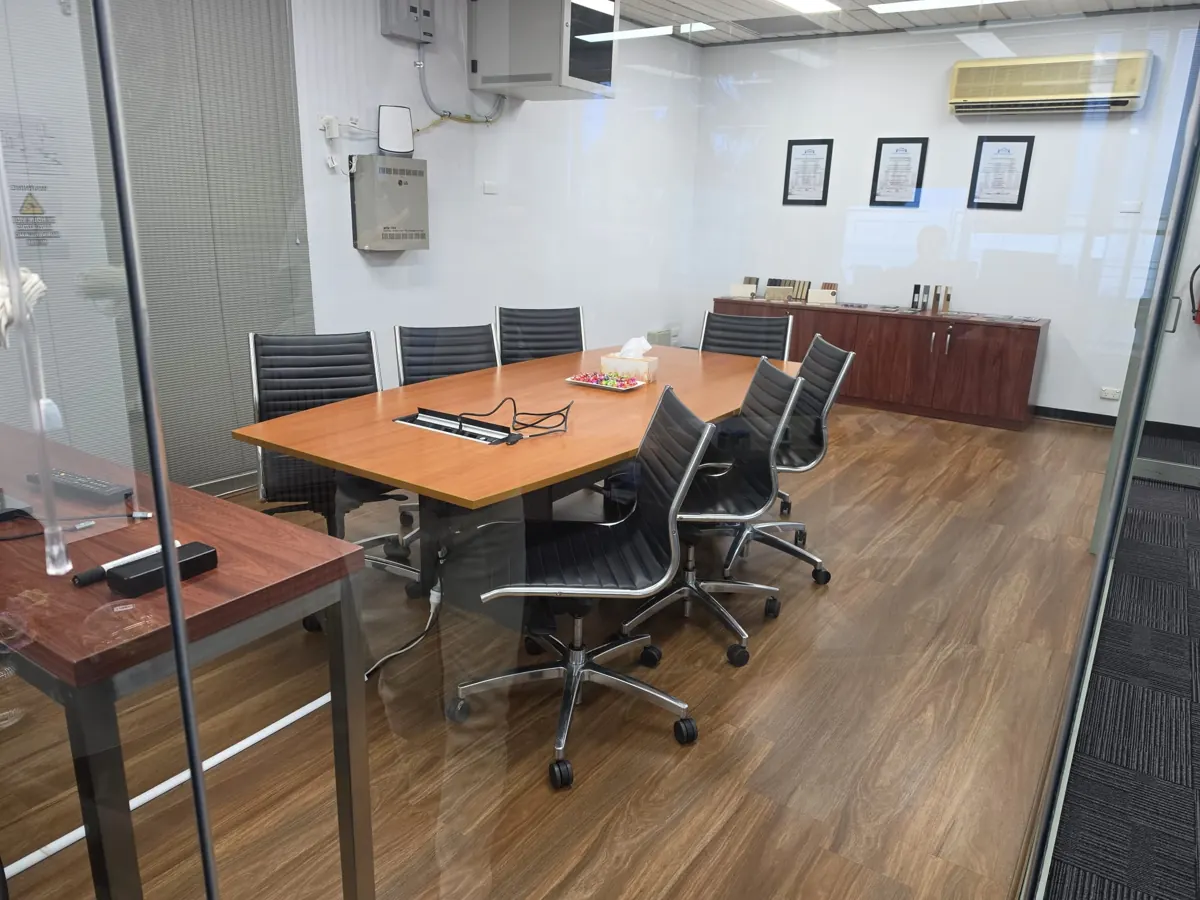
The completed reception and entrance show how vertical cladding and SCE signage changed the office’s arrival areas. In the meeting room, the before-and-after comparison shows the new floor finish and refreshed interior.
Full scope of works
Decluttering
Decluttering the existing office as part of the refurbishment and preparation of the spaces being renewed.
New flooring
Installation of new flooring. The meeting-room comparison shows the change from the previous floor finish to the completed timber-look surface.
Plastering and painting
Plastering and painting to renew the office’s internal surfaces and bring the finishes together with the other renovation works.
Decorative wall cladding
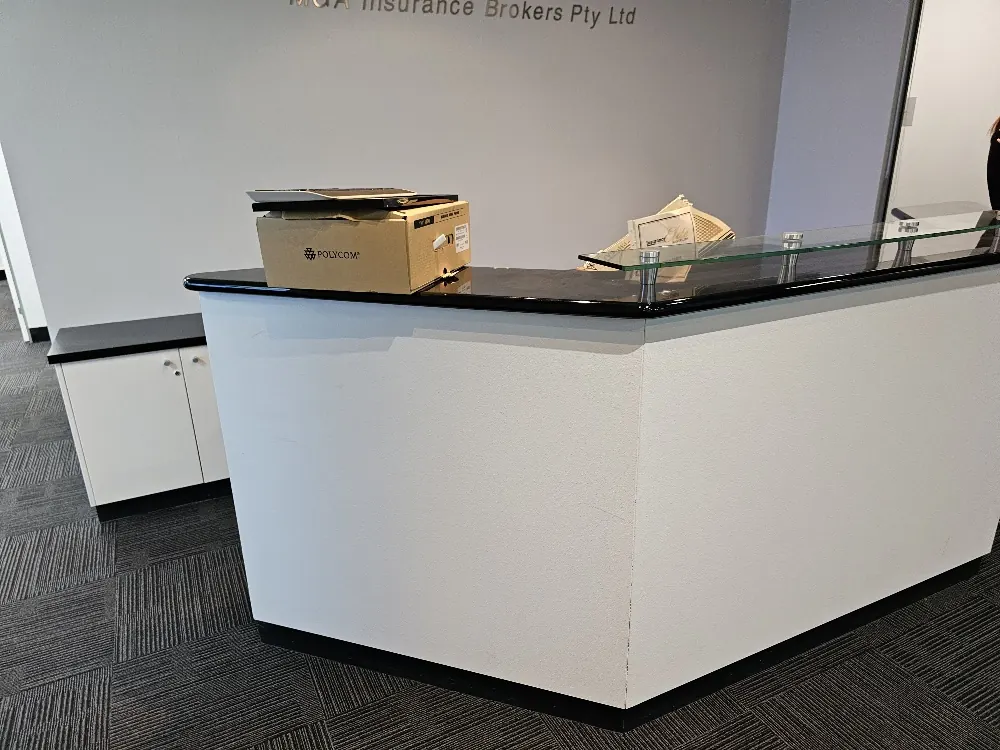
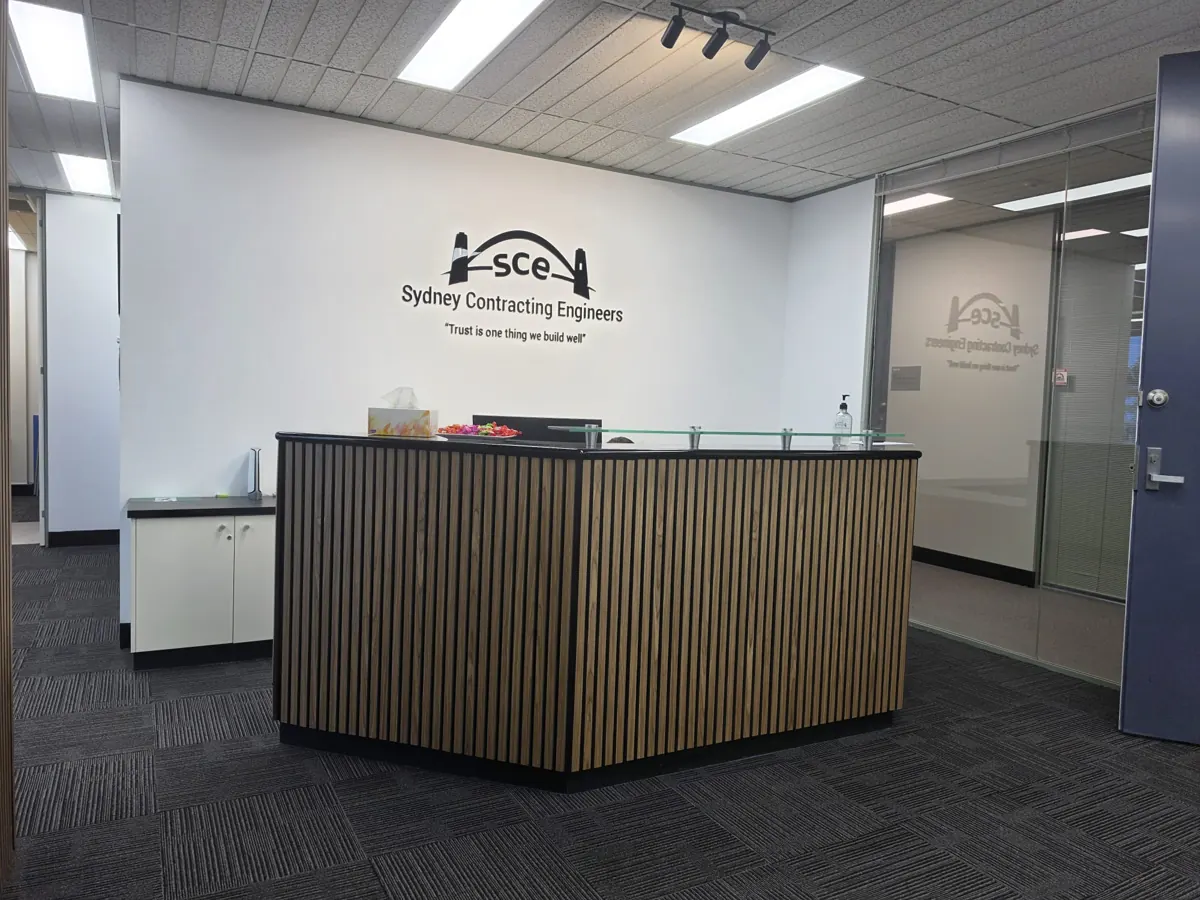
Installation of decorative wall cladding. Vertical cladding is visible at the entrance feature wall and across the renewed reception counter front.
Signage
Installation of signage, with the completed reception displaying SCE’s name and motto as part of the refreshed arrival area.
Lighting and electrical upgrades
Lighting and electrical upgrade works included within the office renovation programme.
CCTV installation
Installation of CCTV as part of the office’s security works, alongside the building finishes and electrical upgrades.
Reception: before and after
The reception comparison shows the previous plain counter front and the completed decorative cladding, SCE signage and updated finishes. Select a photograph to view it at full size.
Meeting room: before and after
The meeting-room photographs show the previous floor finish and arrangement, followed by the completed new flooring and refreshed interior.
Building works and workplace systems together
Office renovation involves more than choosing new finishes. At Artarmon, the scope combined flooring, plastering, painting, decorative cladding and signage with lighting, electrical and CCTV installation. Bringing these activities into one refurbishment package gave the work a consistent construction focus.
Explore SCE’s commercial and industrial fitout projects and commercial refurbishment services for related delivery capabilities.
For local enquiries, see our Artarmon office and service information.
Artarmon office renovation questions
What did the Artarmon office renovation include?
SCE completed decluttering, new flooring, plastering and painting, decorative wall cladding, signage installation, lighting and electrical upgrades, and CCTV installation.
Which areas are shown before and after?
The paired photographs show the reception and meeting room before and after renovation. A separate completed photograph shows the entrance feature wall and adjoining office spaces.
What changed at the reception and entrance?
The completed photographs show decorative vertical cladding at the reception counter and entrance feature wall, together with SCE signage and renewed interior finishes.
Were electrical and security works included?
Yes. Lighting and electrical upgrades and CCTV installation formed part of the renovation scope, alongside the flooring, plastering, painting, cladding and signage.
Can SCE manage a similar office renovation?
Yes. SCE brings construction management, building expertise and engineering capability to office refurbishment. Share your existing layout, proposed scope and access requirements so our team can plan the work around your workplace.
Plan your office renovation with SCE
Share your existing office layout, proposed improvements and access requirements. Our team can bring the building work, finishes and workplace systems into a coordinated renovation plan.