Commercial fit-out
For new or reconfigured commercial interiors where the requirement centres on layout, workplace functionality and a defined tenancy outcome.
Review commercial fit-out services
Commercial building project pathway
SCE Corp plans and delivers commercial building work across Sydney and NSW, connecting assessment and design coordination with procurement, construction and handover. Discuss the intended use of your property, access and staging needs with our team, or explore the dedicated fit-out and refurbishment services below.
Start here when the requirement is commercial but the delivery pathway still needs to be defined. For a clearly scoped tenancy fit-out or an existing-building renewal, use the dedicated service options below.
Choose the right commercial pathway
Clear service boundaries help align the enquiry with the intended outcome and prevent early planning from mixing separate scopes.
For new or reconfigured commercial interiors where the requirement centres on layout, workplace functionality and a defined tenancy outcome.
Review commercial fit-out servicesFor existing commercial spaces that need coordinated renewal, upgrades or adaptation while retaining useful building fabric.
Review commercial refurbishment servicesScope before solution
The most useful first discussion connects the desired outcome with the realities of the site, the occupied environment and the responsibilities around the work.
Define what needs to change, what may remain, the current condition of the space and which project information is already available.
Identify site access, working-hour constraints, occupied areas, staging needs and the practical interfaces with tenants, staff or visitors.
Establish the design, engineering and approval requirements early, with clear appointments for the consultants, registered practitioners and independent certifier required by the project.
A practical delivery sequence
The final approach depends on the verified scope and approvals. A clear sequence helps surface constraints before they affect the work.
Review the intended outcome, site context, available information and the timing or operational constraints that matter.
Separate fit-out, refurbishment and wider building requirements, then identify dependencies and specialist inputs.
Plan access, staging, trade interfaces and communication around the agreed construction scope and approved documentation.
Keep completion requirements visible throughout delivery so closeout information and the finished outcome can be checked systematically.
Engineering and delivery experience
Operations Director Farshid MANESH brings estimating, procurement, cost control and programme-management experience to commercial delivery. Managing Director Frank MANESH adds civil and construction engineering experience across refurbishment and wider building works.
SCE connects that expertise with the agreed design, construction methodology, trade packages and handover requirements. SCE Corp is NSW DBP registered. Regulated design and building work are allocated to professionals with the required competence, registration and appointment; statutory certification remains with the appointed independent certifier.
Completed commercial projects
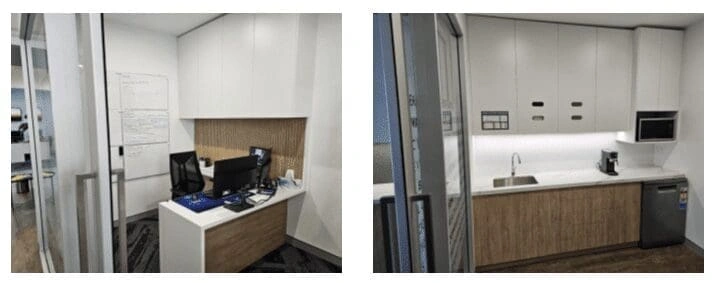
The Ryde office fit-out and Warriewood gym conversion show how SCE coordinates different workplace briefs, building services and internal construction packages. Explore each project for its scope and completed photographs.
Full-floor office remodelling, from assessment, design preparation and procurement to strip-out, services relocation, new linings, waterproofing, tiling, carpeting, cabinetry and handover.
View the Ryde project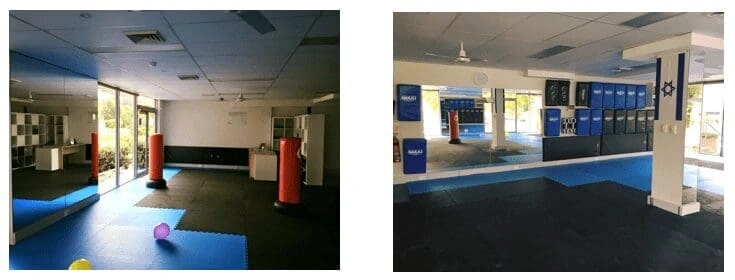
Office-and-warehouse conversion into a Warriewood gym, completed in two weeks with coordinated wall alterations, electrical works, air conditioning, training equipment and flooring.
View the gym refurbishment projectPrepare a useful enquiry
You do not need a finished construction package to make contact. Share what is known and identify what still needs to be resolved.
Describe the current space, what needs to change and how the completed area should function.
Note the address, building type, occupancy, access limits, available working hours and any known staging constraints.
Provide relevant photos, drawings, reports, approval information and the roles already appointed to the project.
Commercial building services FAQ
SCE plans and delivers commercial fit-outs, refurbishments and related building work, connecting scope assessment, design coordination, procurement, construction and handover. The construction package is developed around the intended use, existing building conditions, access, occupancy and required approvals.
Choose commercial fit-out for new or reconfigured interiors, and commercial refurbishment for coordinated renewal or adaptation of an existing commercial space. If your project combines several work types, contact SCE with the property details and intended outcome so the team can help define the construction packages.
Occupied-site planning can be considered where the verified scope and site conditions allow it. Access, staging, working hours, isolation requirements and communication interfaces should be identified early, and the final arrangements must suit the building and approved project plan.
Useful information includes the site address, intended outcome, photographs, available drawings or reports, occupancy and access constraints, desired timing, approval status and the consultants or practitioners already appointed.
SCE coordinates engineering, design and construction through its qualified team and appointed specialists. Regulated work is assigned to professionals with the required competence, registration and appointment. Statutory certification and approval decisions remain with the appointed independent certifier and relevant approval authority.
Key influences include scope clarity, existing conditions, approvals, access, occupancy, staging, procurement, specialist inputs and interfaces with building operations. They should be verified before relying on a programme or delivery assumption.
Use the SCE contact page to share the project location, intended outcome and any available photos, drawings or reports. SCE can then review the information and identify the most relevant next discussion.
Next step
Share the known scope, site context and available project information so the first discussion can focus on practical delivery requirements.