Strip-out and make-good
Controlled removal, substrate preparation and reinstatement aligned with the documented scope and building requirements.

Commercial workspace delivery
SCE delivers office renovation, refurbishment and remodelling for Sydney workplaces, bringing engineering, design, procurement, construction and project management together through its team and appointed specialists. We plan the agreed scope around the existing building, business operations and handover requirements.
A defined construction package
The right package depends on the tenancy, existing services, access, approvals and operational priorities. SCE scopes and coordinates the authorised construction work so the interfaces are visible before site activity begins.
Controlled removal, substrate preparation and reinstatement aligned with the documented scope and building requirements.
Workspace reconfiguration, doors, linings, ceilings, flooring and painting coordinated as one practical sequence.
Installation interfaces for reception areas, storage, staff facilities, kitchens and other approved workplace elements.
Coordination with appropriately licensed specialists for affected electrical, mechanical, hydraulic, fire and communications work.
Early identification of approvals, accessibility, fire-safety, landlord and building-management requirements relevant to the scope.
Work zones, deliveries, noisy activities, temporary protection and handovers planned around agreed operational constraints.
From brief to handover
Good delivery depends on decisions being made in the right order. SCE uses a staged process to connect scope, risk, programme and site execution.
Confirm business priorities, access conditions, existing constraints, tenancy requirements and the boundaries of the proposed work.
Coordinate the approved documentation and identify landlord, consultant, authority and building-management inputs where they apply.
Align construction inclusions, exclusions, selections, lead times and specialist packages before mobilisation.
Manage site controls, trade sequencing, protection, communication and progressive quality checks against the defined package.
Coordinate applicable inspections, commissioning, defect closeout and completion information before the agreed handover.
Provide a clear record of completed work, outstanding interfaces and any operational or maintenance actions relevant to the package.
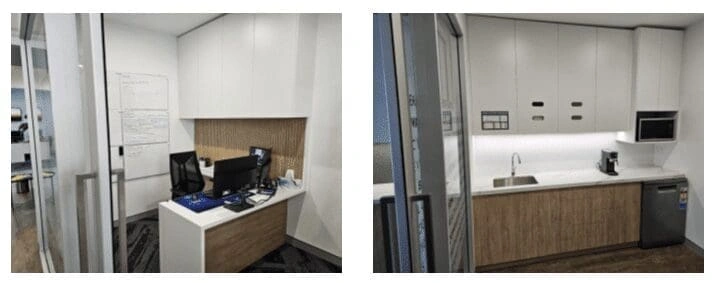
Completed SCE workplace project
SCE transformed a full office floor in Ryde, managing assessment and design preparation, strip-out, services relocation, new linings, finishes and joinery through to client handover.
Working around business operations
Office renovation often shares access, lifts, loading areas, amenities and services with occupants or neighbouring tenancies. The programme should make those constraints explicit rather than treating them as site surprises.
Agree the conditions for returning each zone to use before fixing the move-back date. Identify which services must be restored and tested, who confirms IT and access-control operation, how remaining work is separated and who accepts the handover. Keep a contingency for delayed testing or a failed service restart so staff are not returned to an unfinished work area simply because a calendar date has arrived.
Practical project controls
Compare how each company develops the scope, integrates design and building services, procures materials, manages occupied-site work and records completion. SCE brings building and engineering capability to these tasks through its qualified team and appointed specialists, with the delivery model defined for the project.
Qualified specialists and clear responsibilities. SCE selects and manages appropriately qualified specialists for the agreed package. Regulated design, specialist engineering, licensed trades and statutory certification are allocated to the appropriately authorised and appointed practitioners; statutory certification remains independent.
Budget and programme inputs
A useful estimate depends on more than floor area. The existing building and the certainty of the brief can materially change both construction effort and programme risk.
| Factor | Why it matters | Useful early information |
|---|---|---|
| Existing conditions | Unknown substrates, services or previous alterations can change the planned sequence. | Current drawings, surveys, inspections and access to verify conditions. |
| Scope and selections | Late changes or unresolved finishes affect procurement and trade coordination. | Defined inclusions, room schedule, materials and decision dates. |
| Services and compliance | Reconfiguration may affect fire, electrical, mechanical, hydraulic, accessibility or approval interfaces. | Consultant information and clear responsibility for required reviews. |
| Access and staging | Restricted hours, occupied areas, loading rules and lift bookings can reduce productivity. | Building rules, operating constraints and an agreed staging plan. |
| Lead times | Joinery, specialist equipment and selected finishes may govern the critical path. | Early procurement schedule and approved alternatives where appropriate. |
Before requesting a proposal: collect the tenancy address, target dates, current and proposed plans if available, operational constraints, budget parameters and the decisions already made. SCE's project tools can help organise early information, and the SCE System explains our delivery framework.
Frequently asked questions
Office renovation generally updates an existing workplace, remodelling changes its layout or function, and fitout creates or completes an internal workplace package. In practice, one project may include elements of all three, so the defined scope is more important than the label.
Yes, some office renovations can be staged around continuing operations. Feasibility depends on safe separation, access, services, noisy work, amenities, building rules and the ability to return completed zones to use without exposing occupants to construction risks.
Approval requirements depend on the property, tenancy, scope and affected building systems. Landlord or building-management approval may apply, and planning, building, fire-safety, accessibility or regulated-design requirements can also be relevant. The project team should confirm the pathway before construction.
Timing depends on design readiness, approvals, existing conditions, access, staging, services, selections and procurement lead times. A credible programme can be prepared once the scope and key constraints are sufficiently defined.
SCE can coordinate appropriately licensed and appointed specialists within an authorised construction package. The required practitioners, designers, certifiers and licensed trades retain responsibility for their regulated work.
Send the site address, workplace objectives, target dates, available plans or photos, operating constraints, landlord or building requirements, known approvals and a clear indication of the proposed scope. This allows the first discussion to focus on feasibility and next actions.
Define the next step
Share the location, objectives, current information and operational constraints. SCE can review the construction brief, identify delivery interfaces and outline the practical next steps for a defined Sydney office renovation or remodelling project.